Nestled in the sought-after Woodlands at Nottingham, this pristine 4,300-square-foot Colonial seamlessly blends timeless elegance with everyday comfort, all set against a serene wooded backdrop. Thoughtfully designed for both entertaining and modern living, the home is filled with premium builder upgrades and exceptional finishes throughout. // A welcoming covered front porch opens to a beautifully appointed interior featuring rich hardwood flooring, a private study accented by French doors and a custom shiplap feature wall, a newly renovated powder room, and an elegant formal dining room. The spacious family room is anchored by a dramatic linear fireplace with a stunning floor-to-ceiling custom surround and built-in shelving, creating a warm yet sophisticated focal point. // The gourmet kitchen is a true showpiece, designed to impress with 42-inch white Shaker cabinetry, quartz countertops, a custom backsplash, stainless steel appliances (dishwasher, refrigerator, and double ovens replaced in 2024), including a cooktop, an island accented by pendant lighting, and breakfast bar seating. A bright and airy morning room, surrounded by three walls of windows, offers the perfect space to gather. A stylish coffee and beverage station with a built-in beverage refrigerator adds both convenience and charm. // The upper level offers three spacious secondary bedrooms in addition to the luxurious owner’s suite, complete with an expansive walk-in closet and a newly renovated, spa-inspired bath featuring dual vanities and an oversized frameless glass shower with built-in bench seating. A convenient upper-level laundry room with added counter space and ample storage enhances everyday functionality. // The finished lower level provides the ultimate extension of living and entertaining space, showcasing stained concrete flooring, a spacious recreation room, and a sophisticated wet bar featuring black Shaker cabinetry paired with quartz countertops. Additional highlights include a half bath, a bonus room behind a French pocket door, abundant storage, and walkout access to the fenced backyard overlooking peaceful wooded views. // Additional highlights include an electric vehicle charger and the upper-level HVAC system replaced in 2024, offering added convenience, efficiency, and peace of mind.
Sold for $861,000
$861,000
2212 Kings Forest Trl, Mount Airy, MD 21771
4beds
4,304sqft
Single Family Residence
Built in 2014
0.67 Acres Lot
$863,500 Zestimate®
$200/sqft
$4,133 Estimated rent
Home value
$863,500
$820,000 - $907,000
$4,133/mo
Zestimate® history
Owner options
List your home for rent
$4,133/mo
Rent Zestimate®
Find your next renter with Zillow Rental Manager. Plus, with online applications, you can quickly screen prospective tenants – for free.
$4,133/mo
Rent Zestimate®
Refinance and save
$5,927/mo
Est. payment
Refinancing to a lower rate could help reduce your monthly payments and save thousands over the life of the loan.
$5,927/mo
Est. payment
Explore your selling options
Work with a Zillow partner agent
Leverage their expertise and Zillow's premium Showcase listings to get your home seen by more buyers.
Get startedList with your own agent
Get your home in front of millions of buyers by listing it on Zillow.
Learn how to do itSell it yourself
Take full control of how buyers see your home on Zillow by listing For Sale by Owner (FSBO).
List your homeWhat's special
Serene wooded backdropNewly renovated powder roomExpansive walk-in closetAbundant storageElegant formal dining roomCustom backsplashHalf bath
Zillow last checked:
Listing updated:
Listed by:
Bob Lucido 410-465-6900,
Keller Williams Lucido Agency,
Listing Team: Bob Lucido Team Of Keller Williams Lucido Agency, Co-Listing Team: Bob Lucido Team Of Keller Williams Lucido Agency,Co-Listing Agent: Anita K Mohamed 240-483-6131,
Keller Williams Lucido Agency
Bought with:
Trent Gladstone, 533787
The KW Collective
Source: Bright MLS,MLS#: MDCR2034088
Facts & features
Interior
Bedrooms & bathrooms
- Bedrooms: 4
- Bathrooms: 4
- Full bathrooms: 2
- 1/2 bathrooms: 2
- Main level bathrooms: 1
Rooms
- Room types: Dining Room, Primary Bedroom, Bedroom 2, Bedroom 3, Bedroom 4, Kitchen, Family Room, Basement, Foyer, Breakfast Room, Study, Sun/Florida Room, Recreation Room, Bonus Room
Primary bedroom
- Features: Flooring - HardWood, Walk-In Closet(s), Built-in Features
- Level: Upper
- Area: 285 Square Feet
- Dimensions: 19 X 15
Bedroom 2
- Features: Flooring - Other, Walk-In Closet(s)
- Level: Upper
- Area: 144 Square Feet
- Dimensions: 12 X 12
Bedroom 3
- Features: Flooring - HardWood
- Level: Upper
- Area: 144 Square Feet
- Dimensions: 12 X 12
Bedroom 4
- Features: Flooring - HardWood
- Level: Upper
- Area: 144 Square Feet
- Dimensions: 12 X 12
Basement
- Features: Flooring - Concrete
- Level: Lower
- Area: 216 Square Feet
- Dimensions: 18 X 12
Bonus room
- Features: Flooring - Concrete
- Level: Lower
- Area: 224 Square Feet
- Dimensions: 14 X 16
Breakfast room
- Features: Flooring - HardWood
- Level: Main
- Area: 132 Square Feet
- Dimensions: 11 X 12
Dining room
- Features: Flooring - HardWood
- Level: Main
- Area: 132 Square Feet
- Dimensions: 12 X 11
Family room
- Features: Flooring - HardWood
- Level: Main
- Area: 308 Square Feet
- Dimensions: 22 X 14
Foyer
- Features: Flooring - HardWood
- Level: Main
- Area: 84 Square Feet
- Dimensions: 12 X 7
Kitchen
- Features: Flooring - HardWood
- Level: Main
- Area: 195 Square Feet
- Dimensions: 15 X 13
Mud room
- Features: Flooring - Tile/Brick
- Level: Main
- Area: 77 Square Feet
- Dimensions: 11 X 7
Recreation room
- Features: Flooring - Concrete
- Level: Lower
- Area: 650 Square Feet
- Dimensions: 25 X 26
Study
- Features: Flooring - HardWood
- Level: Main
- Area: 144 Square Feet
- Dimensions: 12 X 12
Other
- Features: Flooring - HardWood
- Level: Main
- Area: 228 Square Feet
- Dimensions: 12 X 19
Heating
- Forced Air, Natural Gas
Cooling
- Central Air, Electric
Appliances
- Included: Microwave, Central Vacuum, Cooktop, Dishwasher, Disposal, Dryer, Energy Efficient Appliances, Extra Refrigerator/Freezer, Freezer, Ice Maker, Double Oven, Self Cleaning Oven, Oven, Oven/Range - Electric, Range Hood, Refrigerator, Stainless Steel Appliance(s), Washer, Water Heater, Gas Water Heater
- Laundry: Upper Level, Mud Room
Features
- Attic, Bar, Breakfast Area, Built-in Features, Ceiling Fan(s), Central Vacuum, Dining Area, Family Room Off Kitchen, Open Floorplan, Formal/Separate Dining Room, Eat-in Kitchen, Kitchen - Gourmet, Kitchen Island, Primary Bath(s), Recessed Lighting, Bathroom - Stall Shower, Upgraded Countertops, Walk-In Closet(s), Wine Storage, 9'+ Ceilings, Dry Wall, High Ceilings, Paneled Walls
- Flooring: Carpet, Ceramic Tile, Concrete, Hardwood, Wood
- Basement: Combination,Connecting Stairway,Full,Finished,Heated,Improved,Interior Entry,Exterior Entry,Concrete,Rear Entrance,Sump Pump,Walk-Out Access,Windows
- Number of fireplaces: 1
- Fireplace features: Gas/Propane
Interior area
- Total structure area: 4,866
- Total interior livable area: 4,304 sqft
- Finished area above ground: 3,304
- Finished area below ground: 1,000
Property
Parking
- Total spaces: 2
- Parking features: Garage Faces Front, Asphalt, Attached
- Attached garage spaces: 2
- Has uncovered spaces: Yes
Accessibility
- Accessibility features: None
Features
- Levels: Three
- Stories: 3
- Patio & porch: Porch
- Pool features: None
Lot
- Size: 0.67 Acres
- Features: Suburban
Details
- Additional structures: Above Grade, Below Grade
- Parcel number: 0713045984
- Zoning: R2
- Special conditions: Standard
Construction
Type & style
- Home type: SingleFamily
- Architectural style: Colonial
- Property subtype: Single Family Residence
Materials
- Stone, Vinyl Siding
- Foundation: Other
- Roof: Architectural Shingle,Metal
Condition
- New construction: No
- Year built: 2014
Utilities & green energy
- Sewer: Public Sewer
- Water: Public
Community & HOA
Community
- Security: Main Entrance Lock, Smoke Detector(s), Fire Sprinkler System
- Subdivision: Woodlands At Nottingham
HOA
- Has HOA: Yes
- Amenities included: Basketball Court, Common Grounds, Tennis Court(s), Tot Lots/Playground, Pool
- Services included: Common Area Maintenance, Insurance, Pool(s), Snow Removal
- HOA fee: $368 annually
Location
- Region: Mount Airy
- Municipality: Mt Airy
Financial & listing details
- Price per square foot: $200/sqft
- Tax assessed value: $771,533
- Annual tax amount: $9,816
- Date on market: 6/4/2026
- Listing agreement: Exclusive Right To Sell
- Ownership: Fee Simple
Price history
| Date | Event | Price |
|---|---|---|
| 7/17/2026 | Sold | $861,000+4.4%$200/sqft |
Source:  Bright MLS #MDCR2034088 Report a problem Bright MLS #MDCR2034088 Report a problem | ||
| 6/9/2026 | Pending sale | $825,000$192/sqft |
Source: Bright MLS #MDCR2034088 Report a problem | ||
| 6/4/2026 | Listed for sale | $825,000+7.2%$192/sqft |
Source: Bright MLS #MDCR2034088 Report a problem | ||
| 11/10/2022 | Listing removed | $769,900$179/sqft |
Source: Bright MLS #MDCR2011560 Report a problem | ||
| 11/3/2022 | Listed for sale | $769,900+22%$179/sqft |
Source: Bright MLS #MDCR2011560 Report a problem | ||
| 5/2/2014 | Sold | $630,934$147/sqft |
Source: Public Record Report a problem | ||
Public tax history
| Year | Property taxes | Tax assessment |
|---|---|---|
| 2026 | -- | $771,533 +4.9% |
| 2025 | -- | $735,667 +5.1% |
| 2024 | $9,281 +6.7% | $699,800 +4.2% |
| 2023 | $8,702 +4.4% | $671,333 -4.1% |
| 2022 | $8,333 +4.6% | $699,800 +13.9% |
| 2021 | $7,964 +1.6% | $614,400 +1.6% |
| 2020 | $7,842 +1.6% | $604,967 -1.5% |
| 2019 | $7,719 +373.4% | $614,400 +4.8% |
| 2018 | $1,631 -78.1% | $586,100 +2.3% |
| 2017 | $7,445 | $572,900 +2.4% |
| 2016 | -- | $559,700 +2.4% |
| 2015 | -- | $546,500 |
| 2014 | -- | $546,500 +223.6% |
| 2013 | -- | $168,900 -5.7% |
| 2012 | -- | $179,100 +0.8% |
| 2011 | -- | $177,633 +0.8% |
| 2010 | -- | $176,166 +0.8% |
| 2009 | -- | $174,700 +16.6% |
| 2008 | -- | $149,800 +19.9% |
| 2007 | -- | $124,900 +24.9% |
| 2006 | -- | $100,000 +16.3% |
| 2005 | -- | $86,000 |
Find assessor info on the county website
Neighborhood: 21771
Nearby homes
- $949,300-- bd4 ba3.1k sqft2214 Kings Forest Trl, Mount Airy, MD 21771Off Market
- $867,700-- bd4 ba2.8k sqft2210 Kings Forest Trl, Mount Airy, MD 21771Off Market
- $894,2005 bd5 ba4.4k sqft2209 Kings Forest Trl, Mount Airy, MD 21771Off Market
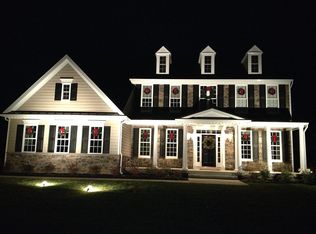
- $814,5004 bd3 ba2.9k sqft2302 Kings Forest Trl, Mount Airy, MD 21771Off Market
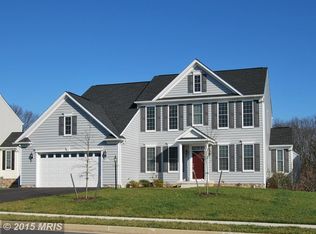
- $815,3005 bd3 ba2.6k sqft2208 Kings Forest Trl, Mount Airy, MD 21771Off Market
- $947,0005 bd5 ba4.8k sqft2207 Kings Forest Trl, Mount Airy, MD 21771Off Market
- $860,0004 bd4 ba4.5k sqft2304 Kings Forest Trl, Mount Airy, MD 21771Sold
- $761,7004 bd4 ba2.9k sqft2111 Scarlet Way, Mount Airy, MD 21771Off Market
Nearby schools
GreatSchools rating
- NAParr's Ridge Elementary SchoolGrades: PK-2Distance: 1.6 mi
- 8/10Mount Airy Middle SchoolGrades: 6-8Distance: 1.7 mi
- 9/10South Carroll High SchoolGrades: 9-12Distance: 6.7 mi
Schools provided by the listing agent
- Elementary: Parr's Ridge
- Middle: Mt Airy
- High: South Carroll
- District: Carroll County Public Schools
Source: Bright MLS. This data may not be complete. We recommend contacting the local school district to confirm school assignments for this home.
Get a cash offer in 3 minutes
Find out how much your home could sell for in as little as 3 minutes with a no-obligation cash offer.
Estimated market value
$863,500
Get a cash offer in 3 minutes
Find out how much your home could sell for in as little as 3 minutes with a no-obligation cash offer.
Estimated market value
$863,500
- Maryland
- Carroll County
- Mount Airy
- 21771
- 2212 Kings Forest Trl
