Welcome to 2304 Kings Forest Trail, nestled in the prestigious Woodlands at Nottingham community. Step inside this freshly painted Catonsville Homes colonial and prepare to be captivated. Offering 4 spacious bedrooms and 3.5 bathrooms, this elegant home blends timeless charm with modern amenities while offering a sprawling, tree-line wooded backyard. Wooded lot brings privacy and a space where you can build a tree house. This neighborhood has the best amenities! You are just a hop skip and jump away from the playground, soccer field, walking path, in addition to basketball and tennis/pickle ball courts, 3 playgrounds, sidewalks and a community pool w/membership available, and a couple open sports playing areas. Fantastic tucked-away community, you are minutes away from Main St, 3 grocery stores, shopping, restaurants, Watkins Park, Rails to Trails and commuter routes to Baltimore, DC, Fort Meade, Frederick, Westminster and beyond From the moment you arrive, the inviting front porch sets the tone. Enjoy peaceful mornings on the expansive private deck or unwind in the serene three-season Florida room — a true retreat for both relaxation and entertaining. As you enter, transom and sidelight windows surround the front door, flooding the foyer with natural light. Gleaming hardwood floors guide you into a flexible formal space — currently styled as a sitting room but easily suited for a formal dining room — complete with classic crown molding. Working from home? You’ll appreciate the dedicated office, accented with French doors and a transom window, offering both functionality and style. The heart of the home is the open-concept living area, anchored by a gourmet kitchen featuring granite countertops, a gas cooktop, double wall ovens, SS appliances, and a pantry. There is a Whole House Water Osmotic Filtration system – Your plumbing, clothes, hair and health will love this! From here, step outside to the beautiful deck, perfect for al fresco dining, or make your way to the mudroom with built-in cubbies and direct garage access — an ideal space for everyday organization. The adjacent family room is filled with natural light from large windows and centers around a cozy fireplace, creating a warm, elegant ambiance. The finished lower-level impresses with 9-foot ceilings, a full bath, and walk-out access to a brick paver patio. This level offers a spacious layout for entertaining or relaxing, complete with a bonus room offering cabinets outfitted with a wet bar boasting Caesarstone Quarts countertop rugged concrete, perfect space for movie nights or game days. You’ll also find a bonus space and two generous storage areas for added flexibility. Upstairs, the Primary Suite is a true sanctuary with a large walk-in closet and a spa-like ensuite featuring a luxurious soaking tub and dual vanities. Three additional generously sized bedrooms, a full bath, and a convenient upstairs laundry room with utility sink complete the upper level. Experience the epitome of relaxation and refinement in this tranquil retreat, where every detail has been thoughtfully curated to elevate your living experience. Start planning a BBQ to show off your beautiful home. This home is a must see. Move here and you will love where you live!
Sold for $860,000
$860,000
2304 Kings Forest Trl, Mount Airy, MD 21771
4beds
4,584sqft
Single Family Residence
Built in 2014
0.58 Acres Lot
$882,100 Zestimate®
$188/sqft
$4,843 Estimated rent
Home value
$882,100
$812,000 - $961,000
$4,843/mo
Zestimate® history
Owner options
List your home for rent
$4,843/mo
Rent Zestimate®
Find your next renter with Zillow Rental Manager. Plus, with online applications, you can quickly screen prospective tenants – for free.
$4,843/mo
Rent Zestimate®
Refinance and save
$5,896/mo
Est. payment
Refinancing to a lower rate could help reduce your monthly payments and save thousands over the life of the loan.
$5,896/mo
Est. payment
Explore your selling options
Work with a Zillow partner agent
Leverage their expertise and Zillow's premium Showcase listings to get your home seen by more buyers.
Get startedList with your own agent
Get your home in front of millions of buyers by listing it on Zillow.
Learn how to do itSell it yourself
Take full control of how buyers see your home on Zillow by listing For Sale by Owner (FSBO).
List your homeWhat's special
Cozy fireplaceFinished lower-levelDedicated officeExpansive private deckSprawling tree-line wooded backyardBrick paver patioGleaming hardwood floors
Zillow last checked:
Listing updated:
Listed by:
Anissa Hastings 443-995-1345,
GVO Realty, LLC
Bought with:
Michelle D'Ascenzo, 613603
Northrop Realty
Source: Bright MLS,MLS#: MDCR2027894
Facts & features
Interior
Bedrooms & bathrooms
- Bedrooms: 4
- Bathrooms: 4
- Full bathrooms: 3
- 1/2 bathrooms: 1
- Main level bathrooms: 1
Rooms
- Room types: Dining Room, Primary Bedroom, Bedroom 2, Bedroom 3, Bedroom 4, Kitchen, Family Room, Foyer, Sun/Florida Room, Laundry, Office, Storage Room, Workshop, Media Room, Bathroom 2, Bonus Room, Primary Bathroom, Full Bath, Half Bath
Primary bedroom
- Features: Ceiling Fan(s), Flooring - Carpet, Walk-In Closet(s), Window Treatments
- Level: Upper
Bedroom 2
- Features: Walk-In Closet(s), Window Treatments, Flooring - Carpet
- Level: Upper
Bedroom 3
- Features: Ceiling Fan(s), Flooring - Carpet, Walk-In Closet(s), Attic - Pull-Down Stairs
- Level: Upper
Bedroom 4
- Features: Ceiling Fan(s), Window Treatments, Flooring - Carpet
- Level: Upper
Primary bathroom
- Features: Soaking Tub, Bathroom - Walk-In Shower, Double Sink, Flooring - Tile/Brick, Countertop(s) - Solid Surface
- Level: Upper
Bathroom 2
- Features: Bathroom - Tub Shower, Granite Counters, Double Sink, Flooring - Ceramic Tile
- Level: Upper
Bonus room
- Features: Flooring - Luxury Vinyl Plank, Recessed Lighting, Wet Bar, Countertop(s) - Quartz
- Level: Lower
Dining room
- Features: Crown Molding, Window Treatments
- Level: Main
Family room
- Features: Fireplace - Gas, Flooring - HardWood, Lighting - Ceiling, Window Treatments
- Level: Main
Family room
- Features: Flooring - Luxury Vinyl Plank, Recessed Lighting
- Level: Lower
Foyer
- Features: Flooring - HardWood
- Level: Main
Other
- Features: Bathroom - Tub Shower, Recessed Lighting, Lighting - Wall sconces
- Level: Lower
Half bath
- Level: Main
Kitchen
- Features: Granite Counters, Breakfast Bar, Dining Area, Double Sink, Flooring - HardWood, Kitchen Island, Eat-in Kitchen, Kitchen - Gas Cooking, Recessed Lighting, Pantry
- Level: Main
Laundry
- Features: Flooring - Vinyl
- Level: Upper
Media room
- Features: Flooring - Luxury Vinyl Plank
- Level: Lower
Mud room
- Features: Built-in Features, Flooring - HardWood, Recessed Lighting
- Level: Main
Office
- Features: Window Treatments, Flooring - HardWood
- Level: Main
Storage room
- Level: Lower
Other
- Features: Ceiling Fan(s)
- Level: Main
Workshop
- Features: Flooring - Concrete, Lighting - Ceiling
- Level: Lower
Heating
- Forced Air, Natural Gas
Cooling
- Central Air, Electric
Appliances
- Included: Cooktop, Dishwasher, Disposal, Microwave, Dryer, Exhaust Fan, Refrigerator, Range Hood, Stainless Steel Appliance(s), Washer, Water Heater, Water Treat System, Gas Water Heater
- Laundry: Upper Level, Dryer In Unit, Washer In Unit, Laundry Room, Mud Room
Features
- Crown Molding, Kitchen - Gourmet, Kitchen Island, Recessed Lighting, Upgraded Countertops, Attic, Built-in Features, Ceiling Fan(s), Combination Kitchen/Dining, Dining Area, Open Floorplan, Formal/Separate Dining Room, Eat-in Kitchen, Kitchen - Table Space, Pantry, Walk-In Closet(s), Bar, Soaking Tub, Bathroom - Tub Shower, Bathroom - Walk-In Shower, 9'+ Ceilings, Dry Wall
- Flooring: Carpet, Ceramic Tile, Hardwood, Luxury Vinyl, Wood
- Windows: Double Pane Windows, Double Hung, Screens, Sliding, Storm Window(s), Transom, Window Treatments
- Basement: Full,Exterior Entry,Walk-Out Access,Windows,Connecting Stairway,Finished,Improved,Interior Entry,Rear Entrance,Shelving,Sump Pump
- Number of fireplaces: 1
- Fireplace features: Glass Doors, Mantel(s), Gas/Propane
Interior area
- Total structure area: 4,584
- Total interior livable area: 4,584 sqft
- Finished area above ground: 2,986
- Finished area below ground: 1,598
Property
Parking
- Total spaces: 2
- Parking features: Garage Faces Front, Storage, Built In, Inside Entrance, Oversized, Asphalt, Attached, Off Street
- Garage spaces: 2
- Has uncovered spaces: Yes
Accessibility
- Accessibility features: Doors - Lever Handle(s), Doors - Swing In
Features
- Levels: Three
- Stories: 3
- Patio & porch: Deck, Patio, Porch, Enclosed, Screened, Roof
- Exterior features: Flood Lights, Sidewalks, Street Lights
- Pool features: None
- Has view: Yes
- View description: Trees/Woods
Lot
- Size: 0.58 Acres
- Features: Backs to Trees, Front Yard, Landscaped, Rear Yard, SideYard(s), Wooded
Details
- Additional structures: Above Grade, Below Grade, Outbuilding
- Parcel number: 0713045941
- Zoning: R2
- Special conditions: Standard
Construction
Type & style
- Home type: SingleFamily
- Architectural style: Colonial
- Property subtype: Single Family Residence
Materials
- Vinyl Siding
- Foundation: Concrete Perimeter, Slab
- Roof: Shingle
Condition
- Excellent
- New construction: No
- Year built: 2014
Details
- Builder model: RIDGEFIELD
- Builder name: CATONSVILLE HOMES
Utilities & green energy
- Sewer: Public Sewer
- Water: Public, Filter
- Utilities for property: Cable Available, Natural Gas Available, Electricity Available, Cable
Community & HOA
Community
- Security: Fire Sprinkler System
- Subdivision: Woodlands At Nottingham
HOA
- Has HOA: Yes
- Amenities included: Basketball Court, Common Grounds, Tennis Court(s), Tot Lots/Playground, Jogging Path, Pool Mem Avail
- Services included: Common Area Maintenance, Management, Snow Removal
- HOA fee: $367 annually
- HOA name: CLAGETT ENTERPRISES - NOTTINGHAM HOA
Location
- Region: Mount Airy
- Municipality: MT AIRY
Financial & listing details
- Price per square foot: $188/sqft
- Tax assessed value: $700,367
- Annual tax amount: $8,914
- Date on market: 6/12/2025
- Listing agreement: Exclusive Right To Sell
- Listing terms: Cash,Conventional,VA Loan,FHA
- Ownership: Fee Simple
Price history
| Date | Event | Price |
|---|---|---|
| 7/30/2025 | Sold | $860,000$188/sqft |
Source:  Bright MLS #MDCR2027894 Report a problem Bright MLS #MDCR2027894 Report a problem | ||
| 7/3/2025 | Pending sale | $860,000$188/sqft |
Source: Bright MLS #MDCR2027894 Report a problem | ||
| 6/12/2025 | Listed for sale | $860,000+56.2%$188/sqft |
Source: Bright MLS #MDCR2027894 Report a problem | ||
| 10/29/2015 | Sold | $550,630$120/sqft |
Source: Public Record Report a problem | ||
Public tax history
| Year | Property taxes | Tax assessment |
|---|---|---|
| 2025 | $9,055 +2.3% | $700,367 +4.9% |
| 2024 | $8,854 +6.5% | $667,600 +4.1% |
| 2023 | $8,313 +4.3% | $641,367 -3.9% |
| 2022 | $7,973 +4.5% | $667,600 +13.4% |
| 2021 | $7,633 +2.6% | $588,900 +2.6% |
| 2020 | $7,437 +2.7% | $573,733 -2.6% |
| 2019 | $7,240 +378.9% | $588,900 +8.4% |
| 2018 | $1,512 -78.1% | $543,400 +2.5% |
| 2017 | $6,888 | $530,067 +2.6% |
| 2016 | -- | $516,733 +2.6% |
| 2015 | -- | $503,400 +204.5% |
| 2014 | -- | $165,300 |
| 2013 | -- | $165,300 -5.9% |
| 2012 | -- | $175,600 +0.5% |
| 2011 | -- | $174,650 +0.5% |
| 2010 | -- | $173,700 +0.5% |
| 2009 | -- | $172,750 +16.3% |
| 2008 | -- | $148,500 +19.5% |
| 2007 | -- | $124,250 +24.3% |
| 2006 | -- | $100,000 +16.3% |
| 2005 | -- | $86,000 |
Find assessor info on the county website
Neighborhood: 21771
Nearby homes
- $836,500-- bd3 ba2.9k sqft2306 Kings Forest Trl, Mount Airy, MD 21771Off Market
- $808,1004 bd3 ba2.9k sqft2302 Kings Forest Trl, Mount Airy, MD 21771Off Market
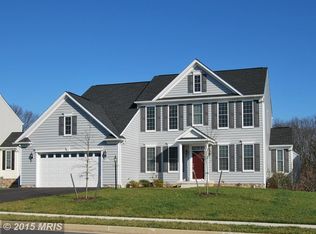
- $988,300-- bd3 ba4.3k sqft2301 Kings Forest Trl, Mount Airy, MD 21771Off Market
- $799,9004 bd3 ba4.4k sqft2308 Kings Forest Trl, Mount Airy, MD 21771Sold
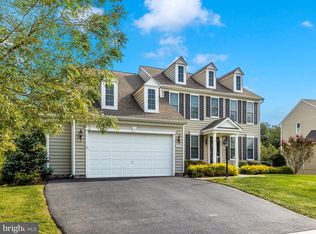
- $944,000-- bd4 ba3.1k sqft2214 Kings Forest Trl, Mount Airy, MD 21771Off Market
- $793,000-- bd2 ba2.9k sqft2303 Kings Forest Trl, Mount Airy, MD 21771Off Market
- $861,0004 bd4 ba4.3k sqft2212 Kings Forest Trl, Mount Airy, MD 21771Sold
- $889,6005 bd5 ba4.4k sqft2209 Kings Forest Trl, Mount Airy, MD 21771Off Market
Nearby schools
GreatSchools rating
- NAParr's Ridge Elementary SchoolGrades: PK-2Distance: 1.6 mi
- 8/10Mount Airy Middle SchoolGrades: 6-8Distance: 1.7 mi
- 9/10South Carroll High SchoolGrades: 9-12Distance: 6.6 mi
Schools provided by the listing agent
- Elementary: Parr's Ridge
- Middle: Mt. Airy
- High: South Carroll
- District: Carroll County Public Schools
Source: Bright MLS. This data may not be complete. We recommend contacting the local school district to confirm school assignments for this home.
Get a cash offer in 3 minutes
Find out how much your home could sell for in as little as 3 minutes with a no-obligation cash offer.
Estimated market value
$882,100
Get a cash offer in 3 minutes
Find out how much your home could sell for in as little as 3 minutes with a no-obligation cash offer.
Estimated market value
$882,100
- Maryland
- Carroll County
- Mount Airy
- 21771
- 2304 Kings Forest Trl
