Skip main navigation
Sold for $517,500
Street View
  • $517,500

    2212 Morningside Drive, Augusta, GA

    3beds
    3,022sqft
    Single Family Residence
    Built in 1951
    0.41 Acres Lot
    $572,400 Zestimate®
    $171/sqft
    $2,276 Estimated rent

    Home value

    $572,400

    $538,000 - $618,000

    $2,276/mo

    Zestimate® history
    Loading
    Loading...

    Owner options

    List your home for rent

    $2,276/mo

    Rent Zestimate®

    Find your next renter with Zillow Rental Manager. Plus, with online applications, you can quickly screen prospective tenants – for free.

    Learn more

    $2,276/mo

    Rent Zestimate®

    Refinance and save

    $3,176/mo

    Est. payment

    Refinancing to a lower rate could help reduce your monthly payments and save thousands over the life of the loan.

    See today's rates

    $3,176/mo

    Est. payment

    Explore your selling options

    Work with a Zillow partner agent

    Leverage their expertise and Zillow's premium Showcase listings to get your home seen by more buyers.

    Get started

    List with your own agent

    Get your home in front of millions of buyers by listing it on Zillow.

    Learn how to do it

    Sell it yourself

    Take full control of how buyers see your home on Zillow by listing For Sale by Owner (FSBO).

    List your home

    What's special

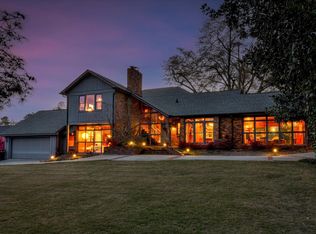
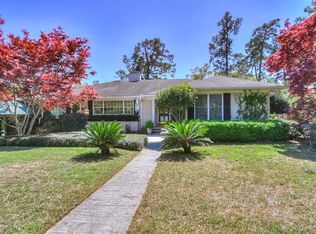
    Take a step into paradise! This well loved, well cared for home, is now available for you to make memories!! Extremely turn-key, this home offers all the modern amenities you desire. Renovated over the years by the renown Jimmy Garren, you will be able to see the quality of construction many homes lack today. All the rooms are large and the home centers with an updated kitchen. Granite counters, custom cabinetry, Bosch dishwasher, Viking gas cooktop, double ovens and a 4 door refrigerator(2022) anchor the heart of this home. From the kitchen you can spread into a large dining room with built ins, a formal living room with wood burning fireplace, your comfortable breakfast nook with wonderful natural light, or your cozy den with a gas fireplace, built ins, and great times. All three bedrooms in this home are oversized, with every bathroom getting an updated touch. The hall bath has new marble counters and a makeup vanity. The master suite is massive and has its own sitting area. The bath is fully renovated and has a convenient washer/drier space. The house is equipped with Summerville shutters throughout, as well as hardwood floors and heavy moldings. No need to worry about running out of hot water here, the tankless water heater will keep you warm. This house also boasts a two car garage, rarely seen in this area of town. 2 heating and cooling units service this brick ranch to keep every room comfortable, and the new aluminum attic pull down stairs makes it easy to access your floored attic and cedar closet. The whole house is equipped with a security camera system that helps you keep eyes on all four corners from the comfort of your bedroom. Not impressed yet? Take a walk out back and see why this home is so loved. The patio and yard were meticulously designed with beautiful greenscape, outdoor TV, retractable awning and fireplace with gas starter. You'll love it out here so much you may not spend much time inside. The roof was put on in 22 and the garage doors installed in 23. The only thing left for you to do is move in.

    Zillow last checked:

    Listing updated:

    Listed by:

    Jonathan Ross Trulock 706-267-1269,

    Blanchard & Calhoun - Evans,

    Woody Trulock 706-877-3757,

    Blanchard & Calhoun - Evans

    Bought with:

    Janet Mueller, 327958

    Berkshire Hathaway HomeServices Beazley Realtors

    Source: Hive MLS,MLS#: 98179108MLS LogoOriginating MLS: REALTORS® of Greater Augusta

    Facts & features

    Interior

    Bedrooms & bathrooms
    • Bedrooms: 3
    • Bathrooms: 3
    • Full bathrooms: 3
    Primary bedroom
    • Level: Main
    • Dimensions: 16 x 20
    Bedroom 2
    • Level: Main
    • Dimensions: 12 x 12
    Bedroom 3
    • Level: Main
    • Dimensions: 16 x 14
    Breakfast room
    • Level: Main
    • Dimensions: 10 x 1
    Dining room
    • Level: Main
    • Dimensions: 21 x 11
    Family room
    • Level: Main
    • Dimensions: 21 x 14
    Kitchen
    • Level: Main
    • Dimensions: 10 x 15
    Living room
    • Level: Main
    • Dimensions: 21 x 14
    Other
    • Description: Sitting Room in Master bedroom
    • Level: Main
    • Dimensions: 10 x 14
    Heating
    • Fireplace(s), Forced Air
    Cooling
    • Central Air, Ceiling Fan(s), Multi Units
    Appliances
    • Included: Built-In Microwave, Refrigerator, Double Oven, Disposal, Dishwasher, Cooktop
    • Laundry: Dryer Hookup, Washer Hookup
    Features
    • Entrance Foyer, Blinds/Shades, Built-in Features, Cedar Closet(s), Eat-in Kitchen, See Remarks
    • Flooring: Ceramic Tile, Hardwood
    • Doors: Storm Door(s)
    • Basement: None
    • Attic: Partially Floored,Pull Down Stairs
    Interior area
    • Total structure area: 3,022
    • Total interior livable area: 3,022 sqft

    Property

    Parking
    • Parking features: Concrete, Garage Door Opener, Garage
    Features
    • Levels: One
    • Patio & porch: Patio, See Remarks, Front Porch
    • Exterior features: Storm Doors
    • Fencing: Fenced
    Lot
    • Size: 0.41 Acres
    • Dimensions: 120 x 164 x 100 x 174
    Details
    • Parcel number: 11

    Construction

    Type & style
    • Home type: SingleFamily
    • Property subtype: Single Family Residence
    Materials
    • Brick, Vinyl Siding
    • Foundation: Crawl Space
    • Roof: Composition
    Condition
    • New construction: No
    • Year built: 1951

    Utilities & green energy

    • Sewer: Public Sewer
    • Water: Public

    Community & neighborhood

    Security
    • Security features: Security System
    Location
    • Region: Augusta
    • Subdivision: Country Club Hills

    HOA & financial

    HOA
    • Has HOA: No

    Other

    Other facts
    • Listing agreement: Exclusive Right To Sell
    • Listing terms: Cash,Conventional,FHA,VA Loan

    Price history

    DateEventPrice
    2/9/2024Sold$517,500-1.4%$171/sqft
    Source: Hive MLS #98179108 Report a problem
    12/28/2023Pending sale$525,000$174/sqft
    Source: REALTORS® of Greater Augusta #521947 Report a problem
    10/25/2023Listed for sale$525,000+247.7%$174/sqft
    Source: REALTORS® of Greater Augusta #521947 Report a problem
    12/31/1997Sold$151,000$50/sqft
    Source: Public Record Report a problem

    Public tax history

    YearProperty taxesTax assessment
    2025$6,190 +104.1%$202,772 -23.6%
    2024$3,033 +93.7%$265,508 +92.5%
    2023$1,566 -22.6%$137,896 +0.4%
    2022$2,023 -0.4%$137,412 +12%
    2021$2,030 +19.8%$122,666 +31%
    2020$1,694 -0.8%$93,648
    2019$1,708 -0.1%$93,648
    2018$1,710 +0.1%$93,648
    2017$1,708 -0.1%$93,648
    2016$1,710 $93,648
    2015$1,710 +0.1%$93,648
    2014$1,708 $93,648
    2013-- --
    2012-- --
    2011-- --
    2010-- --
    2009-- --
    2008-- --
    2007-- --
    2005-- --
    2004-- --
    2001-- --
    2000-- --

    Find assessor info on the county website

    Neighborhood: Summerville

    Nearby schools

    GreatSchools rating
    Schools provided by the listing agent
    • Elementary: A Brian Merry
    • Middle: Tutt
    • High: Westside

    Source: Hive MLS. This data may not be complete. We recommend contacting the local school district to confirm school assignments for this home.

    Get pre-qualified for a loan
    At Zillow Home Loans, we can pre-qualify you in as little as 5 minutes with no impact to your credit score.

    An equal housing lender. NMLS #10287.

    Sell for more on Zillow
    Get a Zillow Showcase℠ listing at no additional cost and you could sell for .
    $572,400
    2% more
    +$11,448
    With Zillow Showcase(estimated)
    $583,848