Skip main navigation
Sold for $718,250
  • $718,250

    2214 Morningside Drive, Augusta, GA 30904

    4beds
    3,716sqft
    Single Family Residence
    Built in 1952
    0.52 Acres Lot
    $724,700 Zestimate®
    $193/sqft
    $2,882 Estimated rent

    Home value

    $724,700

    $667,000 - $783,000

    $2,882/mo

    Zestimate® history
    Loading
    Loading...

    Owner options

    List your home for rent

    $2,882/mo

    Rent Zestimate®

    Find your next renter with Zillow Rental Manager. Plus, with online applications, you can quickly screen prospective tenants – for free.

    Learn more

    $2,882/mo

    Rent Zestimate®

    Refinance and save

    $4,398/mo

    Est. payment

    Refinancing to a lower rate could help reduce your monthly payments and save thousands over the life of the loan.

    See today's rates

    $4,398/mo

    Est. payment

    Explore your selling options

    Work with a Zillow partner agent

    Leverage their expertise and Zillow's premium Showcase listings to get your home seen by more buyers.

    Get started

    List with your own agent

    Get your home in front of millions of buyers by listing it on Zillow.

    Learn how to do it

    Sell it yourself

    Take full control of how buyers see your home on Zillow by listing For Sale by Owner (FSBO).

    List your home

    What's special

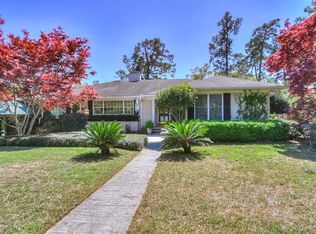
    A rare architectural offering in the heart of Country Club Hills, this one-of-a-kind 1950s mid-century modern residence blends timeless design with thoughtful updates--all set on a beautifully curated half-acre lot. Encompassing 3,716 square feet, the home features 4 bedrooms, 3.5 baths, and an oversized 2-car garage with workshop space, delivering both form and function in one exceptional property. From the moment you arrive, the home's architectural pedigree is evident. Striking geometric windows frame the iconic floating staircase, creating a dramatic focal point that sets the tone for what lies within. Inside, rich mahogany walls and ceilings pair seamlessly with oak hardwood floors, establishing a warm, cohesive aesthetic that carries throughout the main living spaces. The kitchen is both inviting and distinctive, appointed with custom cypress cabinetry, granite countertops, and an eat-in dining area designed for everyday living. Just beyond, a beautifully crafted library offers tile inlay flooring, built-in bookcases, and a cozy brick fireplace--an intimate retreat for reading or quiet conversation. A few steps down, the sunken living room opens into a stunning mahogany-clad space with custom built-ins and an additional brick fireplace, creating depth and architectural interest. Natural light pours into the sunroom, currently enjoyed as a music room, offering a serene escape with views of the surrounding landscape. The centrally located dining room allows for effortless entertaining, while a main-level guest suite provides privacy and flexibility for visitors. Upstairs, the design continues to impress with a curated blend of California redwood, sycamore, and maple accents that add texture and character. The owner's suite is a true retreat, featuring built-in closets and a custom-designed bath with curved wood cabinetry, a dedicated vanity area, walk-in shower, and separate soaking tub. Two additional bedrooms share a well-appointed hall bath, and walk-in attic space provides convenient storage. Functionality is equally considered, with a redesigned back hallway creating a true mudroom with laundry room that connects seamlessly to the expansive 30x22 garage--complete with vaulted ceilings, cathedral windows, and workshop area. The grounds are nothing short of extraordinary. Meticulously maintained with zoysia and St. Augustine grass, the landscape features olive trees, a near century-old Darlington oak, pomegranate tree, blueberry bushes, magnolia tree grouping offering privacy, azaleas, camellias, herb gardens, full irrigation, and thoughtfully designed outdoor lighting--creating a setting that evolves beautifully with each season. The idyllic gazebo with bench swing offers a resting place to enjoy the gardens. With major systems already addressed--including HVAC replaced in 2021 and a new roof in 2022--this home offers both architectural significance and peace of mind. For those who value craftsmanship, character, and a truly distinctive living experience, this is a property that stands apart in one of Augusta's most established neighborhoods.

    Zillow last checked:

    Listing updated:

    Listed by:

    The Stone Team 706-831-3301,

    Meybohm Real Estate - Wheeler

    Bought with:

    Madera Hollowell, 337078

    Southeastern Residential, LLC

    Source: Hive MLS,MLS#: 98256129MLS LogoOriginating MLS: REALTORS® of Greater Augusta

    Facts & features

    Interior

    Bedrooms & bathrooms
    • Bedrooms: 4
    • Bathrooms: 4
    • Full bathrooms: 3
    • 1/2 bathrooms: 1
    Primary bedroom
    • Level: Upper
    • Dimensions: 18 x 15
    Bedroom 2
    • Level: Main
    • Dimensions: 15 x 15
    Bedroom 3
    • Level: Upper
    • Dimensions: 12 x 14
    Bedroom 4
    • Level: Upper
    • Dimensions: 12 x 10
    Dining room
    • Level: Main
    • Dimensions: 12 x 14
    Kitchen
    • Level: Main
    • Dimensions: 15 x 25
    Library
    • Level: Main
    • Dimensions: 20 x 23
    Living room
    • Level: Main
    • Dimensions: 17 x 24
    Sunroom
    • Level: Main
    • Dimensions: 23 x 13
    Heating
    • Fireplace(s), Forced Air
    Cooling
    • Central Air
    Appliances
    • Included: Down Draft, Built-In Microwave, Built-In Electric Oven, Range, Disposal, Dishwasher
    Features
    • Entrance Foyer, Built-in Features, Eat-in Kitchen
    • Flooring: Carpet, Ceramic Tile, Hardwood, Other
    • Basement: None
    • Attic: Storage
    Interior area
    • Total structure area: 3,716
    • Total interior livable area: 3,716 sqft

    Property

    Parking
    • Total spaces: 2
    • Parking features: Garage, Parking Pad
    Features
    • Levels: Two
    • Patio & porch: Patio
    Lot
    • Size: 0.52 Acres
    • Dimensions: 160 x 160
    • Features: Landscaped, Sprinklers in Front, Sprinklers in Rear
    Details
    • Additional structures: Gazebo
    • Parcel number: 0264131000

    Construction

    Type & style
    • Home type: SingleFamily
    • Property subtype: Single Family Residence
    Materials
    • Cedar, Brick
    • Foundation: Crawl Space
    • Roof: Composition
    Condition
    • New construction: No
    • Year built: 1952

    Utilities & green energy

    • Sewer: Public Sewer
    • Water: Public

    Community & neighborhood

    Location
    • Region: Augusta
    • Subdivision: Country Club Hills

    HOA & financial

    HOA
    • Has HOA: No
    • Amenities included: Street Lights

    Other

    Other facts
    • Listing agreement: Exclusive Right To Sell
    • Listing terms: Cash,Conventional,FHA,VA Loan

    Price history

    DateEventPrice
    6/30/2026Sold$718,250-4.2%$193/sqft
    Source: Hive MLS #98256129 Report a problem
    5/11/2026Pending sale$749,900$202/sqft
    Source: Hive MLS #98256129 Report a problem
    5/11/2026Listing removed$749,900$202/sqft
    Source: Hive MLS #554411 Report a problem
    4/27/2026Pending sale$749,900$202/sqft
    Source: Hive MLS #554411 Report a problem
    4/14/2026Listed for sale$749,900+512.2%$202/sqft
    Source: Hive MLS #554411 Report a problem
    5/1/1986Sold$122,500$33/sqft
    Source: Agent Provided Report a problem

    Public tax history

    YearProperty taxesTax assessment
    2025$2,074 -5.2%$172,604 -6.3%
    2024$2,187 +25.9%$184,216 +19.9%
    2023$1,737 -14.1%$153,696 +11.8%
    2022$2,023 -1.6%$137,420 +10.4%
    2021$2,056 +21.2%$124,472 +32.7%
    2020$1,696 -0.8%$93,776
    2019$1,710 -0.1%$93,776
    2018$1,712 +0.1%$93,776
    2017$1,710 -0.1%$93,776
    2016$1,712 $93,776
    2015$1,712 +0.1%$93,776
    2014$1,710 $93,776
    2013-- --
    2012-- --
    2011-- --
    2010-- --
    2009-- --
    2008-- --
    2007-- --
    2005-- --
    2004-- --
    2001-- --
    2000-- --

    Find assessor info on the county website

    Neighborhood: Summerville

    Nearby schools

    GreatSchools rating
    Schools provided by the listing agent
    • Middle: Tutt
    • High: Westside

    Source: Hive MLS. This data may not be complete. We recommend contacting the local school district to confirm school assignments for this home.

    Get pre-qualified for a loan
    At Zillow Home Loans, we can pre-qualify you in as little as 5 minutes with no impact to your credit score.

    An equal housing lender. NMLS #10287.

    Sell for more on Zillow
    Get a Zillow Showcase℠ listing at no additional cost and you could sell for .
    $724,700
    2% more
    +$14,494
    With Zillow Showcase(estimated)
    $739,194