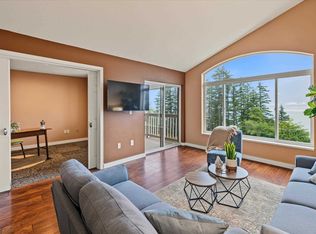
Welcome to this beautifully remodeled ground-floor 2-bedroom, 2-bathroom condo on Raven Road, conveniently located just 0.8 miles from Downtown Douglas and approximately two miles from town. Offering comfortable, low-maintenance living with impressive views and abundant storage, this move-in-ready home is a great opportunity. The condo has been thoughtfully updated throughout with new flooring, fresh paint, updated trim, kitchen fixtures and appliances, a new water heater, and refreshed bathrooms. The inviting kitchen and dining room feature granite countertops, white cabinetry, stainless steel appliances, a built-in buffet, and durable vinyl plank flooring. Both bathrooms have been recently refreshed with new vanities, showers, flooring, and contemporary finishes. The spacious living room is filled with natural light through large windows, while the covered deck offers an inviting retreat to take in beautiful views of Mount Juneau. A heat pump brings energy-efficient heating, adding comfort and efficiency year-round. Storage is exceptional, with an enclosed deck shed as well as lofted storage and high shelving in the one-car garage. Affordable HOA dues are $455 per month and include water/sewer, trash, lawn and building maintenance, and snow removal. Enjoy the convenience of a thoughtfully updated condo, beautiful mountain views, and plenty of storage—all in a desirable location close to Downtown Douglas and town.
For sale
$385,000
2212 Raven Rd APT C, Douglas, AK 99824
2beds
2baths
988sqft
Condominium
Built in 1985
-- sqft lot
$-- Zestimate®
$390/sqft
$455/mo HOA
What's special
Built-in buffetStainless steel appliancesGranite countertopsAbundant storageUpdated trimFresh paintNew flooring
- 1 day
- 165
- 8
Zillow last checked:
Listing updated:
Listed by:
Tonja Moser,
Latitude 58 Real Estate Group,
Claire Baldwin,
Latitude 58 Real Estate Group
Source: SEAMLS,MLS#: 260741
Facts & features
Interior
Bedrooms & bathrooms
- Bedrooms: 2
- Bathrooms: 2
Heating
- Electric Baseboard, Electric Heat Pump
Appliances
- Included: Dishwasher, Disposal, Refrigerator, Electric Range/Oven, Microwave, Washer, Dryer
- Laundry: Upper Level, Laundry Closet
Features
- Flooring: Vinyl, Carpet
Interior area
- Total structure area: 988
- Total interior livable area: 988 sqft
Property
Parking
- Total spaces: 1
- Parking features: Garage Unheated, Garage Door Opener, Paved Driveway
- Has garage: Yes
- Covered spaces: 1
- Has uncovered spaces: Yes
Features
- Levels: Two
- Patio & porch: Porch Covered, Covered Deck
- Exterior features: Covd. Walk/Stair, Garden
- Waterfront features: None
Lot
- Features: Cul-De-Sac, Sloped
Details
- Zoning: D18-Multifamily
Construction
Type & style
- Home type: Condo
- Architectural style: Contemporary
- Property subtype: Condominium
Materials
- Wood Siding
- Roof: Shingle
Condition
- Existing
- New construction: No
- Year built: 1985
Utilities & green energy
- Sewer: Public Sewer
Community & HOA
Community
- Security: Smoke Detector(s)
- Subdivision: Juneau Evergreen Condo
HOA
- Has HOA: Yes
- Services included: Snow Removal, Sewer/Water, Trash, Maintenance Grounds, Maintenance Structure
- HOA fee: $455 monthly
Location
- Region: Douglas
Financial & listing details
- Price per square foot: $390/sqft
- Tax assessed value: $345,800
- Date on market: 9/15/2026
- Listing terms: Cash,Conventional
- Road surface type: Paved, Paved Street
Estimated market value
Not available
Estimated sales range
Not available
Not available
Price history
| Date | Event | Price |
|---|---|---|
| 9/15/2026 | Listed for sale | $385,000$390/sqft |
Source: SEAMLS #260741 Report a problem | ||
Public tax history
Tax history is unavailable.
Monthly payment
Est. payment
Payment breakdown
Explore the cost of this home by adjusting the details. Changes won't be saved.Climate risks
Neighborhood: Douglas
Nearby schools
Schools provided by the listing agent
- Elementary: Gastineau
- Middle: Thunder Mountain
- High: Juneau Douglas
Source: SEAMLS. This data may not be complete. We recommend contacting the local school district to confirm school assignments for this home.

Similar homes
- $529,0003 bd2 ba1.3k sqft2551 Vista Dr APT B301, Juneau, AK 99801For Sale
 MLS ID #260744, Glenn Wuyts. SEAMLS
 - $385,0002 bd2 ba1.2k sqft800 F St Unit P2, Juneau, AK 99801For Sale
 MLS ID #260095, Tonja Moser. SEAMLS
 - $225,0002 bd1 ba790 sqft2154C Lawson Creek Rd, Douglas, AK 99824For Sale
 MLS ID #260234, Angie Nolan. SEAMLS
 - $299,0003 bd1 ba1.2k sqft840 Goldbelt Ave, Juneau, AK 99801For Sale
 MLS ID #260737, Debbie White. SEAMLS
