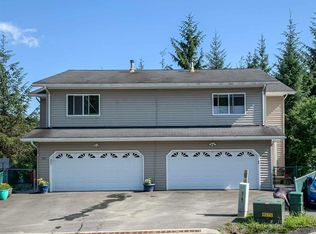
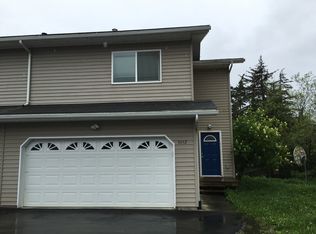
Welcome home to this inviting 3 bedroom, 2 and a 1/2 bathroom townhome offering the perfect blend of comfort and functionality. The open-concept floor plan seamlessly connects the spacious living room, kitchen, and dining area, creating an ideal space for everyday living and entertaining. A cozy pellet stove in the main living area adds warmth and ambiance while helping offset heating costs during the cooler months. The home also features a convenient 2 car garage, a fenced yard with a privacy fence, a deck and heated tile in the entryway for a warm welcome on chilly days. Thoughtfully designed with modern conveniences, energy-saving features, and inviting indoor and outdoor spaces, this home is ready for its next owners to move in and enjoy.
For sale
Price cut: $5K (8/17)
$520,000
3851 Lee Ct, Juneau, AK 99801
3beds
3baths
1,250sqft
Townhouse
Built in 2000
3,162 Square Feet Lot
$510,200 Zestimate®
$416/sqft
$-- HOA
What's special
Open-concept floor planModern conveniences
- 87 days
- 411
- 20
Zillow last checked:
Listing updated:
Listed by:
Brianna Baldwin,
Real Broker, LLC Juneau Home Group
Source: SEAMLS,MLS#: 260583
Facts & features
Interior
Bedrooms & bathrooms
- Bedrooms: 3
- Bathrooms: 3
Heating
- Oil Baseboard
Appliances
- Included: Dishwasher, Refrigerator, Electric Range/Oven, Microwave, Washer, Dryer
- Laundry: In Garage
Features
- Walk-In Closet(s)
- Flooring: Vinyl, Tile, Carpet
- Has fireplace: Yes
- Fireplace features: Pellet Stove
Interior area
- Total structure area: 1,250
- Total interior livable area: 1,250 sqft
Property
Parking
- Total spaces: 2
- Parking features: Heated Garage, Garage Door Opener, Paved Driveway
- Has garage: Yes
- Covered spaces: 2
- Has uncovered spaces: Yes
Features
- Levels: Two,Two Story
- Patio & porch: Deck
- Exterior features: Trees
- Fencing: Metal,Wood,Fenced
- Waterfront features: None
Lot
- Size: 3,162 Square Feet
- Features: Cul-De-Sac
Details
- Parcel number: 4B2801050041
- Zoning: D15-Multifamily
Construction
Type & style
- Home type: Townhouse
- Property subtype: Townhouse
Materials
- Roof: Shingle
Condition
- Existing
- New construction: No
- Year built: 2000
Utilities & green energy
- Sewer: Public Sewer
Community & HOA
Community
- Subdivision: Lakehills
Location
- Region: Juneau
Financial & listing details
- Price per square foot: $416/sqft
- Tax assessed value: $388,100
- Annual tax amount: $3,974
- Date on market: 7/24/2026
- Listing terms: Cash,Conventional,FHA,VA Loan
- Road surface type: Paved, Paved Street
Estimated market value
$510,200
$485,000 - $536,000
$2,718/mo
Price history
| Date | Event | Price |
|---|---|---|
| 8/17/2026 | Price change | $520,000-1%$416/sqft |
Source: SEAMLS #260583 Report a problem | ||
| 7/24/2026 | Listed for sale | $525,000$420/sqft |
Source: SEAMLS #260583 Report a problem | ||
Public tax history
| Year | Property taxes | Tax assessment |
|---|---|---|
| 2025 | $3,974 +0.6% | $388,100 -1.3% |
| 2024 | $3,950 | $393,400 -3% |
| 2023 | -- | $405,700 +23.2% |
| 2022 | -- | $329,400 +7.1% |
| 2021 | -- | $307,600 +5.5% |
| 2020 | -- | $291,600 +2.1% |
| 2019 | -- | $285,700 +0.4% |
| 2018 | -- | $284,653 +2% |
| 2017 | -- | $279,072 |
| 2016 | -- | $279,072 +8% |
| 2015 | -- | $258,400 |
| 2014 | -- | $258,400 |
| 2013 | -- | $258,400 -3.8% |
| 2012 | -- | $268,600 +3.1% |
| 2011 | -- | $260,500 |
| 2010 | -- | $260,500 +1% |
| 2009 | -- | $258,000 -2.3% |
| 2008 | -- | $264,200 -1.2% |
| 2007 | -- | $267,300 +2.9% |
| 2006 | -- | $259,800 +22.4% |
| 2005 | -- | $212,300 +16.6% |
| 2004 | -- | $182,000 +5% |
| 2003 | -- | $173,400 +2.5% |
| 2002 | -- | $169,200 +2.7% |
| 2001 | -- | $164,700 |
Find assessor info on the county website
Monthly payment
Est. payment
Payment breakdown
Explore the cost of this home by adjusting the details. Changes won't be saved.Climate risks
Neighborhood: 99801
Nearby schools
Schools provided by the listing agent
- Elementary: Auke Bay
- Middle: Thunder Mountain
- High: Juneau Douglas
Source: SEAMLS. This data may not be complete. We recommend contacting the local school district to confirm school assignments for this home.
Similar homes
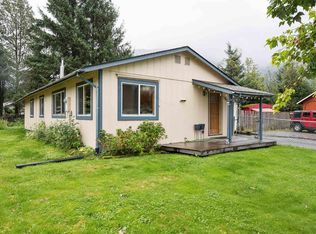
- $469,0003 bd2 ba1.3k sqft3804 Melrose St, Juneau, AK 99801For Sale
 MLS ID #260773, Sunshine Hard. SEAMLS
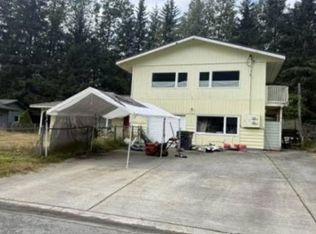
 - $--3 bd2 ba1.4k sqft4130 Aspen Ave, Juneau, AK 99801Auction
 Xome
Xome - $510,0003 bd3 ba1.5k sqft2520 Sunset Dr Unit 5, Juneau, AK 99801For Sale
 MLS ID #260448, Glenn Wuyts. SEAMLS
 - $589,0003 bd3 ba1.6k sqft4331 Taku Blvd, Juneau, AK 99801For Sale
 MLS ID #260599, Deborah Lewis. SEAMLS
