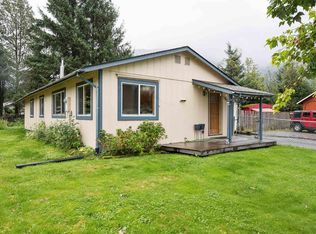
This home is situated in nice quiet neighborhood & features 4 bedrooms, 3 bathrooms, including a large primary suite all on the same floor. Their is a covered entry and a small fenced yard for the dogs. The home was completely remodeled in 1980's and taken down to the studs. Most of the electrical, plumbing, and sheetrock was replaced at that time. An exquisite kitchen, dining area, and living room await you. The kitchen features beautiful oak cabinetry, black granite countertops, recessed lighting & "Seasoned Wood" Life Proof vinyl plank flooring. There is a nice patio off the dining area which is also conveniently located adjacent to the hot tub room. There is a large two car garage PLUS a 1500 SQ.FT. Shop/Storage space that provides lots of room for Boats, RVs, Equipment, and/or gear. Do you need a large shop or lots of storage space? Rent the shop/storage for a $1/ft. and have $1500. to help make your payments? Or maybe you need a recreational room for a pool table or ping pong table or just a place to build and be creative? The roof is relatively new with 45 year architiectural asphalt shingles. There are lots of perennial plants and flowers.
For sale
$539,000
4128 Taku Blvd, Juneau, AK 99801
4beds
3baths
1,541sqft
Single Family Residence
Built in 1972
6,969 Square Feet Lot
$519,300 Zestimate®
$350/sqft
$-- HOA
What's special
Covered entryRecessed lightingLarge two car garageBlack granite countertopsExquisite kitchenBeautiful oak cabinetry
- 178 days
- 310
- 17
Zillow last checked:
Listing updated:
Listed by:
L.H. "dutch" Knight Iii,
Southeast Alaska Real Estate
Source: SEAMLS,MLS#: 260286
Facts & features
Interior
Bedrooms & bathrooms
- Bedrooms: 4
- Bathrooms: 3
Heating
- Electric Baseboard, Oil Baseboard
Appliances
- Included: Dishwasher, Disposal, Refrigerator, Electric Range/Oven, Microwave, Recirculating Range Hood, Trash Compactor, Washer, Dryer, Freezer
- Laundry: Main Level, In Garage
Features
- Walk-In Closet(s)
- Flooring: Laminate, Vinyl, Carpet
- Windows: Other Energy Features, Window Coverings
Interior area
- Total structure area: 1,541
- Total interior livable area: 1,541 sqft
Property
Parking
- Parking features: Combination, Paved Driveway, Concrete Driveway, RV Access/Parking, Boat
- Has uncovered spaces: Yes
Features
- Levels: One
- Patio & porch: Porch Covered, Patio
- Exterior features: Trees, Garden, Lighting
- Has spa: Yes
- Spa features: Free Stand Hot Tub
- Fencing: Metal,Fenced
- On waterfront: Yes
- Waterfront features: Sloughs, None
Lot
- Size: 6,969 Square Feet
- Dimensions: 70 x 100
- Features: Cleared, Borders Public Land, Level
Details
- Additional structures: Shed(s), Outbuilding
- Parcel number: 5B2401160070
- Zoning: D5-Sngl Fam&Dup
Construction
Type & style
- Home type: SingleFamily
- Architectural style: Ranch
- Property subtype: Single Family Residence
Materials
- Stone Veneer, Wood Siding
- Roof: Shingle
Condition
- Existing
- New construction: No
- Year built: 1972
Utilities & green energy
- Sewer: Public Sewer
- Utilities for property: Cable Available
Community & HOA
Community
- Security: Smoke Detector(s), Security System
- Subdivision: Mendenhaven
Location
- Region: Juneau
Financial & listing details
- Price per square foot: $350/sqft
- Tax assessed value: $468,100
- Annual tax amount: $4,793
- Date on market: 4/24/2026
- Listing terms: Cash,Conventional,FHA,VA Loan
- Road surface type: Paved, Paved Street
Estimated market value
$519,300
$493,000 - $545,000
$3,442/mo
Price history
| Date | Event | Price |
|---|---|---|
| 4/24/2026 | Listed for sale | $539,000$350/sqft |
Source: SEAMLS #260286 Report a problem | ||
| 11/11/2025 | Listing removed | $539,000$350/sqft |
Source:  AKMLS #25-7276 Report a problem AKMLS #25-7276 Report a problem | ||
| 6/13/2025 | Listed for sale | $539,000$350/sqft |
Source: SEAMLS #25570 Report a problem | ||
| 4/29/2025 | Listing removed | $539,000$350/sqft |
Source: AKMLS #25-3539 Report a problem | ||
| 4/3/2025 | Listed for sale | $539,000+1.4%$350/sqft |
Source: SEAMLS #25306 Report a problem | ||
| 3/25/2025 | Listing removed | $531,500$345/sqft |
Source: AKMLS #23-5490 Report a problem | ||
| 3/18/2025 | Listed for sale | $531,500$345/sqft |
Source: AKMLS #23-5490 Report a problem | ||
| 12/17/2024 | Pending sale | $531,500$345/sqft |
Source: SEAMLS #24050 Report a problem | ||
| 6/15/2024 | Price change | $531,500+4.3%$345/sqft |
Source: SEAMLS #24050 Report a problem | ||
| 4/2/2024 | Listed for sale | $509,500$331/sqft |
Source: SEAMLS #24050 Report a problem | ||
| 2/7/2024 | Listing removed | -- |
Source: SEAMLS #24050 Report a problem | ||
| 2/2/2024 | Listed for sale | $509,500$331/sqft |
Source: SEAMLS #24050 Report a problem | ||
| 1/1/2024 | Listing removed | $509,500$331/sqft |
Source: AKMLS #23-5490 Report a problem | ||
| 10/5/2023 | Price change | $509,500-4.1%$331/sqft |
Source: SEAMLS #23323 Report a problem | ||
| 5/23/2023 | Listed for sale | $531,500+0.6%$345/sqft |
Source: SEAMLS #23323 Report a problem | ||
| 1/26/2023 | Listing removed | -- |
Source: AKMLS #22-12545 Report a problem | ||
| 9/6/2022 | Listed for sale | $528,500$343/sqft |
Source: SEAMLS #22779 Report a problem | ||
Public tax history
| Year | Property taxes | Tax assessment |
|---|---|---|
| 2025 | $3,257 +2.8% | $468,100 +0.5% |
| 2024 | $3,170 | $465,700 +1% |
| 2023 | -- | $461,000 +24.6% |
| 2022 | -- | $370,100 +7.5% |
| 2021 | -- | $344,200 +1.6% |
| 2020 | -- | $338,900 +3.5% |
| 2019 | -- | $327,300 +3.4% |
| 2018 | -- | $316,500 +1.2% |
| 2017 | -- | $312,600 +6.7% |
| 2016 | -- | $292,896 +8% |
| 2015 | -- | $271,200 |
| 2014 | -- | $271,200 +1% |
| 2013 | -- | $268,500 -6.7% |
| 2012 | -- | $287,900 +5% |
| 2011 | -- | $274,100 |
| 2010 | -- | $274,100 |
| 2009 | -- | $274,100 -3.2% |
| 2008 | -- | $283,300 |
| 2007 | -- | $283,300 +7.1% |
| 2006 | -- | $264,600 +13.6% |
| 2005 | -- | $233,000 +15.2% |
| 2004 | -- | $202,300 +15.8% |
| 2003 | -- | $174,700 +4.7% |
| 2002 | -- | $166,900 +2% |
| 2001 | -- | $163,600 |
Find assessor info on the county website
Monthly payment
Est. payment
Payment breakdown
Explore the cost of this home by adjusting the details. Changes won't be saved.Climate risks
Neighborhood: 99801
Nearby schools
Schools provided by the listing agent
- Elementary: Mendenhall Rivr
- Middle: Thunder Mountain
- High: Juneau- Open Enrollment
Source: SEAMLS. This data may not be complete. We recommend contacting the local school district to confirm school assignments for this home.
Similar homes
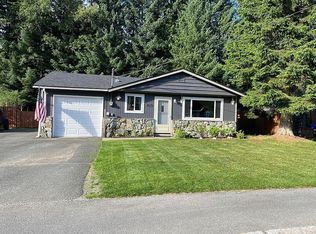
- $--3 bd2 ba1.4k sqft4130 Aspen Ave, Juneau, AK 99801Auction
 Xome
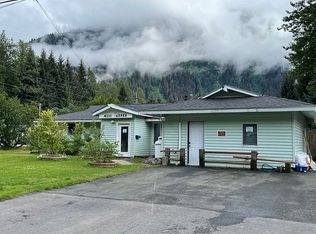
Xome - $589,0003 bd3 ba1.6k sqft4331 Taku Blvd, Juneau, AK 99801For Sale
 MLS ID #260599, Deborah Lewis. SEAMLS
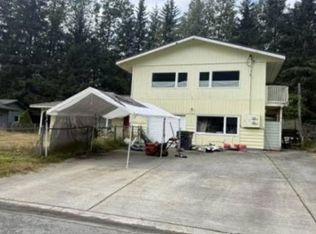
 - $455,0003 bd1 ba1k sqft8489 Thunder Mountain Rd, Juneau, AK 99801For Sale
 MLS ID #260589, Linda Orr. SEAMLS
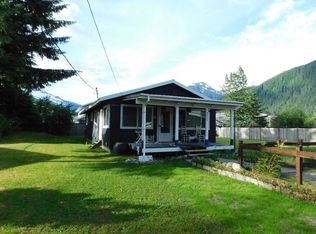
 - $469,0003 bd2 ba1.3k sqft3804 Melrose St, Juneau, AK 99801For Sale
 MLS ID #260773, Sunshine Hard. SEAMLS
