Skip main navigation
Off market
  • $355,400

    2212 Saint Charles Ave, South Bend, IN 46614

    5beds
    2baths
    2,716sqft
    SingleFamily
    Built in 2009
    7,840 Square Feet Lot
    $355,400 Zestimate®
    $131/sqft
    $2,470 Estimated rent

    Home value

    $355,400

    $338,000 - $373,000

    $2,470/mo

    Zestimate® history
    Loading
    Loading...

    Owner options

    List your home for rent

    $2,470/mo

    Rent Zestimate®

    Find your next renter with Zillow Rental Manager. Plus, with online applications, you can quickly screen prospective tenants – for free.

    Learn more

    $2,470/mo

    Rent Zestimate®

    Refinance and save

    $1,775/mo

    Est. payment

    Refinancing to a lower rate could help reduce your monthly payments and save thousands over the life of the loan.

    See today's rates

    $1,775/mo

    Est. payment

    Explore your selling options

    Work with a Zillow partner agent

    Leverage their expertise and Zillow's premium Showcase listings to get your home seen by more buyers.

    Get started

    List with your own agent

    Get your home in front of millions of buyers by listing it on Zillow.

    Learn how to do it

    Sell it yourself

    Take full control of how buyers see your home on Zillow by listing For Sale by Owner (FSBO).

    List your home

    What's special

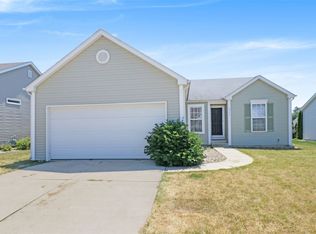
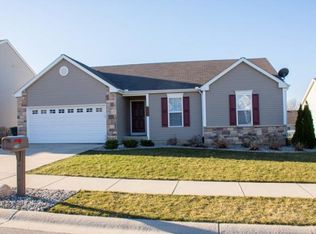
    For details and more pictures, call listing Agent: Denise Graves at 5742336141 or http://cressyeverett.com/201403639 Beautiful, truly move-in ready home that has so much to offer. Split ranch floor plan, dining area with bay windows, SS appliances, corian countertops, flowing floor plan, roomy master bedrm with en suite, and master closet. Living rm w/ slider leading out to !2X16 deck. Lower level is amazing. 5/16" laminate floors set in 3/4" decking. Complete kitchen w/Hickory cabs and laminate c/tops, 2 additional bedrooms w/ walk-in closets and an office/den. LED floor lighting, all dimable LED lights. Ground water sump and above water sump, hi efficiency furnace and H2O heater. Duct system has been upgraded. The lower level full bath has vanity w/granite, heater and all vented to the exterior. Egress windows, extra storage. Water has pressure booster pump, 2 water meters-1 for sprinkling system. Not one detail has been overlooked. Award winning schools and centrally located.

    This property is not currently displayed as for sale or rent on Zillow. This may be different from what's on other websites or public sources.
    Facts & features

    Interior

    Bedrooms & bathrooms
    • Bedrooms: 5
    • Bathrooms: 2
    Heating
    • Other
    Cooling
    • Central
    Interior area
    • Total interior livable area: 2,716 sqft

    Property

    Parking
    • Parking features: Garage - Attached
    Lot
    • Size: 7,840 Square Feet
    Details
    • Parcel number: 710932126065000033

    Construction

    Type & style
    • Home type: SingleFamily
    Materials
    • masonry
    • Roof: Asphalt
    Condition
    • Year built: 2009

    Community & HOA

    Location
    • Region: South Bend

    Financial & listing details

    • Price per square foot: $131/sqft
    • Tax assessed value: $308,100
    • Annual tax amount: $2,678

    Price history

    DateEventPrice
    3/14/2014Listing removed$193,000$71/sqft
    Source: Cressy & Everett Real Estate #201403639 Report a problem
    2/20/2014Listed for sale$193,000$71/sqft
    Source: Cressy & Everett Real Estate #201403639 Report a problem

    Public tax history

    YearProperty taxesTax assessment
    2025$2,678 -0.8%$308,100 +15%
    2024$2,699 -0.9%$267,800 -0.8%
    2023$2,723 +27.8%$269,900 -0.9%
    2022$2,130 +4.7%$272,300 +27.8%
    2021$2,035 +5%$213,000 +4.7%
    2020$1,939 +1.2%$203,500 +5%
    2019$1,916 -4.3%$193,900 +6.1%
    2018$2,002 -2.7%$182,700 +1.7%
    2017$2,058 +16.2%$179,700 -0.9%
    2016$1,771 $181,400 +20.7%
    2014-- $150,300 -0.9%
    2013-- $151,700 -0.3%
    2012-- $152,100 -4.8%
    2011-- $159,800 +32.5%
    2010$2,967 $120,600
    Find assessor info on the county website

    Neighborhood: 46614

    Nearby schools

    GreatSchools rating
    Schools provided by the listing agent
    • Elementary: Meadows Edge
    • Middle: Grissom
    • High: Penn
    • District: Penn-Harris-Madison School Corp.

    Source: The MLS. This data may not be complete. We recommend contacting the local school district to confirm school assignments for this home.

    Get pre-qualified for a loan
    At Zillow Home Loans, we can pre-qualify you in as little as 5 minutes with no impact to your credit score.

    An equal housing lender. NMLS #10287.
