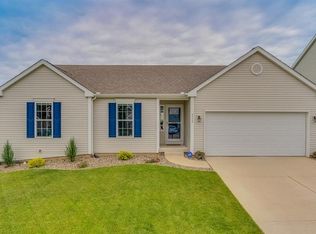
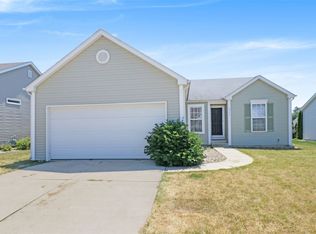
This adorable ranch home provides everything you need on one level for easy maintenance and all with in PHM schools! Newer vinyl plank flooring throughout the home. Open floorplan from entry into the kitchen, eating area and family room. Kitchen has a new backsplash and countertop! Master bedroom has walk in closet and en suite full bath! Two more bedrooms and 2nd bath. First floor laundry! Backyard is completely fenced in with brand new fencing! This home is move in ready for you to enjoy!
Active
$279,900
2219 Basin St, South Bend, IN 46614
3beds
998sqft
Single Family Residence
Built in 2008
7,405 Square Feet Lot
$276,400 Zestimate®
$--/sqft
$-- HOA
What's special
First floor laundry
- 3 days
- 729
- 71
Zillow last checked:
Listing updated:
Listed by:
Lindsay F Maslowski Office:574-233-6141,
Cressy & Everett - South Bend
Source: IRMLS,MLS#: 202639010
Facts & features
Interior
Bedrooms & bathrooms
- Bedrooms: 3
- Bathrooms: 2
- Full bathrooms: 2
- Main level bedrooms: 3
Bedroom 1
- Level: Main
Bedroom 2
- Level: Main
Family room
- Level: Main
- Area: 210
- Dimensions: 15 x 14
Kitchen
- Level: Main
- Area: 72
- Dimensions: 8 x 9
Heating
- Forced Air
Cooling
- Central Air
Appliances
- Included: Dishwasher, Microwave, Refrigerator, Washer, Dryer-Electric, Electric Oven, Gas Water Heater, Water Softener Owned
Features
- Flooring: Vinyl
- Has basement: No
- Has fireplace: No
Interior area
- Total structure area: 998
- Total interior livable area: 998 sqft
- Finished area above ground: 998
- Finished area below ground: 0
Video & virtual tour
Property
Parking
- Total spaces: 2
- Parking features: Attached, Concrete
- Attached garage spaces: 2
- Has uncovered spaces: Yes
Features
- Levels: One
- Stories: 1
- Exterior features: Irrigation System
- Fencing: Vinyl
Lot
- Size: 7,405 Square Feet
- Dimensions: 60x126
- Features: Level, City/Town/Suburb
Details
- Parcel number: 710932126073.000033
Construction
Type & style
- Home type: SingleFamily
- Architectural style: Ranch
- Property subtype: Single Family Residence
Materials
- Vinyl Siding
- Foundation: Slab
- Roof: Shingle
Condition
- New construction: No
- Year built: 2008
Utilities & green energy
- Gas: NIPSCO
- Sewer: City
- Water: City, South Bend Municipal Util
Community & HOA
Community
- Subdivision: Crescent Oaks
Location
- Region: South Bend
Financial & listing details
- Tax assessed value: $247,300
- Annual tax amount: $4,411
- Date on market: 9/21/2026
Estimated market value
$276,400
$263,000 - $290,000
$1,638/mo
Price history
| Date | Event | Price |
|---|---|---|
| 9/21/2026 | Listed for sale | $279,900+37.9% |
Source:  IRMLS #202639010 Report a problem IRMLS #202639010 Report a problem | ||
| 11/11/2021 | Sold | $203,000-7.7%$203/sqft |
Source: Cressy Everett solds #202142125_46614 Report a problem | ||
| 10/13/2021 | Pending sale | $220,000 |
Source: IRMLS #202142125 Report a problem | ||
| 10/6/2021 | Listed for sale | $220,000+24.4% |
Source: IRMLS #202142125 Report a problem | ||
| 12/31/2019 | Listing removed | $176,900$177/sqft |
Source: Berkshire Hathaway HomeServices Northern Indiana Real Estate #201947481 Report a problem | ||
| 12/10/2019 | Price change | $176,900-1.7%$177/sqft |
Source: Berkshire Hathaway HomeServices Northern Indiana Real Estate #201947481 Report a problem | ||
| 11/7/2019 | Price change | $179,900-2.7%$180/sqft |
Source: Berkshire Hathaway HomeServices Northern Indiana Real Estate #201947481 Report a problem | ||
| 10/30/2019 | Listed for sale | $184,900+19.4%$185/sqft |
Source: Berkshire Hathaway HomeServices Northern Indiana Real Estate #201947481 Report a problem | ||
| 5/12/2018 | Sold | $154,900$155/sqft |
Source: Agent Provided Report a problem | ||
| 4/5/2018 | Listed for sale | $154,900$155/sqft |
Source: Coldwell Banker RWG - SB #201812922 Report a problem | ||
Public tax history
| Year | Property taxes | Tax assessment |
|---|---|---|
| 2025 | $4,368 +98.6% | $247,300 +13.2% |
| 2024 | $2,199 -0.8% | $218,400 -0.7% |
| 2023 | $2,217 +32.1% | $219,900 -0.8% |
| 2022 | $1,678 +4.7% | $221,700 +32.1% |
| 2021 | $1,603 +5% | $167,800 +4.7% |
| 2020 | $1,526 -0.9% | $160,300 +5% |
| 2019 | $1,541 -4.1% | $152,600 +2.8% |
| 2018 | $1,607 -3.6% | $148,400 +1.4% |
| 2017 | $1,666 +15.6% | $146,300 -0.9% |
| 2016 | $1,442 -2.6% | $147,600 +15.8% |
| 2014 | $1,480 | $127,500 -0.9% |
| 2013 | -- | $128,600 -1.2% |
| 2012 | -- | $130,100 -0.2% |
| 2011 | -- | $130,400 |
| 2010 | -- | $130,400 |
Find assessor info on the county website
Monthly payment
Est. payment
Payment breakdown
Explore the cost of this home by adjusting the details. Changes won't be saved.Climate risks
Neighborhood: 46614
Nearby schools
Schools provided by the listing agent
- Elementary: Meadows Edge
- Middle: Grissom
- High: Penn
- District: Penn-Harris-Madison School Corp.
Source: IRMLS. This data may not be complete. We recommend contacting the local school district to confirm school assignments for this home.