Skip main navigation
Sold
  • $750,000

    2212 Sir Hatchett Ct, Williamsburg, VA 23185

    4beds
    3,484sqft
    Single Family Residence
    Built in 2018
    0.81 Acres Lot
    $751,700 Zestimate®
    $215/sqft
    $4,483 Estimated rent

    Home value

    $751,700

    $684,000 - $819,000

    $4,483/mo

    Zestimate® history
    Loading
    Loading...

    Owner options

    List your home for rent

    $4,483/mo

    Rent Zestimate®

    Find your next renter with Zillow Rental Manager. Plus, with online applications, you can quickly screen prospective tenants – for free.

    Learn more

    $4,483/mo

    Rent Zestimate®

    Refinance and save

    $4,432/mo

    Est. payment

    Refinancing to a lower rate could help reduce your monthly payments and save thousands over the life of the loan.

    See today's rates

    $4,432/mo

    Est. payment

    Explore your selling options

    Work with a Zillow partner agent

    Leverage their expertise and Zillow's premium Showcase listings to get your home seen by more buyers.

    Get started

    List with your own agent

    Get your home in front of millions of buyers by listing it on Zillow.

    Learn how to do it

    Sell it yourself

    Take full control of how buyers see your home on Zillow by listing For Sale by Owner (FSBO).

    List your home

    What's special

    Gas fireplaceFirst-floor primary suiteLoft with built-insOpen-concept layoutLuxury vinyl flooring throughoutHalf bathExtra storage
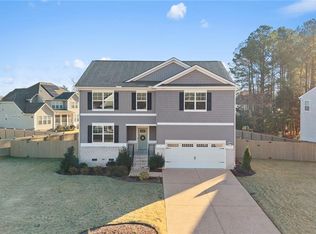
    This stunning HHHunt home, built in 2018, offers the perfect blend of modern design, functionality, and comfort. Featuring 4 bedrooms and 3.5 bathrooms, the open-concept layout is filled with natural light and showcases Luxury Vinyl Flooring throughout. The living room features a tray ceiling and gas fireplace, creating an inviting space to relax or entertain. The kitchen offers stainless steel appliances, ample cabinetry, a large walk-in pantry, and a bright morning room. A mudroom, half bath, and laundry room with utility sink add convenience. The first-floor primary suite provides comfort and ease. Upstairs includes an in-law suite with private bath, a loft with built-ins, and two additional bedrooms with great closet space, plus extra storage. Enjoy a covered back porch with Trex flooring and a fully fenced backyard for added privacy.

    Zillow last checked:

    Listing updated:

    Listed by:

    Tacora Santos,

    Long & Foster Real Estate Inc. 757-229-4400

    Bought with:

    Victoria Jenkins

    RE/MAX Elevate

    Source: REIN Inc.,MLS#: 10629285MLS Logo

    Facts & features

    Interior

    Bedrooms & bathrooms
    • Bedrooms: 4
    • Bathrooms: 4
    • Full bathrooms: 3
    • 1/2 bathrooms: 1
    Rooms
    • Room types: 1st Floor Primary BR, Attic, Breakfast Area, Loft, PBR with Bath
    Primary bedroom
    • Level: First
    Bedroom
    • Level: Second
    Family room
    • Level: First
    Kitchen
    • Level: First
    Living room
    • Level: First
    Utility room
    • Level: First
    Heating
    • Forced Air
    Cooling
    • Central Air
    Appliances
    • Included: Dishwasher, Disposal, Microwave, Electric Range, Refrigerator, Electric Water Heater
    • Laundry: Dryer Hookup, Washer Hookup
    Features
    • Primary Sink-Double, Walk-In Closet(s), In-Law Floorplan, Pantry
    • Flooring: Laminate/LVP
    • Basement: Crawl Space
    • Attic: Pull Down Stairs
    • Number of fireplaces: 1
    • Fireplace features: Fireplace Gas-natural
    Interior area
    • Total interior livable area: 3,484 sqft

    Property

    Parking
    • Total spaces: 3
    • Parking features: Garage Att 3+ Car, Driveway
    • Attached garage spaces: 3
    • Has uncovered spaces: Yes
    Features
    • Stories: 2
    • Patio & porch: Porch
    • Pool features: None
    • Fencing: Back Yard,Fenced
    • Waterfront features: Not Waterfront
    Lot
    • Size: 0.81 Acres
    • Features: Cul-De-Sac
    Details
    • Parcel number: 4741300133
    • Zoning: R1

    Construction

    Type & style
    • Home type: SingleFamily
    • Architectural style: Craftsman,Traditional
    • Property subtype: Single Family Residence
    Materials
    • Vinyl Siding
    • Roof: Asphalt Shingle
    Condition
    • New construction: No
    • Year built: 2018

    Utilities & green energy

    • Sewer: City/County
    • Water: City/County

    Community & HOA

    Community
    • Subdivision: Pelegs Point
    HOA
    • Has HOA: Yes
    • HOA fee: $34 monthly
    Location
    • Region: Williamsburg

    Financial & listing details

    • Price per square foot: $215/sqft
    • Tax assessed value: $680,100
    • Annual tax amount: $5,645
    • Date on market: 4/10/2026

    Price history

    Price history is unavailable.

    Public tax history

    YearProperty taxesTax assessment
    2025$5,645 $680,100
    2024$5,645 +26%$680,100 +26%
    2023$4,481 $539,900
    2022$4,481 +6.1%$539,900 +7.4%
    2021$4,223 $502,700
    2020$4,223 $502,700
    2019$4,223 +778.8%$502,700 +778.8%
    2017$480 $57,200
    2016-- $57,200
    Find assessor info on the county website

    Neighborhood: 23185

    Nearby schools

    GreatSchools rating
    Schools provided by the listing agent
    • Elementary: Laurel Lane Elementary / fmr. Rawls Byrd
    • Middle: Berkeley Middle
    • High: Lafayette

    Source: REIN Inc.. This data may not be complete. We recommend contacting the local school district to confirm school assignments for this home.

    Get pre-qualified for a loan
    At Zillow Home Loans, we can pre-qualify you in as little as 5 minutes with no impact to your credit score.

    An equal housing lender. NMLS #10287.

    Sell for more on Zillow
    Get a Zillow Showcase℠ listing at no additional cost and you could sell for .
    $751,700
    2% more
    +$15,034
    With Zillow Showcase(estimated)
    $766,734