Skip main navigation
Closed
  • $845,000

    2216 Sir Hatchett Ct, Williamsburg, VA 23185

    5beds
    4,521sqft
    Single Family Residence
    Built in 2019
    0.8 Acres Lot
    $930,600 Zestimate®
    $187/sqft
    $5,626 Estimated rent

    Home value

    $930,600

    $884,000 - $977,000

    $5,626/mo

    Zestimate® history
    Loading
    Loading...

    Owner options

    List your home for rent

    $5,626/mo

    Rent Zestimate®

    Find your next renter with Zillow Rental Manager. Plus, with online applications, you can quickly screen prospective tenants – for free.

    Learn more

    $5,626/mo

    Rent Zestimate®

    Refinance and save

    $4,989/mo

    Est. payment

    Refinancing to a lower rate could help reduce your monthly payments and save thousands over the life of the loan.

    See today's rates

    $4,989/mo

    Est. payment

    Explore your selling options

    Work with a Zillow partner agent

    Leverage their expertise and Zillow's premium Showcase listings to get your home seen by more buyers.

    Get started

    List with your own agent

    Get your home in front of millions of buyers by listing it on Zillow.

    Learn how to do it

    Sell it yourself

    Take full control of how buyers see your home on Zillow by listing For Sale by Owner (FSBO).

    List your home

    What's special

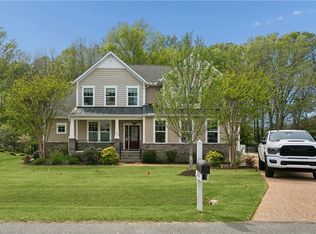
    Built in 2019, this stunner of a property features both custom amenities and attention to detail! This one has almost too many features to list. Boasting over 4500 square feet of living space, this home features 5 bedrooms - 1 on the first floor - 4 1/2 baths and a finished room over the garage. Prepare to be wowed as you take in the high ceilings, custom moldings, thoughtful fixtures and window treatments throughout the first floor along with an impressive oversized kitchen and dining room that are made for entertaining. The second floor features a large landing space, a flex room, a huge primary bedroom and bathroom, along with 3 other bedrooms and utility room. The back patio features an impressive outdoor fireplace and the screened porch is perfect taking any gathering outside. A whole house generator ensures that the lights will never go out on you and all of the fun that your family will have in this impressive property.

    Zillow last checked:

    Listing updated:

    Listed by:

    Bubba Hutchison 757-880-2945,

    RE/MAX Connect

    Bought with:

    Will J Goggins, 0225220460

    Liz Moore & Associates

    Source: WMLS,MLS#: 2402389MLS LogoOriginating MLS: Williamsburg MLS

    Facts & features

    Interior

    Bedrooms & bathrooms
    • Bedrooms: 5
    • Bathrooms: 5
    • Full bathrooms: 4
    • 1/2 bathrooms: 1
    Primary bedroom
    • Level: First
    Primary bedroom
    • Level: Second
    Bedroom 3
    • Level: Second
    Bedroom 4
    • Level: Second
    Bedroom 5
    • Level: Second
    Additional room
    • Level: Second
    Dining room
    • Level: First
    Foyer
    • Level: First
    Kitchen
    • Level: First
    Laundry
    • Level: Second
    Living room
    • Level: First
    Office
    • Level: First
    Heating
    • Electric, Heat Pump, Natural Gas, Other, Zoned
    Cooling
    • Central Air
    Appliances
    • Included: Double Oven, Dryer, Dishwasher, Exhaust Fan, Gas Cooking, Gas Grill Connection, Gas Water Heater, Microwave, Range, Refrigerator, Washer
    • Laundry: Washer Hookup, Dryer Hookup
    Features
    • Wet Bar, Tray Ceiling(s), Ceiling Fan(s), Cathedral Ceiling(s), Dining Area, Separate/Formal Dining Room, Double Vanity, Eat-in Kitchen, Granite Counters, Kitchen Island, Pantry, Pull Down Attic Stairs, Recessed Lighting, Walk-In Closet(s), Window Treatments
    • Flooring: Carpet, Tile, Wood
    • Windows: Window Treatments
    • Basement: Crawl Space
    • Attic: Pull Down Stairs
    • Number of fireplaces: 1
    • Fireplace features: Gas
    Interior area
    • Total interior livable area: 4,521 sqft

    Property

    Parking
    • Parking features: Attached, Driveway, Garage, Paved, Three or more Spaces
    • Has attached garage: Yes
    Features
    • Levels: Two
    • Stories: 2
    • Patio & porch: Deck, Front Porch
    • Exterior features: Deck, Paved Driveway
    • Pool features: None
    • Fencing: Electric
    Lot
    • Size: 0.8 Acres
    Details
    • Parcel number: 4741300134
    • Zoning description: R1

    Construction

    Type & style
    • Home type: SingleFamily
    • Architectural style: Colonial
    • Property subtype: Single Family Residence
    Materials
    • Frame, Stone, Vinyl Siding
    • Roof: Asphalt,Shingle
    Condition
    • New construction: No
    • Year built: 2019

    Utilities & green energy

    • Electric: Generator Hookup
    • Sewer: Public Sewer
    • Water: Public

    Community & HOA

    Community
    • Security: Security System
    • Subdivision: Pelegs Point
    HOA
    • Has HOA: Yes
    • HOA fee: $34 monthly
    • HOA name: Pelegs Point Homeowners Assoc.
    • HOA phone: 757-256-2921
    Location
    • Region: Williamsburg

    Financial & listing details

    • Price per square foot: $187/sqft
    • Tax assessed value: $821,300
    • Annual tax amount: $5,500
    • Date on market: 7/30/2024
    • Ownership: Fee Simple,Individuals

    Price history

    DateEventPrice
    8/29/2024Sold$845,000$187/sqft
    Source: WMLS #2402389 Report a problem
    8/27/2024Contingent$845,000$187/sqft
    Source: REIN Inc. #10544836 Report a problem
    8/5/2024Pending sale$845,000$187/sqft
    Source: WMLS #2402389 Report a problem
    7/30/2024Listed for sale$845,000+12.8%$187/sqft
    Source: REIN Inc. #10544836 Report a problem
    8/11/2022Sold$749,000-0.1%$166/sqft
    Source: Public Record Report a problem
    7/9/2022Contingent$749,900$166/sqft
    Source: REIN Inc. #10442202 Report a problem
    6/16/2022Listed for sale$749,900+17.5%$166/sqft
    Source: REIN Inc. #10442202 Report a problem
    10/6/2020Sold$638,000-8.9%$141/sqft
    Source: Public Record Report a problem
    9/30/2020Listed for sale$700,000+7.7%$155/sqft
    Source: Blue Valley Real Estate #10324033 Report a problem
    7/18/2020Listing removed$650,000$144/sqft
    Source: Blue Valley Real Estate #10324033 Report a problem
    4/3/2020Listed for sale$650,000-2.3%$144/sqft
    Source: Owner Report a problem
    1/4/2019Sold$665,130$147/sqft
    Source: Public Record Report a problem

    Public tax history

    YearProperty taxesTax assessment
    2025$6,817 $821,300
    2024$6,817 +24%$821,300 +24%
    2023$5,500 $662,600
    2022$5,500 +5.9%$662,600 +7.2%
    2021$5,192 $618,100
    2020$5,192 $618,100
    2019$5,192 +980.6%$618,100 +980.6%
    2017$480 $57,200
    2016-- $57,200
    Find assessor info on the county website

    Neighborhood: 23185

    Nearby schools

    GreatSchools rating
    Schools provided by the listing agent
    • Elementary: Laurel Lane
    • Middle: Berkeley
    • High: Lafayette

    Source: WMLS. This data may not be complete. We recommend contacting the local school district to confirm school assignments for this home.

    Get pre-qualified for a loan
    At Zillow Home Loans, we can pre-qualify you in as little as 5 minutes with no impact to your credit score.

    An equal housing lender. NMLS #10287.

    Sell for more on Zillow
    Get a Zillow Showcase℠ listing at no additional cost and you could sell for .
    $930,600
    2% more
    +$18,612
    With Zillow Showcase(estimated)
    $949,212