Skip main navigation
Sold for $390,000
  • Listed by: First Team Real Estate • Darlene Maes • Contact: 714-225-6387
    Bought with: Coldwell Banker Envision
    $390,000

    2212 Via Mariposa E Unit B, Laguna Woods, CA 92637

    2beds
    1,075sqft
    Stock Cooperative
    Built in 1968
    -- sqft lot
    $414,200 Zestimate®
    $363/sqft
    $3,253 Estimated rent

    Home value

    $414,200

    $381,000 - $451,000

    $3,253/mo

    Zestimate® history
    Loading
    Loading...

    Owner options

    List your home for rent

    $3,253/mo

    Rent Zestimate®

    Find your next renter with Zillow Rental Manager. Plus, with online applications, you can quickly screen prospective tenants – for free.

    Learn more

    $3,253/mo

    Rent Zestimate®

    Refinance and save

    $2,771/mo

    Est. payment

    Refinancing to a lower rate could help reduce your monthly payments and save thousands over the life of the loan.

    See today's rates

    $2,771/mo

    Est. payment

    Explore your selling options

    Work with a Zillow partner agent

    Leverage their expertise and Zillow's premium Showcase listings to get your home seen by more buyers.

    Get started

    List with your own agent

    Get your home in front of millions of buyers by listing it on Zillow.

    Learn how to do it

    Sell it yourself

    Take full control of how buyers see your home on Zillow by listing For Sale by Owner (FSBO).

    List your home

    What's special

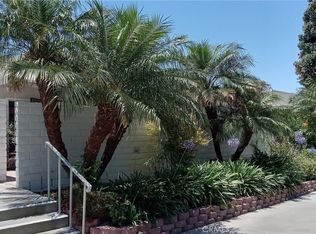
    Great opportunity to own your own little piece of paradise in the award-winning 55+ Community of Laguna Woods Village. Nestled in a lovely area of the community, this upgraded single level “New Valencia” is one of our most popular models due to its private corner entry, absolutely no stairs and no one above or below. Enter the property through a custom wrought iron gate leading into an inviting tiled and partially covered patio to be enjoyed year-round. A beautiful entry door with clear leaded glass inserts welcomes you into the warmth of the home. The main living area is bright & airy with an abundance of natural light filtering in through the glass doors, two large picture windows and the atrium which is a focal point of the entire home. Enjoy Central/Heating & Air Conditioning, dual pane windows, plantation shutters, smooth ceilings, ceiling fan in the dining room and inside laundry. The kitchen appliances are maintained by the HOA and most are due for replacement, the counters have been raised, a pantry is located across from the dishwasher and there is a nice view of the front patio from the window above the sink. The master bedroom is spacious, can accommodate your king size furniture, features mirrored closet doors and a slider that opens to the large front patio. The guest bedroom has mirrored closet doors and a pretty view of the atrium. Although there is only 1 large bathroom it features dual sinks, tub with shower plus a separate stall shower. Tile flooring flows throughout the entry into the kitchen, hallway and bathroom with carpet in the living room & both bedrooms. The carport and guest parking are just steps away. Make this lovely home yours and start enjoying all the amenities of Laguna Woods Village! Senior Living at its Finest ~~~ With 7 Clubhouses, 5 Pools, 2 Fitness Centers, 10 Tennis & Pickleball Courts, Private Library, 2 Professional Golf Courses, Private Restaurant & Lounge, Equestrian Center with Stables, 10 Craft Workshops, World Class Woodshop, an 814 seat Auditorium/Theater & the list goes on. In addition, there are over 200 clubs & organizations providing an enjoyable & diversified opportunity for everyone. Just minutes from World Class Beaches, Restaurants, Shopping, Entertainment & Easy Freeway Access.

    Zillow last checked:

    Listing updated:

    Listed by:

    Darlene Maes DRE #01087521 714-225-6387,

    First Team Real Estate

    Bought with:

    Robin Gray, DRE #01027333

    Coldwell Banker Envision

    Source: CRMLS,MLS#: LG24034573MLS LogoOriginating MLS: California Regional MLS

    Facts & features

    Interior

    Bedrooms & bathrooms
    • Bedrooms: 2
    • Bathrooms: 1
    • Full bathrooms: 1
    • Main level bathrooms: 1
    • Main level bedrooms: 2
    Rooms
    • Room types: Atrium, Bedroom, Kitchen, Living Room, Primary Bathroom, Primary Bedroom, Dining Room
    Primary bedroom
    • Features: Main Level Primary
    Bedroom
    • Features: Bedroom on Main Level
    Bedroom
    • Features: All Bedrooms Down
    Bathroom
    • Features: Bathtub, Dual Sinks, Low Flow Plumbing Fixtures, Separate Shower, Tub Shower
    Heating
    • Central
    Cooling
    • Central Air
    Appliances
    • Included: Dishwasher, Electric Cooktop, Electric Oven, Electric Water Heater, Disposal, Refrigerator, Range Hood, Water Heater, Dryer, Washer
    • Laundry: Washer Hookup, Electric Dryer Hookup, Inside, Laundry Closet, Stacked
    Features
    • Ceiling Fan(s), Separate/Formal Dining Room, Pantry, All Bedrooms Down, Atrium, Bedroom on Main Level, Main Level Primary
    • Flooring: Carpet, Tile
    • Doors: Mirrored Closet Door(s), Sliding Doors
    • Windows: Atrium, Blinds, Double Pane Windows, Plantation Shutters, Screens
    • Has fireplace: No
    • Fireplace features: None
    • Common walls with other units/homes: 2+ Common Walls
    Interior area
    • Total interior livable area: 1,075 sqft

    Property

    Parking
    • Total spaces: 1
    • Parking features: Carport
    • Carport spaces: 1
    Accessibility
    • Accessibility features: Accessible Electrical and Environmental Controls, Low Pile Carpet, No Stairs
    Features
    • Levels: One
    • Stories: 1
    • Entry location: Ground Level
    • Patio & porch: Covered, Patio, Tile
    • Pool features: Community, Heated, In Ground, Association
    • Has spa: Yes
    • Spa features: Association, Community, Heated, In Ground
    • Fencing: Block
    • Has view: Yes
    • View description: Park/Greenbelt, Neighborhood, Trees/Woods
    Lot
    • Features: Cul-De-Sac, Greenbelt, Level, Near Public Transit
    Details
    • Special conditions: Standard
    • Horse amenities: Riding Trail

    Construction

    Type & style
    • Home type: Cooperative
    • Architectural style: Cottage
    • Property subtype: Stock Cooperative
    • Attached to another structure: Yes
    Condition
    • Turnkey
    • New construction: No
    • Year built: 1968
    Details
    • Builder model: New Valencia

    Utilities & green energy

    • Electric: Electricity - On Property
    • Sewer: Public Sewer
    • Water: Public
    • Utilities for property: Cable Connected, Electricity Connected, Sewer Connected, Water Connected

    Community & HOA

    Community
    • Features: Curbs, Dog Park, Golf, Gutter(s), Horse Trails, Stable(s), Sidewalks, Pool
    • Senior community: Yes
    HOA
    • Has HOA: Yes
    • Amenities included: Bocce Court, Billiard Room, Clubhouse, Controlled Access, Dog Park, Fitness Center, Golf Course, Maintenance Grounds, Game Room, Horse Trails, Paddle Tennis, Pickleball, Pool, Pet Restrictions, Pets Allowed, RV Parking, Guard, Spa/Hot Tub, Tennis Court(s), Trash, Water
    • Services included: Sewer
    • HOA fee: $664 monthly
    • HOA name: United Laguna Hills Mutual
    • HOA phone: 949-597-4600
    Location
    • Region: Laguna Woods

    Financial & listing details

    • Price per square foot: $363/sqft
    • Date on market: 2/21/2024
    • Cumulative days on market: 13 days
    • Listing terms: Cash
    • Inclusions: All appliances including washer & dryer.
    • Road surface type: Paved

    Price history

    DateEventPrice
    4/18/2024Sold$390,000+0.5%$363/sqft
    Source: CRMLS #LG24034573 Report a problem
    3/5/2024Contingent$388,000$361/sqft
    Source: CRMLS #LG24034573 Report a problem
    2/21/2024Listed for sale$388,000$361/sqft
    Source: CRMLS #LG24034573 Report a problem

    Public tax history

    Tax history is unavailable.

    Neighborhood: 92637

    Nearby schools

    GreatSchools rating
    Get pre-qualified for a loan
    At Zillow Home Loans, we can pre-qualify you in as little as 5 minutes with no impact to your credit score.

    An equal housing lender. NMLS #10287.