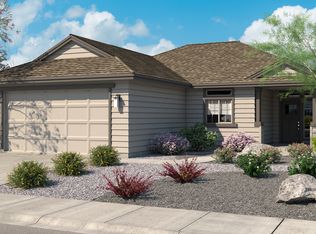
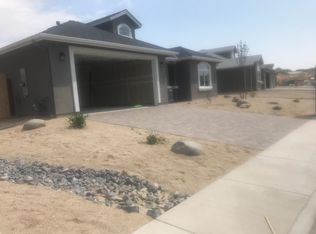
Better than new! This home in the highly desirable Silverland Estates offers 3 bed + bonus 4th, 2 full baths, and a fully fenced back yard big enough to fit all of your plans. Newly painted cabinets throughout, new carpet in bedrooms, and fresh interior paint all help it feel like home when you first walk in. This home has been well maintained and it definitely shows pride of ownership. Don't miss your chance to see this upscale option in a quiet neighborhood., From the low maintenance landscaping to the quality craftmanship of the paver driveway, this home has curb appeal that you cant miss. Stepping in you will appreciate the high ceilings, lvp flooring, and open floorplan. Just off the entry is a formal living room that could also be a perfect home office space. And behind the french doors, you'll find the bonus room, an ideal 4th bedroom if needed. Beyond that is the expansive, open, living areas. With a thoughtful layout that is ideal for entertaining the living room flows seamlessly into the dining area and wraps right into the kitchen. It all feels light and airy with ample sunlight filtering in from the oversized windows. The kitchen offers stone countertops, plenty of counterspace, and tons of storage in cabinets and the spacious pantry as well. The cabinets are a fun blue color that brings some cheer into the home. All of the upgraded appliances are included in the sale. Laundry is conveniently located in the hallway, and both guest bedrooms are oversized with great closet spaces. The guest bath continues the stone countertops and offers newly painted cabinets as well. Primary bedroom is oversized with a large walk in closet. Dual sinks in the ensuite bathroom , along with a shower stall and soaking garden tub will offer you efficiency and luxury while getting ready each day. The 2 car garage is oversized to allow for additional storage, while also giving plenty of room for your vehicles or offroad toys. And if you needed RV parking dont overlook the access from the front yard, we see the potential for RV access here :) Dont miss the star of the show... this backyard is truly a gem! With the lot being over a third of an acre, you have all the space you could need back here for gardens, pets, play structures, a shop, or anything you can think of. Trampoline and Gazebo are included in the sale as well
Closed
Zillow last checked:
Listing updated:
Bought with:
John Mike Ramos, S.60360
Coldwell Banker Select Reno
Source: NNRMLS,MLS#: 250004992
Price history
| Date | Event | Price |
|---|---|---|
| 8/20/2025 | Sold | $434,000$237/sqft |
Source:  NNRMLS #250004992 Report a problem NNRMLS #250004992 Report a problem | ||
| 8/18/2025 | Contingent | $434,000$237/sqft |
Source: NNRMLS #250004992 Report a problem | ||
| 8/18/2025 | Listed for sale | $434,000$237/sqft |
Source: NNRMLS #250004992 Report a problem | ||
| 7/17/2025 | Contingent | $434,000$237/sqft |
Source: NNRMLS #250004992 Report a problem | ||
| 7/1/2025 | Price change | $434,000-2.5%$237/sqft |
Source: NNRMLS #250004992 Report a problem | ||
| 5/29/2025 | Price change | $445,000-1.1%$243/sqft |
Source: NNRMLS #250004992 Report a problem | ||
| 4/17/2025 | Listed for sale | $450,000+9.2%$245/sqft |
Source: NNRMLS #250004992 Report a problem | ||
| 3/15/2023 | Sold | $412,000-1.9%$225/sqft |
Source: Public Record Report a problem | ||
| 2/11/2023 | Pending sale | $419,999$229/sqft |
Source: NNRMLS #220016343 Report a problem | ||
| 2/2/2023 | Price change | $419,999-2.3%$229/sqft |
Source: NNRMLS #220016343 Report a problem | ||
| 1/19/2023 | Price change | $430,000-2.3%$234/sqft |
Source: NNRMLS #220016343 Report a problem | ||
| 12/8/2022 | Price change | $439,999-1.1%$240/sqft |
Source: NNRMLS #220016343 Report a problem | ||
| 11/17/2022 | Listed for sale | $445,000+31.1%$243/sqft |
Source: NNRMLS #220016343 Report a problem | ||
| 8/31/2020 | Sold | $339,500+0.1%$185/sqft |
Source:  NNRMLS #190018140 Report a problem NNRMLS #190018140 Report a problem | ||
| 7/13/2020 | Price change | $338,999+0.3%$185/sqft |
Source: Stitser Properties #190018140 Report a problem | ||
| 5/26/2020 | Pending sale | $337,8310%$184/sqft |
Source: BUILT. Report a problem | ||
| 5/8/2020 | Price change | $337,981+0.5%$184/sqft |
Source: BUILT. Report a problem | ||
| 3/26/2020 | Price change | $336,262-0.1%$183/sqft |
Source: BUILT. Report a problem | ||
| 12/18/2019 | Price change | $336,663+0.5%$184/sqft |
Source: BUILT. Report a problem | ||
| 11/6/2019 | Pending sale | $334,944$183/sqft |
Source: BUILT. Report a problem | ||
| 11/6/2019 | Listed for sale | $334,944$183/sqft |
Source: BUILT. Report a problem | ||


Get a cash offer in 3 minutes
Find out how much your home could sell for in as little as 3 minutes with a no-obligation cash offer.
Estimated market value
$445,800
