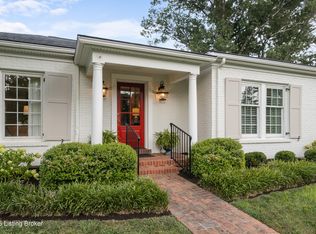
Offered for only the second time in nearly seventy years, this distinguished brick residence reflects exceptional stewardship and thoughtful expansion. The current owners have completed a timeless renovation that honors the architectural heritage of the home while incorporating the expectations of modern living. A stately center hall entry anchors the traditional Cape Cod floor plan, highlighted by an open landing and floor to ceiling windows that fill the interior with natural light. Classic detailing and gracious proportions define the refined yet comfortable character of the home. The primary suite serves as a private retreat with an en suite bath and dual walk in closets. Three additional bedrooms, each generously sized with walk in closets, provide ample comfort and storage. The finished lower level features a bonus room and a fourth full bath, offering flexible space suitable for a guest suite, home office, recreation area, or potential additional bedroom. The formal dining room, accented by one of three gas log fireplaces, comfortably accommodates twelve or more guests and additional space for a baby grand piano, creating an ideal setting for gatherings and celebrations. The kitchen combines style and function with double islands, executive grade appliances including Thermador and Marvel, an icemaker, and a floor to ceiling pantry with custom barn style detailing. Open seating areas, a fireplace, and seamless indoor outdoor flow support both everyday living and entertaining. A thoughtfully designed addition includes a third car garage, second floor laundry, and a private study. The lower level also provides substantial storage and a convenient exterior staircase. Set on 0.77 private, fully fenced acres, the backyard extends the living space with hardscaping for entertaining and expansive lawn areas shaded by mature trees. Freshly painted with refinished hardwood floors throughout, this home is move in ready with multiple fireplaces, inviting gathering spaces, and exceptional outdoor amenities.
Sold for $1,210,000
$1,210,000
2212 Wynnewood Cir, Northfield, KY 40222
4beds
5,214sqft
Single Family Residence
Built in 1958
0.77 Acres Lot
$1,202,800 Zestimate®
$232/sqft
$3,556 Estimated rent
Home value
$1,202,800
$1.14M - $1.26M
$3,556/mo
Zestimate® history
Owner options
List your home for rent
$3,556/mo
Rent Zestimate®
Find your next renter with Zillow Rental Manager. Plus, with online applications, you can quickly screen prospective tenants – for free.
$3,556/mo
Rent Zestimate®
Refinance and save
$6,033/mo
Est. payment
Refinancing to a lower rate could help reduce your monthly payments and save thousands over the life of the loan.
$6,033/mo
Est. payment
Explore your selling options
Work with a Zillow partner agent
Leverage their expertise and Zillow's premium Showcase listings to get your home seen by more buyers.
Get startedList with your own agent
Get your home in front of millions of buyers by listing it on Zillow.
Learn how to do itSell it yourself
Take full control of how buyers see your home on Zillow by listing For Sale by Owner (FSBO).
List your homeWhat's special
Multiple fireplacesClassic detailingExceptional outdoor amenitiesSecond floor laundryDistinguished brick residenceOpen seating areasFreshly painted
Zillow last checked:
Listing updated:
Listed by:
Maggie Bade,
Lenihan Sotheby's Int'l Realty
Bought with:
Nancy A Stevens, 290187
Kentucky Select Properties
Source: Metro Search Inc. LLC DBA Apex MLS,MLS#: 1710100
Facts & features
Interior
Bedrooms & bathrooms
- Bedrooms: 4
- Bathrooms: 4
- Full bathrooms: 4
Primary bedroom
- Level: Second
Bedroom
- Level: First
Bedroom
- Level: Second
Bedroom
- Level: Second
Bedroom
- Level: Second
Primary bathroom
- Level: Second
Full bathroom
- Level: First
Full bathroom
- Level: Second
Full bathroom
- Level: Basement
Dining room
- Level: First
Great room
- Level: First
Kitchen
- Level: First
Living room
- Level: First
Living room
- Level: Basement
Other
- Description: Currently used as 5th Bedroom. No egress window.
- Level: Basement
Other
- Description: Storage
- Level: Basement
Heating
- Natural Gas
Cooling
- Central Air
Features
- Basement: Walk-Up Access,Unfinished,Finished
- Number of fireplaces: 3
Interior area
- Total structure area: 3,726
- Total interior livable area: 5,214 sqft
- Finished area above ground: 3,726
- Finished area below ground: 1,488
Property
Parking
- Total spaces: 3
- Parking features: Attached
- Attached garage spaces: 3
Features
- Stories: 2
- Fencing: Full
Lot
- Size: 0.77 Acres
- Features: Cul-De-Sac, Level
Details
- Parcel number: 039700350007
Construction
Type & style
- Home type: SingleFamily
- Architectural style: Cape Cod
- Property subtype: Single Family Residence
Materials
- Cement Siding
- Foundation: Concrete Perimeter
- Roof: Shingle
Condition
- Year built: 1958
Utilities & green energy
- Sewer: Private Sewer
- Water: Public
- Utilities for property: Electricity Connected, Natural Gas Connected
Community & HOA
Community
- Subdivision: None
HOA
- Has HOA: No
Location
- Region: Northfield
Financial & listing details
- Price per square foot: $232/sqft
- Tax assessed value: $477,360
- Annual tax amount: $5,432
- Date on market: 2/27/2026
- Electric utility on property: Yes
Price history
| Date | Event | Price |
|---|---|---|
| 4/29/2026 | Sold | $1,210,000+1.3%$232/sqft |
Source:  Metro Search Inc. LLC DBA Apex MLS #1710100 Report a problem Metro Search Inc. LLC DBA Apex MLS #1710100 Report a problem | ||
| 3/11/2026 | Pending sale | $1,195,000$229/sqft |
Source: Metro Search Inc. LLC DBA Apex MLS #1710100 Report a problem | ||
| 3/1/2026 | Contingent | $1,195,000$229/sqft |
Source: Metro Search Inc. LLC DBA Apex MLS #1710100 Report a problem | ||
| 2/27/2026 | Listed for sale | $1,195,000-11.5%$229/sqft |
Source: Metro Search Inc. LLC DBA Apex MLS #1710100 Report a problem | ||
| 9/19/2025 | Listing removed | $1,350,000$259/sqft |
Source: Metro Search Inc. LLC DBA Apex MLS #1697007 Report a problem | ||
| 9/7/2025 | Listed for sale | $1,350,000+415.3%$259/sqft |
Source: Metro Search Inc. LLC DBA Apex MLS #1697007 Report a problem | ||
| 4/27/2000 | Sold | $262,000$50/sqft |
Source: Agent Provided Report a problem | ||
Public tax history
| Year | Property taxes | Tax assessment |
|---|---|---|
| 2024 | $5,432 -1.7% | $477,360 |
| 2023 | $5,528 -0.3% | $477,360 |
| 2022 | $5,547 +9.1% | $477,360 +17.8% |
| 2021 | $5,084 +8.9% | $405,160 |
| 2020 | $4,667 | $405,160 |
| 2019 | $4,667 +3.7% | $405,160 |
| 2018 | $4,499 | $405,160 |
| 2017 | $4,499 +27.6% | $405,160 +14.9% |
| 2013 | $3,526 | $352,630 |
| 2011 | $3,526 | $352,630 |
Find assessor info on the county website
Neighborhood: Glenview Manor
Nearby homes
- $780,8002 bd2 ba3.2k sqft6407 Lime Ridge Pl, Northfield, KY 40222Off Market
- $866,6004 bd3 ba3.7k sqft2210 Wynnewood Cir, Northfield, KY 40222Off Market
- $755,0003 bd4 ba3.1k sqft2216 Wynnewood Cir, Northfield, KY 40222Sold
- $739,8004 bd3 ba3k sqft54 Harwood Rd, Glenview Manor, KY 40222Off Market
- $738,4004 bd4 ba3.6k sqft2208 Wynnewood Cir, Northfield, KY 40222Off Market
- $702,400-- bd2 ba2.2k sqft53 Harwood Rd, Glenview Manor, KY 40222Off Market
- $585,600-- bd2 ba2.4k sqft2211 Wynnewood Cir, Northfield, KY 40222Off Market
- $897,000-- bd3 ba3.8k sqft6409 Lime Ridge Pl, Northfield, KY 40222Off Market
Nearby schools
GreatSchools rating
- 8/10Dunn Elementary SchoolGrades: K-5Distance: 0.6 mi
- 4/10Kammerer Middle SchoolGrades: 6-8Distance: 0.8 mi
- 8/10Ballard High SchoolGrades: 9-12Distance: 0.5 mi


Get pre-qualified for a loan
At Zillow Home Loans, we can pre-qualify you in as little as 5 minutes with no impact to your credit score.An equal housing lender. NMLS #10287.
Sell for more on Zillow
Get a Zillow Showcase℠ listing at no additional cost and you could sell for .
$1,202,800
2% more
+$24,056
With Zillow Showcase(estimated)
$1,226,856
- Kentucky
- Jefferson County
- Louisville
- 40222
- Glenview Manor
- 2212 Wynnewood Cir
Nearby cities
Nearby neighborhoods
Nearby zip codes
Other Louisville Topics
