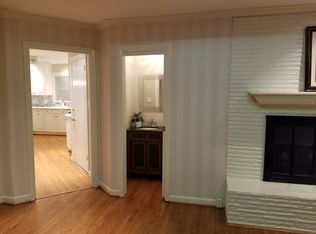
Thoughtfully renovated over the last two years, this beautiful home on coveted Wynnewood Circle in Northfield is on the market for the first time in 34 years! The foyer greets you with gorgeous Clarence House wallcoverings, Palecek lighting and has been opened up to create a more spacious and inviting area. The large living room with a giant picture window provides incredible natural light and a double-sided fireplace into the family room. Beautiful white oak hardwood floors have been refinished to a lovely walnut finish complementing the warm white walls. These floors are continued throughout the home with the exception of the family room which has a painted floor for a cozy feel in this fabulous gathering space. The first of four full bathrooms is located off the family room. The large dining room includes two windows with custom window treatments, a pretty Currey chandelier and has been given an eight-foot cased opening into the completely remodeled kitchen. The Amish built inset cabinets are painted white dove on the perimeter with a contrasting black walnut island. Quartzite countertops, farm sink, polished nickel bridge faucet and pot filler, unlacquered hardware, textured subway tile and Visual Comfort lighting against a shiplap ceiling help to create a timeless kitchen oozing with charm and character. Off the kitchen a darling sunroom connects the home to the garage. This sundrenched room has new black limestone hexagon tile, Visual Comfort lighting and new Renewal by Anderson windows and sliding door offers views on both sides of the yard. The hall leading to the bedrooms was redesigned with recessed lights and crown molding. Down the hall and throughout the home all new interior solid core doors (hollow core on closets) with solid brass doorknobs and hinges in a polished nickel finish were added. Both guest rooms are spacious, and each have two closets. The guest bathroom offers traditional black and white tile, pedestal sink, tub/shower combo and large closet. The primary bedroom was enlarged and offers beautiful views of the private flagstone patio where perennials bloom year-round. A walk-in closet and bathroom with jacuzzi tub finish this retreat. The walk-up basement has been finished with luxury vinyl flooring and recessed lights to provide a wonderful additional family room and the 4th full bathroom. Laundry and storage room complete this space. The exterior of the home was given a facelift including painted brick in a creamy white, new shutters, front door, exterior porch lights, new landscaping, brand new roof and double sized driveway. Spacious flat corner lot offers the best of both worlds with a large side yard perfect for a pool or soccer play as well as a secluded spacious outdoor space surrounded by mature perennials. This stunning light filled home won't last long!
Sold for $755,000
$755,000
2216 Wynnewood Cir, Northfield, KY 40222
3beds
3,116sqft
Single Family Residence
Built in 1957
0.4 Acres Lot
$762,500 Zestimate®
$242/sqft
$3,065 Estimated rent
Home value
$762,500
$717,000 - $808,000
$3,065/mo
Zestimate® history
Owner options
List your home for rent
$3,065/mo
Rent Zestimate®
Find your next renter with Zillow Rental Manager. Plus, with online applications, you can quickly screen prospective tenants – for free.
$3,065/mo
Rent Zestimate®
Refinance and save
$4,660/mo
Est. payment
Refinancing to a lower rate could help reduce your monthly payments and save thousands over the life of the loan.
$4,660/mo
Est. payment
Explore your selling options
Work with a Zillow partner agent
Leverage their expertise and Zillow's premium Showcase listings to get your home seen by more buyers.
Get startedList with your own agent
Get your home in front of millions of buyers by listing it on Zillow.
Learn how to do itSell it yourself
Take full control of how buyers see your home on Zillow by listing For Sale by Owner (FSBO).
List your homeWhat's special
Pot fillerUnlacquered hardwareDouble-sided fireplaceAdditional family roomLarge dining roomNew landscapingSecluded spacious outdoor space
Zillow last checked:
Listing updated:
Listed by:
Katie Beaver Pehlke 502-468-2084,
Kentucky Select Properties
Bought with:
Michael Kearns, 223250
BERKSHIRE HATHAWAY HomeServices, Parks & Weisberg Realtors
Source: Metro Search Inc. LLC DBA Apex MLS,MLS#: 1695893
Facts & features
Interior
Bedrooms & bathrooms
- Bedrooms: 3
- Bathrooms: 4
- Full bathrooms: 4
Primary bedroom
- Level: First
Bedroom
- Level: First
Bedroom
- Level: First
Primary bathroom
- Level: First
Full bathroom
- Level: First
Full bathroom
- Level: First
Full bathroom
- Level: Basement
Dining room
- Level: First
Family room
- Level: First
Family room
- Level: Basement
Kitchen
- Level: First
Laundry
- Level: Basement
Living room
- Level: First
Sun room
- Level: First
Heating
- Forced Air, Natural Gas
Cooling
- Central Air
Features
- Basement: Partially Finished
- Number of fireplaces: 1
Interior area
- Total structure area: 2,511
- Total interior livable area: 3,116 sqft
- Finished area above ground: 2,511
- Finished area below ground: 605
Property
Parking
- Total spaces: 2
- Parking features: Attached, Entry Rear
- Attached garage spaces: 2
Features
- Stories: 1
- Patio & porch: Patio
- Fencing: Chain Link
Lot
- Size: 0.4 Acres
- Features: Corner Lot, Level
Details
- Parcel number: 039700240008
Construction
Type & style
- Home type: SingleFamily
- Architectural style: Ranch
- Property subtype: Single Family Residence
Materials
- Brick Veneer
- Foundation: Concrete Perimeter
- Roof: Shingle
Condition
- Year built: 1957
Utilities & green energy
- Sewer: Public Sewer
- Water: Public
- Utilities for property: Electricity Connected, Natural Gas Connected
Community & HOA
Community
- Subdivision: Northfield
HOA
- Has HOA: No
Location
- Region: Northfield
Financial & listing details
- Price per square foot: $242/sqft
- Tax assessed value: $530,000
- Annual tax amount: $5,915
- Date on market: 8/20/2025
- Electric utility on property: Yes
Price history
| Date | Event | Price |
|---|---|---|
| 10/6/2025 | Sold | $755,000+0.8%$242/sqft |
Source:  Metro Search Inc. LLC DBA Apex MLS #1695893 Report a problem Metro Search Inc. LLC DBA Apex MLS #1695893 Report a problem | ||
| 8/25/2025 | Pending sale | $749,000$240/sqft |
Source: Metro Search Inc. LLC DBA Apex MLS #1695893 Report a problem | ||
| 8/20/2025 | Listed for sale | $749,000$240/sqft |
Source: Metro Search Inc. LLC DBA Apex MLS #1695893 Report a problem | ||
Public tax history
| Year | Property taxes | Tax assessment |
|---|---|---|
| 2025 | $5,915 -1.9% | $530,000 |
| 2024 | $6,031 +54.6% | $530,000 +57.3% |
| 2023 | $3,901 -0.3% | $336,910 |
| 2022 | $3,915 -9.9% | $336,910 -2.7% |
| 2021 | $4,345 +8.9% | $346,220 |
| 2020 | $3,988 | $346,220 |
| 2019 | $3,988 +3.7% | $346,220 |
| 2018 | $3,845 | $346,220 |
| 2017 | $3,845 +63.8% | $346,220 +47.5% |
| 2013 | $2,347 | $234,680 |
| 2011 | $2,347 | $234,680 |
Find assessor info on the county website
Neighborhood: Northfield
Nearby homes
- $759,6003 bd4 ba3.9k sqft2218 Wynnewood Cir, Northfield, KY 40222Off Market
- $630,4002 bd3 ba2.7k sqft6405 Lime Ridge Ct, Northfield, KY 40222Off Market
- $408,300-- bd2 ba1.8k sqft2215 Wynnewood Cir, Northfield, KY 40222Off Market
- $572,100-- bd2 ba2.4k sqft2211 Wynnewood Cir, Northfield, KY 40222Off Market
- $1,210,0004 bd4 ba5.2k sqft2212 Wynnewood Cir, Northfield, KY 40222Sold
- $444,0004 bd2 ba1.7k sqft2217 Wynnewood Cir, Northfield, KY 40222Off Market
- $772,5002 bd2 ba3.2k sqft6407 Lime Ridge Pl, Northfield, KY 40222Off Market
- $694,700-- bd2 ba2.6k sqft6403 Lime Ridge Ct, Northfield, KY 40222Off Market
Nearby schools
GreatSchools rating
- 8/10Dunn Elementary SchoolGrades: K-5Distance: 0.6 mi
- 4/10Kammerer Middle SchoolGrades: 6-8Distance: 0.8 mi
- 8/10Ballard High SchoolGrades: 9-12Distance: 0.5 mi


Get pre-qualified for a loan
At Zillow Home Loans, we can pre-qualify you in as little as 5 minutes with no impact to your credit score.An equal housing lender. NMLS #10287.
Sell for more on Zillow
Get a Zillow Showcase℠ listing at no additional cost and you could sell for .
$762,500
2% more
+$15,250
With Zillow Showcase(estimated)
$777,750
- Kentucky
- Jefferson County
- Louisville
- 40222
- Northfield
- 2216 Wynnewood Cir
Nearby cities
Nearby neighborhoods
Nearby zip codes
Other Louisville Topics
