Skip main navigation
Off market
  • $375,700

    22125 Cherrylawn Dr, Brownstown, MI 48134

    4beds
    2,583sqft
    Single Family Residence
    Built in 1994
    6,534 Square Feet Lot
    $375,700 Zestimate®
    $145/sqft
    $2,872 Estimated rent

    Home value

    $375,700

    $357,000 - $394,000

    $2,872/mo

    Zestimate® history
    Loading
    Loading...

    Owner options

    List your home for rent

    $2,872/mo

    Rent Zestimate®

    Find your next renter with Zillow Rental Manager. Plus, with online applications, you can quickly screen prospective tenants – for free.

    Learn more

    $2,872/mo

    Rent Zestimate®

    Refinance and save

    $2,618/mo

    Est. payment

    Refinancing to a lower rate could help reduce your monthly payments and save thousands over the life of the loan.

    See today's rates

    $2,618/mo

    Est. payment

    Explore your selling options

    Work with a Zillow partner agent

    Leverage their expertise and Zillow's premium Showcase listings to get your home seen by more buyers.

    Get started

    List with your own agent

    Get your home in front of millions of buyers by listing it on Zillow.

    Learn how to do it

    Sell it yourself

    Take full control of how buyers see your home on Zillow by listing For Sale by Owner (FSBO).

    List your home

    What's special

    Beautiful landscapingExcellent floorplanClose proximity to schoolsFormal dining roomVinyl plank flooringNewer sump pumpAmple cupboard space

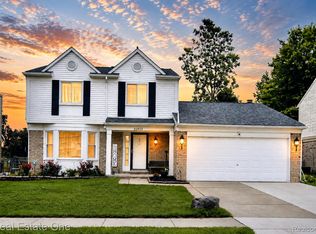
    Welcome to this stunning & spacious 4 bedroom, 3 bath Brownstown colonial in the highly desirable sub of Woodland Heights. This super clean & well-maintained home offers an excellent floorplan that is sure to please! With its impressive features such as vinyl plank flooring, ample cupboard space, beautiful landscaping with a pond, sunroom and a finished basement, this property offers the perfect blend of comfort and charm. Upon entering through the foyer, you'll find the large living area with the connected formal dining room. Just behind the dining area is the entry to a beautiful 12x12 sunroom. The kitchen offers an abundance of cabinets and an eat in area with the family room perfectly situated beside it providing an ideal open space for entertaining. All 4 bedrooms are located on the upper level, and you'll love the large primary with its private full bath and WIC. Enjoy even more space in the finished basement with a newer sump pump. The 2-car attached garage comes equipped with built in work bench & cupboard space. This home also backs up to a field so there is no one behind you! Did I mention no HOA fees? Located in a sought-after neighborhood, this home offers a peaceful suburban lifestyle while still being within close proximity to schools, parks, shopping, and major commuter routes. Don't miss out on the opportunity to make this your own; Schedule you're showing today!

    This property is not currently displayed as for sale or rent on Zillow. This may be different from what's on other websites or public sources.

    Zillow last checked:

    Listing updated:

    Listed by:

    Laura Rudd 313-348-1312,

    Pointe of Sail Realty

    Bought with:

    Ramsey Makled, 6501289105

    Century 21 Curran & Oberski

    Source: MiRealSource,MLS#: 50111479MLS LogoOriginating MLS: Southeastern Border Association of REALTORS

    Facts & features

    Interior

    Bedrooms & bathrooms
    • Bedrooms: 4
    • Bathrooms: 3
    • Full bathrooms: 2
    • 1/2 bathrooms: 1
    Bedroom 1
    • Features: Carpet
    • Level: Second
    • Area: 195
    • Dimensions: 13 x 15
    Bedroom 2
    • Features: Carpet
    • Level: Second
    • Area: 132
    • Dimensions: 11 x 12
    Bedroom 3
    • Features: Vinyl
    • Level: Second
    • Area: 121
    • Dimensions: 11 x 11
    Bedroom 4
    • Features: Carpet
    • Level: Second
    • Area: 110
    • Dimensions: 11 x 10
    Bathroom 1
    • Level: Second
    Bathroom 2
    • Level: Second
    Dining room
    • Features: Carpet
    • Level: Main
    • Area: 110
    • Dimensions: 11 x 10
    Family room
    • Features: Carpet
    • Level: Main
    • Area: 255
    • Dimensions: 17 x 15
    Kitchen
    • Features: Vinyl
    • Level: Main
    • Area: 216
    • Dimensions: 12 x 18
    Living room
    • Features: Carpet
    • Level: Main
    • Area: 182
    • Dimensions: 14 x 13
    Heating
    • Forced Air, Natural Gas
    Cooling
    • Central Air
    Appliances
    • Included: Dishwasher, Disposal, Range/Oven, Refrigerator, Gas Water Heater
    Features
    • Flooring: Carpet, Vinyl
    • Basement: Finished
    • Number of fireplaces: 1
    • Fireplace features: Natural Fireplace
    Interior area
    • Total structure area: 2,583
    • Total interior livable area: 2,583 sqft
    • Finished area above ground: 1,919
    • Finished area below ground: 664

    Property

    Parking
    • Total spaces: 2
    • Parking features: Attached, Garage Door Opener
    • Attached garage spaces: 2
    Features
    • Levels: Two
    • Stories: 2
    • Frontage length: 60
    Lot
    • Size: 6,534 Square Feet
    • Dimensions: 60 x 110
    Details
    • Additional structures: Shed(s)
    • Parcel number: 70050020147000
    • Special conditions: Private

    Construction

    Type & style
    • Home type: SingleFamily
    • Architectural style: Colonial
    • Property subtype: Single Family Residence
    Materials
    • Brick, Vinyl Siding
    • Foundation: Basement
    Condition
    • New construction: No
    • Year built: 1994

    Utilities & green energy

    • Sewer: Public Sanitary
    • Water: Public

    Community & HOA

    Community
    • Subdivision: Woodland Heights
    HOA
    • Has HOA: No
    Location
    • Region: Brownstown

    Financial & listing details

    • Price per square foot: $145/sqft
    • Tax assessed value: $153,500
    • Annual tax amount: $4,760
    • Date on market: 6/8/2023
    • Cumulative days on market: 38 days
    • Listing agreement: Exclusive Right To Sell
    • Listing terms: Cash,Conventional,FHA,VA Loan

    Price history

    DateEventPrice
    8/15/2023Sold$329,900$128/sqft
    Source: MiRealSource #50111479 Report a problem
    7/24/2023Pending sale$329,900$128/sqft
    Source: MiRealSource #50111479 Report a problem
    7/10/2023Price change$329,900-2.9%$128/sqft
    Source: MiRealSource #50111479 Report a problem
    6/26/2023Listed for sale$339,900$132/sqft
    Source: MiRealSource #50111479 Report a problem
    6/18/2023Pending sale$339,900$132/sqft
    Source: MiRealSource #50111479 Report a problem
    6/9/2023Listed for sale$339,900+88.9%$132/sqft
    Source: MiRealSource #50111479 Report a problem
    6/5/2013Sold$179,900$70/sqft
    Source: Public Record Report a problem
    4/9/2013Listed for sale$179,900$70/sqft
    Source: REAL ESTATE ONE-SOUTHGATE #213031470 Report a problem

    Public tax history

    YearProperty taxesTax assessment
    2025-- $153,500 +11.6%
    2024-- $137,500 +13.1%
    2023-- $121,600 +4.4%
    2022-- $116,500 +5.7%
    2021-- $110,200
    2020$4,307 +35.2%$110,200 +4.7%
    2019$3,186 $105,300 +11.1%
    2018$3,186 -22.4%$94,800 +1.1%
    2017$4,108 $93,800 +2.4%
    2016$4,108 $91,600 -0.2%
    2015-- $91,800 +22.6%
    2013$7,490 $74,900 +10.8%
    2012-- $67,600 -37.5%
    2007-- $108,100 +2.1%
    2004-- $105,900 +40.7%
    2001-- $75,258 +3.2%
    2000$2,966 $72,925
    Find assessor info on the county website

    Neighborhood: 48134

    Nearby schools

    GreatSchools rating
    Schools provided by the listing agent
    • District: Woodhaven

    Source: MiRealSource. This data may not be complete. We recommend contacting the local school district to confirm school assignments for this home.

    Get a cash offer in 3 minutes
    Find out how much your home could sell for in as little as 3 minutes with a no-obligation cash offer.
    Estimated market value
    $375,700
    Get a cash offer in 3 minutes
    Find out how much your home could sell for in as little as 3 minutes with a no-obligation cash offer.
    Estimated market value
    $375,700