This is warm, inviting, beautifully maintained, and ready to move in home sweet home! Kitchen has been most recently updated featuring tons of cabinets, granite countertops, stainless steel appliances, vinyl flooring and a door-wall off the breakfast area overlooking the back yard and open space allowing for nature, tranquility and peace. Both bath and a half has also been recently updated, and this home features an open concept with a spacious family room with fireplace perfect for everyday living and entertaining. Plus more updates include a recently installed back up for the sump pump, roof (2022), central air (2020), siding and gutters (2018), furnace is 10 years old. Basement is equipped with Drylok. Home includes a 2.5 attached garage, and a new patio was added in back in 2026, Gazebo and above ground pool stay creating summertime memories for your family and friends.
Coming soon 08/20
$330,000
22103 Cherrylawn Dr, Brownstown, MI 48134
3beds
1,655sqft
Single Family Residence
Built in 1994
6,534 Square Feet Lot
$322,800 Zestimate®
$199/sqft
$-- HOA
What's special
- 1 day |
- 261 |
- 28 |
Zillow last checked:
Listing updated:
Listed by:
Candice Patrick 734-658-1702,
Real Estate One-Southgate 734-284-5400
Source: Realcomp II,MLS#: 20261065153
Facts & features
Interior
Bedrooms & bathrooms
- Bedrooms: 3
- Bathrooms: 2
- Full bathrooms: 1
- 1/2 bathrooms: 1
Primary bedroom
- Level: Second
- Area: 228
- Dimensions: 19 X 12
Bedroom
- Level: Second
- Area: 121
- Dimensions: 11 X 11
Bedroom
- Level: Second
- Area: 120
- Dimensions: 10 X 12
Other
- Level: Second
- Area: 55
- Dimensions: 11 X 5
Other
- Level: Entry
- Area: 30
- Dimensions: 6 X 5
Dining room
- Level: Entry
- Area: 99
- Dimensions: 9 X 11
Family room
- Level: Entry
- Area: 240
- Dimensions: 15 X 16
Kitchen
- Level: Entry
- Area: 187
- Dimensions: 11 X 17
Living room
- Level: Entry
- Area: 182
- Dimensions: 13 X 14
Heating
- Forced Air, Natural Gas
Cooling
- Central Air
Appliances
- Included: Dishwasher, Disposal, Dryer, Exhaust Fan, Energy Star Qualified Refrigerator, Energy Star Qualified Washer, Free Standing Freezer, Free Standing Gas Range, Microwave, Self Cleaning Oven, Stainless Steel Appliances
- Laundry: Gas Dryer Hookup, Washer Hookup
Features
- Entrance Foyer, Programmable Thermostat
- Windows: Energy Star Qualified Windows
- Basement: Unfinished
- Has fireplace: Yes
- Fireplace features: Family Room
Interior area
- Total interior livable area: 1,655 sqft
- Finished area above ground: 1,655
Property
Parking
- Total spaces: 2.5
- Parking features: Twoand Half Car Garage, Attached, Driveway, Side Entrance
- Attached garage spaces: 2.5
Features
- Levels: Two
- Stories: 2
- Entry location: GroundLevel
- Patio & porch: Covered, Patio, Porch
- Pool features: Above Ground
- Fencing: Back Yard
Lot
- Size: 6,534 Square Feet
- Dimensions: 60 x 110
Details
- Parcel number: 70050020148000
- Special conditions: Short Sale No,Standard
Construction
Type & style
- Home type: SingleFamily
- Architectural style: Colonial
- Property subtype: Single Family Residence
Materials
- Brick, Vinyl Siding
- Foundation: Basement, Poured, Slab, Sump Pump
- Roof: Asphalt
Condition
- New construction: No
- Year built: 1994
Utilities & green energy
- Electric: Volts 220, Circuit Breakers
- Sewer: Public Sewer
- Water: Public
- Utilities for property: Underground Utilities
Community & HOA
Community
- Features: Sidewalks
- Subdivision: WOODLAND HEIGHTS SUB 2
HOA
- Has HOA: No
Location
- Region: Brownstown
Financial & listing details
- Price per square foot: $199/sqft
- Tax assessed value: $83,739
- Annual tax amount: $4,123
- Date on market: 8/20/2026
- Listing agreement: Exclusive Right To Sell
- Listing terms: Cash,Conventional,FHA,Va Loan
Estimated market value
$322,800
$300,000 - $342,000
$2,181/mo
Price history
| Date | Event | Price |
|---|---|---|
| 7/30/2004 | Sold | $188,900+9.2%$114/sqft |
Source:  MiRealSource #670226 Report a problem MiRealSource #670226 Report a problem | ||
| 11/23/1999 | Sold | $173,000+8.1%$105/sqft |
Source: MiRealSource #628180 Report a problem | ||
| 9/2/1999 | Sold | $160,000$97/sqft |
Source: Public Record Report a problem | ||
| 6/28/1999 | Sold | $160,000$97/sqft |
Source: MiRealSource #590521 Report a problem | ||
Public tax history
| Year | Property taxes | Tax assessment |
|---|---|---|
| 2025 | -- | $135,600 +11.9% |
| 2024 | -- | $121,200 +13% |
| 2023 | -- | $107,300 +4.3% |
| 2022 | -- | $102,900 +12.3% |
| 2021 | -- | $91,600 |
| 2020 | $3,283 +37.5% | $91,600 +0.7% |
| 2019 | $2,387 | $91,000 +11.1% |
| 2018 | $2,387 -23.8% | $81,900 +1% |
| 2017 | $3,131 | $81,100 +1.2% |
| 2016 | $3,131 | $80,100 +0.9% |
| 2015 | -- | $79,400 +19.9% |
| 2013 | $6,320 | $66,200 -1.5% |
| 2012 | -- | $67,200 -30.9% |
| 2007 | -- | $97,300 |
| 2004 | -- | $97,300 +18% |
| 2001 | -- | $82,468 +6% |
| 2000 | $3,158 | $77,780 |
Find assessor info on the county website
Monthly payment
Est. payment
Payment breakdown
Explore the cost of this home by adjusting the details. Changes won't be saved.Climate risks
Neighborhood: 48134
Nearby schools
GreatSchools rating
- 7/10Bates Elementary SchoolGrades: PK-4Distance: 1.2 mi
- 7/10Brownstown Middle SchoolGrades: 7-8Distance: 1.7 mi
- 8/10Woodhaven High SchoolGrades: 9-12Distance: 1.5 mi
- $375,7004 bd3 ba2.5k sqft22125 Cherrylawn Dr, Brownstown, MI 48134Off Market
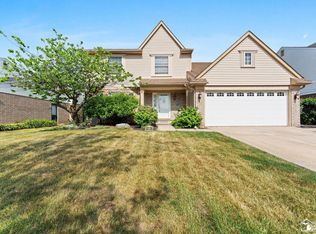
- $326,4004 bd1 ba1.7k sqft22081 Cherrylawn Dr, Brownstown, MI 48134Off Market
- $330,1003 bd2 ba1.6k sqft22147 Cherrylawn Dr, Brownstown, MI 48134Off Market
- $343,8003 bd2 ba1.7k sqft22059 Cherrylawn Dr, Brownstown, MI 48134Off Market
- $322,0003 bd1 ba1.7k sqft22104 Cherrylawn Dr, Brownstown, MI 48134Off Market
- $350,9003 bd2 ba1.7k sqft22169 Cherrylawn Dr, Brownstown, MI 48134Off Market
- $---- bd-- ba-- sqft22169 Cherrylawn Dr, Flat Rock, MI 48134Off Market
- $358,2004 bd2 ba2k sqft22082 Cherrylawn Dr, Brownstown, MI 48134Off Market
A local agent can set up tours, give advice and negotiate with sellers.
Similar homes
- $319,0003 bd3 ba1.9k sqft22171 Knollwood Dr, Brownstown, MI 48134For Sale
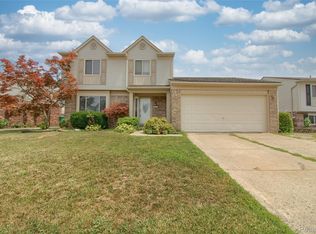
 MLS ID #20261058963, Dan Berry, Four Seasons Realty Dan Berry Group. Realcomp II
 - $328,9003 bd3 ba1.7k sqft22757 Forestbrook Ln, Brownstown, MI 48134For Sale
 MLS ID #20261055577, Craig Hickey, Power House Group Realty. Realcomp II
 - $--2 bd3 ba1.5k sqft29665 Reed Dr #41, Flat Rock, MI 48134AuctionAuction.com 2
- $314,9003 bd3 ba1.5k sqft26012 Rose Marie Dr, Brownstown, MI 48134For Sale

 MLS ID #50218004, Christopher Waring, Berkshire Hathaway HomeServices Kee Realty NB. MiRealSource
 - $--3 bd3 ba1.5k sqft25989 Rebecca Dr, Brownstown, MI 48134AuctionAuction.com 2
- $--5 bd2 ba1.7k sqft26321 Judy Cir, Brownstown, MI 48174AuctionAuction.com 2
- $349,8004 bd2 ba1.9k sqft26312 Ypsilanti St, Flat Rock, MI 48134For SaleMLS ID #20261062051, Thomas Spisz, Full Circle Real Estate Group LLC. Realcomp II
- $212,0004 bd2 ba1.2k sqft24611 Mount Olive Dr, Brownstown, MI 48134For SaleMLS ID #20261063517, Kellie Picciuto, Real Estate One-Trenton. Realcomp II
- $--3 bd3 ba1.9k sqft19123 Parkwood Ln, Brownstown, MI 48183AuctionAuction.com 2
- $339,0005 bd3 ba1.9k sqft16657 Kennebec St, Southgate, MI 48195For Sale
 MLS ID #26043169, Jennifer Kish, Century 21 Riverpointe. MichRIC
 - $319,9003 bd2 ba1.5k sqft22162 Provincial St, Woodhaven, MI 48183For SaleMLS ID #20261062434, Rob Duzak, Opul Realty. Realcomp II
- $300,0003 bd3 ba1.7k sqft20790 Briarwood St, Brownstown, MI 48183For SaleMLS ID #26042377, Mary E Hipol, Coldwell Banker Professionals. MichRIC
- $--3 bd1 ba1k sqft20023 Syracuse Ave, Brownstown, MI 48174AuctionServiceLink Auction
- $279,9004 bd3 ba2.2k sqft29386 Walnut St, Flat Rock, MI 48134For SaleMLS ID #20261064434, Doris LaBeau, RE/MAX Masters. Realcomp II
- $340,0003 bd2 ba1.4k sqft5110 Lathrop St, Trenton, MI 48183For SaleMLS ID #20261064017, Salina Aponte Johnson, Social House Group Belleville. Realcomp II
- $365,0003 bd4 ba2.1k sqft24279 Emily Dr, Brownstown, MI 48183For SaleMLS ID #26026278, Donna Ortiz, Real Estate One Inc Southgate. MichRIC
- $300,0002 bd2 ba1.8k sqft26700 Allen Rd, Woodhaven, MI 48183For SaleMLS ID #20261064846, Donny T Konja, 3Sixty5 Realty. Realcomp II
- $300,0004 bd2 ba2.1k sqft28457 Relda Dr, Brownstown, MI 48183For SaleMLS ID #20261061512, Brooke Jones, EXP Realty. Realcomp II
- $344,9004 bd2 ba2.3k sqft1874 Newman St, Trenton, MI 48183For SaleMLS ID #20261064915, Shayla D Weston, Pleasant View Realty Group. Realcomp II
- $269,9953 bd2 ba2k sqft2741 Longmeadow Dr, Trenton, MI 48183For SaleMLS ID #20261062628, Chris Stefanopoulos, Max Broock, REALTORS®-Bloomfield Hills. Realcomp II
