SELLER PROVIDING C OF O FROM CITY OF SOUTHGATE. THE BEST OF ALL WORLDS - ONE STORY WITH GUEST SUITE - REMOVE DOORS TO LARGE SINGLE FAMILY HOME - USE AS POSSIBLE RENTAL - LET YOUR TENANT PAY YOUR MORTGAGE! SOLID BUILT BRICK RANCH ON AN OVERSIZED LOT WITH SHED - BASKETBALL COURT - ABOVE GROUND POOL. UPDATED FLOORING, PAINT, KITCHEN. FRONT OF HOME CURRENTLY SET UP AS 2 BEDROOMS - ONE IS PRIMARY SUITE WITH IT'S OWN BATH. SIZEABLE LIVING ROOM WITH FIREPLACE - OPEN CONCEPT TO DINING ROOM, KITCHEN AND FAMILY ROOM. THERE'S ALSO A MAIN FLOOR LAUNDRY. BASEMENT HOUSES ADDITIONAL GATHERING SPACE WITH LIVING ROOM W/FIREPLACE, OFFICE/DEN/BEDROOM, WORKSHOP, TWO FURNACES, WATER HEATER. REAR OF HOME INCLUDES TWO ADDITIONAL BEDROOMS, LIVING ROOM, KITCHEN AND BATH INCLUDING STACKABLE WASHER/DRYER. THE BACK HAS IT'S OWN ENTRANCE. BUYER/BUYER AGENT TO VERIFY ALL INFORMATION.
Pending
Price cut: $6K (9/7)
$329,000
16657 Kennebec St, Southgate, MI 48195
5beds
1,973sqft
Single Family Residence
Built in 1971
0.4 Acres Lot
$325,600 Zestimate®
$167/sqft
$-- HOA
What's special
Solid built brick ranchAbove ground poolBasketball courtUpdated flooringOversized lotMain floor laundry
- 62 days
- 84
- 0
Zillow last checked:
Listing updated:
Listed by:
Jennifer Kish 734-652-7018,
Century 21 Riverpointe 734-671-3020
Source: MichRIC,MLS#: 26043169
Facts & features
Interior
Bedrooms & bathrooms
- Bedrooms: 5
- Bathrooms: 3
- Full bathrooms: 3
- Main level bedrooms: 4
Primary bedroom
- Level: Main
- Area: 168
- Dimensions: 12.00 x 14.00
Bedroom 2
- Level: Main
- Area: 120
- Dimensions: 10.00 x 12.00
Bedroom 3
- Level: Main
- Area: 100
- Dimensions: 10.00 x 10.00
Bedroom 4
- Level: Main
- Area: 140
- Dimensions: 10.00 x 14.00
Primary bathroom
- Level: Main
- Area: 80
- Dimensions: 8.00 x 10.00
Bathroom 2
- Level: Main
Bathroom 3
- Description: STACKABLE WASHER/DRYER IN THIS BATHROOM
- Level: Main
Dining room
- Description: DOORWALL TO DECK
- Level: Main
- Area: 117
- Dimensions: 9.00 x 13.00
Family room
- Level: Main
- Area: 99
- Dimensions: 9.00 x 11.00
Great room
- Description: LOCATED IN GUEST SUITE
- Level: Main
- Area: 209
- Dimensions: 11.00 x 19.00
Kitchen
- Level: Main
- Area: 160
- Dimensions: 10.00 x 16.00
Laundry
- Level: Main
Living room
- Description: FIREPLACE
- Level: Main
- Area: 286
- Dimensions: 22.00 x 13.00
Other
- Description: SECOND KITCHEN - LOCATED IN GUEST SUITE
- Level: Main
- Area: 140
- Dimensions: 10.00 x 14.00
Heating
- Forced Air
Cooling
- Central Air, Wall Unit(s)
Appliances
- Included: Dishwasher, Disposal, Dryer, Range, Refrigerator, Washer
- Laundry: In Bathroom, Laundry Room, Main Level
Features
- Ceiling Fan(s), Guest Quarters
- Flooring: Laminate, Tile
- Windows: Window Treatments
- Basement: Full
- Number of fireplaces: 1
- Fireplace features: Gas Log, Living Room
Interior area
- Total structure area: 1,973
- Total interior livable area: 1,973 sqft
- Finished area below ground: 600
Property
Parking
- Total spaces: 1.5
- Parking features: Garage Faces Front, Garage Door Opener, Attached
- Garage spaces: 1.5
Accessibility
- Accessibility features: Accessible Approach with Ramp
Features
- Stories: 1
- Has private pool: Yes
- Pool features: Above Ground
- Fencing: Chain Link
Lot
- Size: 0.4 Acres
- Dimensions: 61 x 283
- Features: Sidewalk
Details
- Additional structures: Shed(s)
- Parcel number: 53027010094000
Construction
Type & style
- Home type: SingleFamily
- Architectural style: Ranch
- Property subtype: Single Family Residence
Materials
- Brick, Vinyl Siding
- Roof: Asphalt
Condition
- New construction: No
- Year built: 1971
Utilities & green energy
- Sewer: Public Sewer
- Water: Public
- Utilities for property: Cable Connected
Community & HOA
Community
- Subdivision: PENN GARDENS SUB
Location
- Region: Southgate
Financial & listing details
- Price per square foot: $167/sqft
- Tax assessed value: $149,930
- Annual tax amount: $8,813
- Date on market: 8/17/2026
- Listing terms: Cash,Conventional
- Road surface type: Paved
Estimated market value
$325,600
$309,000 - $342,000
$2,694/mo
Price history
| Date | Event | Price |
|---|---|---|
| 9/16/2026 | Pending sale | $329,000$167/sqft |
Source:  MichRIC #26043169 Report a problem MichRIC #26043169 Report a problem | ||
| 9/7/2026 | Price change | $329,000-1.8%$167/sqft |
Source: MichRIC #26043169 Report a problem | ||
| 8/28/2026 | Price change | $335,000-1.2%$170/sqft |
Source: MichRIC #26043169 Report a problem | ||
| 8/17/2026 | Listed for sale | $339,000+38.4%$172/sqft |
Source: MichRIC #26043169 Report a problem | ||
| 5/19/2023 | Sold | $245,000-2%$124/sqft |
Source:  Realcomp II #20230008410 Report a problem Realcomp II #20230008410 Report a problem | ||
| 3/28/2023 | Pending sale | $249,900$127/sqft |
Source: Realcomp II #20230008410 Report a problem | ||
| 3/17/2023 | Price change | $249,900-3.8%$127/sqft |
Source: Realcomp II #20230008410 Report a problem | ||
| 3/2/2023 | Listed for sale | $259,900$132/sqft |
Source: Realcomp II #20230008410 Report a problem | ||
| 2/14/2023 | Pending sale | $259,900$132/sqft |
Source: Realcomp II #20230008410 Report a problem | ||
| 2/3/2023 | Listed for sale | $259,900+31.9%$132/sqft |
Source: Realcomp II #20230008410 Report a problem | ||
| 5/6/2021 | Sold | $197,000$100/sqft |
Source: Public Record Report a problem | ||
| 1/17/2020 | Sold | $197,000+1.1%$100/sqft |
Source: Agent Provided Report a problem | ||
| 12/6/2019 | Listed for sale | $194,900$99/sqft |
Source: Crown Real Estate Group #219120551 Report a problem | ||
Public tax history
| Year | Property taxes | Tax assessment |
|---|---|---|
| 2025 | -- | $141,600 +16.1% |
| 2024 | -- | $122,000 +12.3% |
| 2023 | -- | $108,600 +12.9% |
| 2022 | -- | $96,200 +3.1% |
| 2021 | -- | $93,300 |
| 2020 | $4,153 +4.6% | $93,300 +13.1% |
| 2019 | $3,971 | $82,500 +4.3% |
| 2018 | $3,971 | $79,100 +2.3% |
| 2017 | -- | $77,300 +4.3% |
| 2016 | $2,783 | $74,100 +6.3% |
| 2015 | $2,783 -55.9% | $69,700 +7.9% |
| 2013 | $6,310 +126.7% | $64,600 +4.2% |
| 2012 | $2,783 | $62,000 -26.2% |
| 2010 | -- | $84,000 -21.9% |
| 2009 | -- | $107,600 -15% |
| 2008 | -- | $126,600 -5.5% |
| 2007 | -- | $134,000 +3.6% |
| 2005 | $2,779 | $129,400 +3% |
| 2003 | -- | $125,600 +52.6% |
| 2001 | -- | $82,327 +3.2% |
| 2000 | $3,373 | $79,775 |
Find assessor info on the county website
Monthly payment
Est. payment
Payment breakdown
Explore the cost of this home by adjusting the details. Changes won't be saved.Climate risks
Neighborhood: 48195


Similar homes
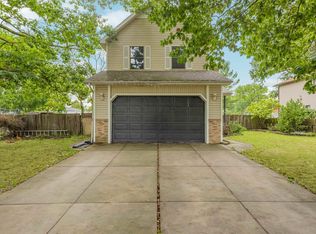
- $264,9004 bd3 ba2.7k sqft14618 Fordline St, Southgate, MI 48195For Sale
 MLS ID #50220583, Bob MacKenzie, Real Estate One Inc -SCS. MiRealSource
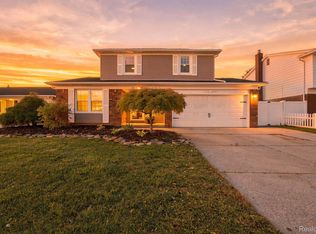
 - $319,9003 bd3 ba2.4k sqft4945 Hillcrest Rd, Trenton, MI 48183For Sale
 MLS ID #20261083975, Jerry Johnson, EXP Realty. Realcomp II
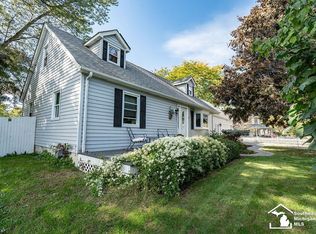
 - $319,9004 bd2 ba1.8k sqft3498 Iroquois Trl, Monroe, MI 48162For Sale
 MLS ID #50224807, Sheila Bussell, Home Time Realty. MiRealSource
 - $360,0003 bd3 ba1.7k sqft45145 Jeanette Ave, Van Buren Township, MI 48111For Sale

 MLS ID #26054274, Brad Jordan, Realty Experts LLC. MichRIC
 - $259,9003 bd2 ba1.5k sqft1265 Elm St, Wyandotte, MI 48192For SaleMLS ID #50223988, Val Lancaster, Howard Hanna - Monroe. MiRealSource
- $315,0003 bd2 ba1.4k sqft24198 Colonial Dr, Woodhaven, MI 48183For SaleMLS ID #20261075085, Michael Procissi, Power House Group Realty. Realcomp II
- $350,0004 bd4 ba2.9k sqft44026 Harmony Ln, Van Buren Township, MI 48111For SaleMLS ID #26053466, Michelle Armbruster, The Charles Reinhart Company. MichRIC
- $309,9004 bd3 ba1.7k sqft32237 Parkwood St, Westland, MI 48186For SaleMLS ID #26053556, Kendra Kerr, Keller Williams Ann Arbor Mrkt. MichRIC
- $299,9995 bd3 ba2k sqft4061 Calhoun St, Dearborn, MI 48126For SaleMLS ID #20261078199, Michael M Phillips, Keller Williams Legacy. Realcomp II
- $269,9003 bd2 ba2.4k sqft234 Biddle Ave, Wyandotte, MI 48192For SaleMLS ID #50219061, Florin Toduti, Synergy Realty Group. MiRealSource
- $335,0003 bd2 ba1.9k sqft8544 Kinloch St, Dearborn Heights, MI 48127For SaleMLS ID #20261081653, Nick Jaafar, Keller Williams Legacy. Realcomp II
- $269,0003 bd1 ba1.1k sqft9445 Highland Dr, Grosse Ile, MI 48138For SaleMLS ID #26048822, Trista Cortis-Redfield, Century 21 Riverpointe. MichRIC
- $245,0004 bd2 ba1.5k sqft3811 Syckelmoore St, Trenton, MI 48183For SaleMLS ID #20261065775, Mario Santos, Premiere Realty Group LLC. Realcomp II
- $239,0003 bd1 ba2.1k sqft5321 Bedford St, Dearborn Heights, MI 48125For SaleMLS ID #26049320, Rachard Gary Watson, Howard Hanna Real Estate Services. MichRIC
- $289,9003 bd2 ba1.7k sqft13510 Martinsville Rd, Van Buren Township, MI 48111For SaleMLS ID #26044066, KAYLA DOMINIQUE, Howard Hanna Real Estate Services. MichRIC
- $329,9003 bd2 ba1.7k sqft44478 Albert Dr, Plymouth, MI 48170For SaleMLS ID #26053756, John McArdle, Remerica Hometown One. MichRIC
- $320,0003 bd2 ba1.9k sqft8977 Linville St, Livonia, MI 48150For SaleMLS ID #50221438, Brittani Purman, REAL ESTATE ONE - GLADWIN. MiRealSource
- $399,0002 bd1 ba1.6k sqft28079 Goddard Rd, Romulus, MI 48174For SaleMLS ID #26039618, Bruce Heissenbuettel, The Charles Reinhart Company. MichRIC
- $245,0003 bd2 ba1.1k sqft9351 Laurence Ave, Allen Park, MI 48101For SaleMLS ID #26053439, Michelle Willibey, Redfin Corporation. MichRIC
- $310,0004 bd2 ba2.1k sqft15241 Pearson St, Oak Park, MI 48237For SaleMLS ID #26041541, S. Toni Jennings, Abode Detroit. MichRIC
