Great craftsman, character home on quiet cul-de-sac street. Curb appeal abounds with stone accents, dormers, window boxes, and professional landscaping...and the interior is even better! Fresh paint welcomes you into this amazing charmer with neutral colors, wainscotting, and huge two-story vaulted ceiling. A utility hallway to your right leads you to half bath, laundry room with lockers, and the spacious three car garage with plenty of space for needed storage and yard implements. To the left of front door is the dining room and kitchen with custom maple cabinets and tile backsplash, pantry, coffee center, desk, and island allows for the host to be part of the action in this open-concept home. The flow is amazing from dining, to great room, to kitchen which leads right out to the ample freshly stained deck. The backyard features playset, trampoline (negotiable), and raised garden beds for vegetable or cutting garden. Finishing out the first floor is the primary suite with beamed tray ceiling, double vanities, large closet and walk-in shower. The open stairway with wood railing and new carpet flows through the entire upstairs featuring three good sized bedrooms (two with vaulted ceiling), light and bright 300+ sqft finished bonus space (currently being used as 5th bedroom), and full bath with tiled shower and clearstory window. On your way downstairs to lower level, marvel at the lighted wall niche which leads to huge daylight lower level offering area perfect for a media space, light filled entertaining area, office/den, half bath, and lots of storage. This home truly offers it all, you will be amazed by the light coming from every direction, but best of all the attention to detail throughout. NOTE: sellers request holding all offers until Sunday, June 4th at 7pm to review, please have offers expire on Monday, June 5th at 1pm.
Closed
$465,000
2213 Cerreia Way, Fort Wayne, IN 46814
4beds
3,654sqft
Single Family Residence
Built in 2008
0.31 Acres Lot
$496,400 Zestimate®
$--/sqft
$3,124 Estimated rent
Home value
$496,400
$472,000 - $521,000
$3,124/mo
Zestimate® history
Owner options
List your home for rent
$3,124/mo
Rent Zestimate®
Find your next renter with Zillow Rental Manager. Plus, with online applications, you can quickly screen prospective tenants – for free.
$3,124/mo
Rent Zestimate®
Refinance and save
$3,240/mo
Est. payment
Refinancing to a lower rate could help reduce your monthly payments and save thousands over the life of the loan.
$3,240/mo
Est. payment
Explore your selling options
Work with a Zillow partner agent
Leverage their expertise and Zillow's premium Showcase listings to get your home seen by more buyers.
Get startedList with your own agent
Get your home in front of millions of buyers by listing it on Zillow.
Learn how to do itSell it yourself
Take full control of how buyers see your home on Zillow by listing For Sale by Owner (FSBO).
List your homeWhat's special
Great craftsmanGood sized bedroomsQuiet cul-de-sac streetGreat roomVaulted ceilingPrimary suiteProfessional landscaping
Zillow last checked:
Listing updated:
Listed by:
Thom Quinlan Cell:260-341-5064,
CENTURY 21 Bradley Realty, Inc
Bought with:
Evan Riecke, RB16000665
CENTURY 21 Bradley Realty, Inc
Source: IRMLS,MLS#: 202318070
Facts & features
Interior
Bedrooms & bathrooms
- Bedrooms: 4
- Bathrooms: 4
- Full bathrooms: 2
- 1/2 bathrooms: 2
- Main level bedrooms: 1
Bedroom 1
- Level: Main
Bedroom 2
- Level: Upper
Dining room
- Level: Main
- Area: 132
- Dimensions: 11 x 12
Kitchen
- Level: Main
- Area: 252
- Dimensions: 21 x 12
Living room
- Level: Main
- Area: 288
- Dimensions: 18 x 16
Office
- Level: Lower
- Area: 120
- Dimensions: 10 x 12
Heating
- Natural Gas, Forced Air
Cooling
- Central Air
Appliances
- Included: Disposal, Dishwasher, Microwave, Refrigerator, Gas Range, Water Softener Owned
- Laundry: Electric Dryer Hookup, Main Level
Features
- 1st Bdrm En Suite, Breakfast Bar, Ceiling-9+, Tray Ceiling(s), Ceiling Fan(s), Beamed Ceilings, Vaulted Ceiling(s), Walk-In Closet(s), Laminate Counters, Entrance Foyer, Kitchen Island, Open Floorplan, Split Br Floor Plan, Stand Up Shower, Tub/Shower Combination, Main Level Bedroom Suite, Formal Dining Room, Great Room
- Flooring: Hardwood, Carpet, Tile
- Windows: Blinds
- Basement: Daylight,Full,Finished,Concrete,Sump Pump
- Number of fireplaces: 1
- Fireplace features: Living Room, Gas Log
Interior area
- Total structure area: 4,034
- Total interior livable area: 3,654 sqft
- Finished area above ground: 2,566
- Finished area below ground: 1,088
Property
Parking
- Total spaces: 3
- Parking features: Attached, Garage Door Opener, Concrete
- Attached garage spaces: 3
- Has uncovered spaces: Yes
Features
- Levels: One and One Half
- Stories: 1.5
- Patio & porch: Deck, Porch Covered
- Pool features: Association
- Fencing: Picket
Lot
- Size: 0.31 Acres
- Dimensions: 88x155
- Features: Cul-De-Sac, Level, Rolling Slope, City/Town/Suburb, Near Walking Trail, Landscaped
Details
- Parcel number: 021108331015.000038
Construction
Type & style
- Home type: SingleFamily
- Architectural style: Craftsman
- Property subtype: Single Family Residence
Materials
- Stone, Vinyl Siding, Fiber Cement
- Roof: Asphalt
Condition
- New construction: No
- Year built: 2008
Utilities & green energy
- Sewer: Public Sewer
- Water: Public
Community & HOA
Community
- Features: Pool, Sidewalks
- Subdivision: Veracruz
HOA
- Has HOA: Yes
- HOA fee: $430 annually
Location
- Region: Fort Wayne
Financial & listing details
- Tax assessed value: $474,100
- Annual tax amount: $2,572
- Date on market: 7/29/2023
- Listing terms: Cash,Conventional
- Road surface type: Asphalt
Price history
| Date | Event | Price |
|---|---|---|
| 7/28/2023 | Sold | $465,000+3.3% |
Source:  IRMLS #202318070 Report a problem IRMLS #202318070 Report a problem | ||
| 6/5/2023 | Pending sale | $450,000 |
Source: IRMLS #202318070 Report a problem | ||
| 6/2/2023 | Listed for sale | $450,000 |
Source: IRMLS #202318070 Report a problem | ||
Public tax history
| Year | Property taxes | Tax assessment |
|---|---|---|
| 2025 | $3,810 +26.3% | $474,100 +3.6% |
| 2024 | $3,017 +17.3% | $457,500 +15.6% |
| 2023 | $2,573 +6.7% | $395,600 +12.2% |
| 2022 | $2,412 +5.2% | $352,600 +9.8% |
| 2021 | $2,292 +5.6% | $321,000 +5.8% |
| 2020 | $2,170 +3.1% | $303,500 +7.7% |
| 2019 | $2,106 -1.1% | $281,700 +1.8% |
| 2018 | $2,129 -4.8% | $276,600 +4.8% |
| 2017 | $2,236 +4% | $264,000 -1.9% |
| 2016 | $2,150 +0.7% | $269,100 +4.2% |
| 2014 | $2,135 -2.1% | $258,300 +2.2% |
| 2013 | $2,180 -3% | $252,700 +0.2% |
| 2011 | $2,247 | $252,300 -2.8% |
| 2010 | -- | $259,700 +51840% |
| 2007 | -- | $500 |
Find assessor info on the county website
Neighborhood: 46814
Nearby homes
- $527,0005 bd4 ba4.1k sqft2221 Cerreia Way, Fort Wayne, IN 46814Off Market

- $466,7004 bd3 ba2.2k sqft2207 Cerreia Way, Fort Wayne, IN 46814Off Market
- $506,0004 bd4 ba3.5k sqft2227 Cerreia Way, Fort Wayne, IN 46814Off Market
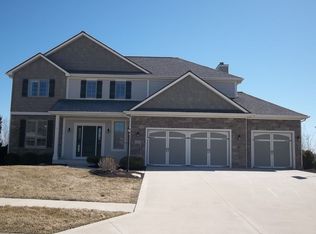
- $440,0005 bd3 ba3.5k sqft2201 Cerreia Way, Fort Wayne, IN 46814Sold
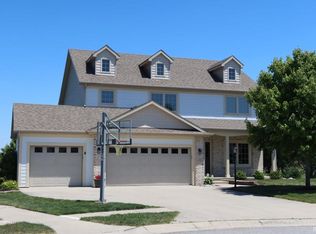
- $466,1004 bd4 ba3.3k sqft2206 Cerreia Way, Fort Wayne, IN 46814Sold
- $468,3004 bd4 ba3.2k sqft2212 Cerreia Way, Fort Wayne, IN 46814Off Market
- $424,1003 bd3 ba1.9k sqft2220 Cerreia Way, Fort Wayne, IN 46814Off Market
- $462,0005 bd2 ba2.5k sqft2303 Cerreia Way, Fort Wayne, IN 46814Off Market
Nearby schools
GreatSchools rating
- 7/10Covington Elementary SchoolGrades: K-5Distance: 0.3 mi
- 7/10Woodside Middle SchoolGrades: 6-8Distance: 0.2 mi
- 10/10Homestead Senior High SchoolGrades: 9-12Distance: 2.1 mi
Schools provided by the listing agent
- Elementary: Covington
- Middle: Woodside
- High: Homestead
- District: MSD of Southwest Allen Cnty
Source: IRMLS. This data may not be complete. We recommend contacting the local school district to confirm school assignments for this home.


Get pre-qualified for a loan
At Zillow Home Loans, we can pre-qualify you in as little as 5 minutes with no impact to your credit score.An equal housing lender. NMLS #10287.
Sell for more on Zillow
Get a Zillow Showcase℠ listing at no additional cost and you could sell for .
$496,400
2% more
+$9,928
With Zillow Showcase(estimated)
$506,328
- Indiana
- Allen County
- Fort Wayne
- 46814
- 2213 Cerreia Way
Nearby cities
Nearby neighborhoods
Nearby zip codes
Other Fort Wayne Topics
