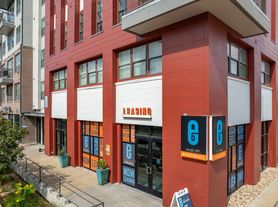
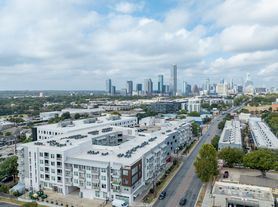
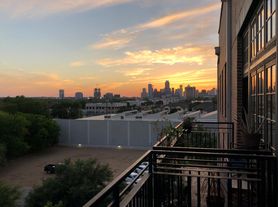
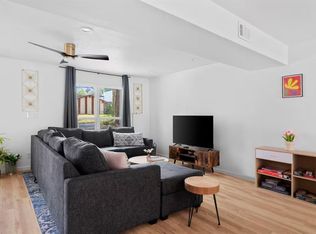
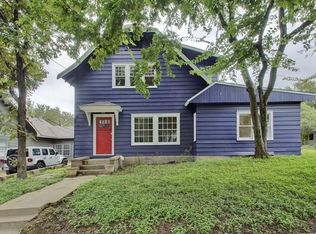
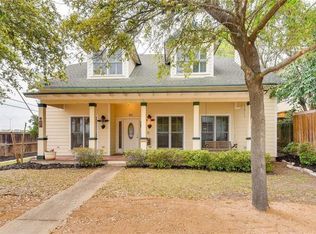
Modern design meets everyday convenience at 2213 E. 5th Street. Designed by Ravel Architecture, this four-bedroom, three-and-a-half-bath home offers approximately 2,900 square feet with generous natural light, expansive windows, and flexible spaces throughout. The open main level connects the living, dining, and kitchen areas, featuring quartz countertops, quality cabinetry, designer lighting, and sealed concrete floors. Wood flooring continues upstairs, while whole-house smart lighting with dimmers lets you adjust the atmosphere throughout the home. A downstairs bedroom and full bath with a separate entrance offer flexibility for guests or a private home office. The second floor includes the primary suite with a spacious shower and walk-in closet, plus two additional bedrooms. A bonus third-floor space provides room for an additional office, media room, or creative retreat. Outside, enjoy a large fenced yard shaded by mature trees, including pecans, along with two side-by-side off-street parking spaces. Set in a quiet residential pocket of East Austin, the home offers walkable access to neighborhood restaurants and coffee shops, including Mercado Sin Nombre, plus H-E-B and Whole Foods Market. Lady Bird Lake and the Ann and Roy Butler Hike-and-Bike Trail are also within walking distance, with nearby bike routes connecting toward downtown. Enjoy room to spread out at home while staying connected to East Austin's dining, shopping, and outdoor amenities.
House for rent
Singlefamily
Available now
Cats, dogs OK
Air conditioner, central air
In unit laundry
2 Open parking spaces parking
Central
What's special
Four-bedroom three-and-a-half-bath homeExpansive windowsWood flooring continues upstairsGenerous natural lightFlexible spaces throughoutQuartz countertopsDesigner lighting
- 12 days |
- -- |
- -- |
Zillow last checked:
Listing updated:
Travel times

Let’s turn your rent into credit progress
Build credit history with every on-time payment and get credit for the payment you’re already making.
Facts & features
Interior
Bedrooms & bathrooms
- Bedrooms: 4
- Bathrooms: 4
- Full bathrooms: 3
- 1/2 bathrooms: 1
Heating
- Central
Cooling
- Air Conditioner, Central Air
Appliances
- Included: Dishwasher, Dryer, Free-Standing Range, Refrigerator, Tankless Water Heater, Washer
- Laundry: In Unit, Laundry Room
Features
- High Ceilings, Interior Steps, Multiple Living Areas, Recessed Lighting, Walk In Closet
- Flooring: Concrete, Tile, Wood
Interior area
- Total interior livable area: 2,900 sqft
Property
Parking
- Total spaces: 2
- Parking features: Driveway, Open
- Has uncovered spaces: Yes
- Details: Contact manager
Features
- Stories: 3
- Exterior features: Interior Steps, Lighting, Multiple Living Areas, Sprinkler - Automatic, Trees-Large (over 40 Ft)
- Pool features: Contact manager
- View description: Contact manager
Lot
- Features: Corner Lot, Level
Details
- Parcel number: 922967
Construction
Type & style
- Home type: SingleFamily
- Property subtype: SingleFamily
Materials
- Roof: Metal
Condition
- Year built: 2019
Community & HOA
Location
- Region: Austin
Financial & listing details
- Lease term: 12 Months
Price history
| Date | Event | Price |
|---|---|---|
| 10/22/2026 | Listed for rent | $6,250$2/sqft |
Source: Unlock MLS #9948797 Report a problem | ||