Ideally located on a private cul-de-sac in The Preserve at Hidden Lakes, this meticulously-maintained home presents a traditional stone and decorative brick facade and a charming covered front porch. The functional ONE-STORY floor plan offers 2281 square feet of living and includes three spacious bedrooms, a dedicated study with French doors and custom built-ins, an elegant dining room, an oversized family room anchored by a traditional fireplace with glass-tile surround, a gourmet kitchen complete with lovely marble counters, an undermount sink, stainless steel appliances, subway tile backsplash, gas cook-top, breakfast bar center island and charming breakfast nook; an entertaining game room area, utility room with cabinetry and shelves, and an attached two-car garage. Quality abounds throughout with gracious windows, upgraded vinyl plank flooring, ornate trim and molding, fresh paint, many new modern fixtures, new hardware, custom built-ins, replaced water heater, upgraded carpet, new paint on front door and fence, and a plethora of storage. The primary suite, located away from the traffic areas of the home, boasts a sitting area before windows, a spa-inspired bathroom and a large closet area. Alfresco relaxation comes easy in this beautiful backyard oasis. This outdoor area is highlighted by a custom pergola, a sparkling pool and attached spa - which can be controlled by phone app. This easy to maintain area also includes a replaced pool pump, surface, tile, coping, heater and control panel, a freshly painted eight-foot fence and an expansive deck area. Feeding the award-winning Keller ISD, this Hidden Lake's home is perfectly located near upscale shopping, local eateries and DFW International Airport.
Sold
Price Unknown
2213 Graystone Ct, Keller, TX 76248
3beds
2,281sqft
Single Family Residence
Built in 2000
6,882 Square Feet Lot
$590,200 Zestimate®
$--/sqft
$3,443 Estimated rent
Home value
$590,200
$555,000 - $632,000
$3,443/mo
Zestimate® history
Owner options
List your home for rent
$3,443/mo
Rent Zestimate®
Find your next renter with Zillow Rental Manager. Plus, with online applications, you can quickly screen prospective tenants – for free.
$3,443/mo
Rent Zestimate®
Refinance and save
$748/mo
Est. payment
Refinancing to a lower rate could help reduce your monthly payments and save thousands over the life of the loan.
$748/mo
Est. payment
Explore your selling options
Work with a Zillow partner agent
Leverage their expertise and Zillow's premium Showcase listings to get your home seen by more buyers.
Get startedList with your own agent
Get your home in front of millions of buyers by listing it on Zillow.
Learn how to do itSell it yourself
Take full control of how buyers see your home on Zillow by listing For Sale by Owner (FSBO).
List your homeWhat's special
Many new modern fixturesFresh paintUpgraded carpetPrivate cul-de-sacAttached two-car garageGracious windowsBeautiful backyard oasis
Zillow last checked:
Listing updated:
Listed by:
Chad Collins 0488459 972-955-2428,
JPAR North Central Metro 1 972-955-2428,
Jill Collins 0499027 817-707-8079,
JPAR North Central Metro 1
Bought with:
Aaron Jistel, 0548216
ListingSpark
Source: NTREIS,MLS#: 21195036
Facts & features
Interior
Bedrooms & bathrooms
- Bedrooms: 3
- Bathrooms: 2
- Full bathrooms: 2
Primary bedroom
- Features: En Suite Bathroom, Sitting Area in Primary, Walk-In Closet(s)
- Level: First
- Dimensions: 18 x 15
Bedroom
- Features: Split Bedrooms, Walk-In Closet(s)
- Level: First
- Dimensions: 12 x 11
Bedroom
- Features: Split Bedrooms, Walk-In Closet(s)
- Level: First
- Dimensions: 12 x 11
Primary bathroom
- Features: Built-in Features, Dual Sinks, Double Vanity, En Suite Bathroom, Garden Tub/Roman Tub, Linen Closet, Sink, Separate Shower
- Level: First
- Dimensions: 12 x 12
Breakfast room nook
- Level: First
- Dimensions: 12 x 10
Dining room
- Level: First
- Dimensions: 12 x 11
Other
- Features: Built-in Features, Dual Sinks
- Level: First
- Dimensions: 12 x 6
Game room
- Level: First
- Dimensions: 12 x 12
Kitchen
- Features: Breakfast Bar, Built-in Features, Eat-in Kitchen, Granite Counters, Kitchen Island, Pantry
- Level: First
- Dimensions: 15 x 13
Library
- Level: First
- Dimensions: 12 x 11
Living room
- Level: First
- Dimensions: 16 x 14
Utility room
- Features: Built-in Features, Utility Room
- Level: First
- Dimensions: 9 x 6
Heating
- Central, Natural Gas
Cooling
- Central Air, Electric
Appliances
- Included: Some Gas Appliances, Dishwasher, Gas Cooktop, Disposal, Gas Oven, Gas Range, Gas Water Heater, Microwave, Plumbed For Gas
Features
- Built-in Features, Decorative/Designer Lighting Fixtures, Eat-in Kitchen, Granite Counters, High Speed Internet, Kitchen Island, Open Floorplan, Cable TV, Walk-In Closet(s), Wired for Sound
- Flooring: Carpet, Ceramic Tile, Luxury Vinyl Plank
- Has basement: No
- Number of fireplaces: 1
- Fireplace features: Gas
Interior area
- Total interior livable area: 2,281 sqft
Property
Parking
- Total spaces: 2
- Parking features: Concrete, Covered, Driveway, Enclosed, Garage, Garage Door Opener
- Attached garage spaces: 2
Features
- Levels: One
- Stories: 1
- Exterior features: Rain Gutters
- Has private pool: Yes
- Pool features: Gunite, Heated, In Ground, Pool, Private, Pool/Spa Combo, Water Feature
- Fencing: Wood
Lot
- Size: 6,882 Square Feet
- Features: Cul-De-Sac, Interior Lot, Landscaped, Subdivision, Sprinkler System
Details
- Parcel number: 07403917
Construction
Type & style
- Home type: SingleFamily
- Architectural style: Traditional,Detached
- Property subtype: Single Family Residence
Materials
- Brick
- Foundation: Slab
- Roof: Composition
Condition
- Year built: 2000
Utilities & green energy
- Sewer: Public Sewer
- Water: Public
- Utilities for property: Electricity Connected, Natural Gas Available, Sewer Available, Separate Meters, Underground Utilities, Water Available, Cable Available
Green energy
- Water conservation: Water-Smart Landscaping
Community & HOA
Community
- Features: Curbs, Sidewalks
- Security: Prewired, Security System, Smoke Detector(s)
- Subdivision: Hidden Lakes - The Preserve
HOA
- Has HOA: Yes
- Services included: All Facilities, Association Management
- HOA fee: $748 annually
- HOA name: First Service Residential
- HOA phone: 877-378-2388
Location
- Region: Keller
Financial & listing details
- Tax assessed value: $533,416
- Annual tax amount: $8,884
- Date on market: 3/12/2026
- Cumulative days on market: 33 days
- Listing terms: Cash,Conventional,VA Loan
Price history
| Date | Event | Price |
|---|---|---|
| 5/15/2026 | Sold | -- |
Source: NTREIS #21195036 Report a problem | ||
| 4/18/2026 | Pending sale | $599,000$263/sqft |
Source: NTREIS #21195036 Report a problem | ||
| 4/14/2026 | Contingent | $599,000$263/sqft |
Source: NTREIS #21195036 Report a problem | ||
| 4/13/2026 | Listed for sale | $599,000$263/sqft |
Source: NTREIS #21195036 Report a problem | ||
| 4/7/2026 | Contingent | $599,000$263/sqft |
Source: NTREIS #21195036 Report a problem | ||
| 3/12/2026 | Listed for sale | $599,000-1.8%$263/sqft |
Source: NTREIS #21195036 Report a problem | ||
| 10/14/2025 | Listing removed | $610,000$267/sqft |
Source: NTREIS #21011784 Report a problem | ||
| 9/8/2025 | Price change | $610,000-3.2%$267/sqft |
Source: NTREIS #21011784 Report a problem | ||
| 7/31/2025 | Listed for sale | $630,000$276/sqft |
Source: NTREIS #21011784 Report a problem | ||
Public tax history
| Year | Property taxes | Tax assessment |
|---|---|---|
| 2025 | $4,234 -16.5% | $533,416 |
| 2024 | $5,068 -16.9% | $533,416 -2.8% |
| 2023 | $6,099 -14.3% | $548,786 +24.1% |
| 2022 | $7,113 +1.8% | $442,367 +23.2% |
| 2021 | $6,988 -2.5% | $359,129 -0.3% |
| 2020 | $7,167 -9.2% | $360,371 +2.7% |
| 2019 | $7,890 -2% | $350,900 +3.4% |
| 2018 | $8,052 +5.2% | $339,267 +2.2% |
| 2017 | $7,654 +8.8% | $331,939 +5.9% |
| 2016 | $7,033 +8.6% | $313,556 +19.1% |
| 2015 | $6,473 | $263,300 |
| 2014 | $6,473 | $263,300 +12.8% |
| 2013 | -- | $233,500 -2.6% |
| 2012 | -- | $239,700 -5.5% |
| 2011 | -- | $253,600 -0.1% |
| 2010 | -- | $253,800 +5.4% |
| 2009 | -- | $240,700 |
| 2008 | -- | $240,700 +7.9% |
| 2007 | -- | $223,000 +4.2% |
| 2006 | -- | $214,100 |
| 2005 | -- | $214,100 |
| 2004 | -- | $214,100 |
| 2003 | -- | $214,100 -1.6% |
| 2002 | -- | $217,500 +7.1% |
| 2001 | -- | $203,100 +616.4% |
| 2000 | -- | $28,350 |
Find assessor info on the county website
Neighborhood: Hidden Lakes
Nearby homes
- $492,5004 bd2 ba2.3k sqft2211 Graystone Ct, Keller, TX 76248Off Market
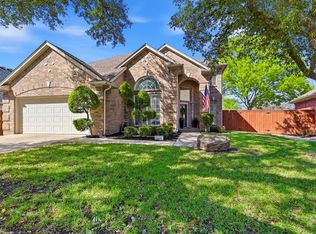
- $--4 bd4 ba2.9k sqft2215 Graystone Ct, Keller, TX 76248Sold
- $603,6004 bd3 ba2.6k sqft2209 Graystone Ct, Keller, TX 76248Off Market
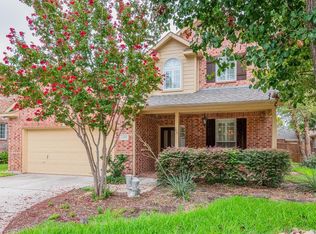
- $3,0004 bd4 ba2.7k sqft2212 Bayou Ct, Keller, TX 76248For Rent
- $--4 bd3 ba3.4k sqft2214 Bayou Ct, Keller, TX 76248Sold
- $732,5005 bd4 ba3k sqft2217 Graystone Ct, Keller, TX 76248Off Market
- $618,9004 bd3 ba3.1k sqft2207 Graystone Ct, Keller, TX 76248Off Market
- $604,5004 bd2 ba2.7k sqft2210 Graystone Ct, Keller, TX 76248Off Market
Nearby schools
GreatSchools rating
- 10/10Hidden Lakes Elementary SchoolGrades: PK-4Distance: 0.9 mi
- 8/10Keller Middle SchoolGrades: 7-8Distance: 2.8 mi
- 8/10Keller High SchoolGrades: 9-12Distance: 2.3 mi
Schools provided by the listing agent
- Elementary: Hiddenlake
- Middle: Keller
- High: Keller
- District: Keller ISD
Source: NTREIS. This data may not be complete. We recommend contacting the local school district to confirm school assignments for this home.
Get a cash offer in 3 minutes
Find out how much your home could sell for in as little as 3 minutes with a no-obligation cash offer.
Estimated market value
$590,200
Get a cash offer in 3 minutes
Find out how much your home could sell for in as little as 3 minutes with a no-obligation cash offer.
Estimated market value
$590,200
- Texas
- Tarrant County
- Keller
- 76248
- Hidden Lakes
- 2213 Graystone Ct
Nearby cities
Nearby neighborhoods
Nearby zip codes
Other Keller Topics
