This meticulously maintained home with a beautifully landscaped yard offers 4 bedrooms, 3 bathrooms, and is nestled in a quiet cul-de-sac. Upon entering, you're greeted with an executive study with French doors, formal dining room, and an open kitchen and breakfast nook overlooking the family room with pool views. Large bonus-flex room plus 2 bedrooms are down, which includes the primary suite with a remodeled, spa-like bathroom. Upstairs, two bedrooms with walk-in closets (great storage), a bonus-flex room (could be used as a 5th bedroom), and an open game room, perfect for entertaining. Discover your private backyard oasis, featuring a covered patio and sparkling pool with tanning ledge & waterfall. In addition, the neighborhood offers 3 pools, sand volleyball court, playgrounds, walking trails, and more! New HVAC (2023), interior-exterior paint (2024). This is the perfect blend of comfort and convenience near Keller Town Center, Southlake Town Square, and easy access to DFW Airport!
Sold
Price Unknown
2214 Bayou Ct, Keller, TX 76248
4beds
3,421sqft
Single Family Residence
Built in 2000
8,581 Square Feet Lot
$773,000 Zestimate®
$--/sqft
$4,400 Estimated rent
Home value
$773,000
$734,000 - $812,000
$4,400/mo
Zestimate® history
Owner options
List your home for rent
$4,400/mo
Rent Zestimate®
Find your next renter with Zillow Rental Manager. Plus, with online applications, you can quickly screen prospective tenants – for free.
$4,400/mo
Rent Zestimate®
Refinance and save
$680/mo
Est. payment
Refinancing to a lower rate could help reduce your monthly payments and save thousands over the life of the loan.
$680/mo
Est. payment
Explore your selling options
Work with a Zillow partner agent
Leverage their expertise and Zillow's premium Showcase listings to get your home seen by more buyers.
Get startedList with your own agent
Get your home in front of millions of buyers by listing it on Zillow.
Learn how to do itSell it yourself
Take full control of how buyers see your home on Zillow by listing For Sale by Owner (FSBO).
List your homeWhat's special
Private backyard oasisSand volleyball courtFormal dining roomOpen kitchenCovered patioOpen game roomExecutive study
Zillow last checked:
Listing updated:
Listed by:
Tannah McGaughy 0532603 214-509-0808,
Ebby Halliday, Realtors 214-509-0808,
Julie Peacock 0745908 817-228-7620,
Ebby Halliday, REALTORS
Bought with:
Eric Daniels
Rethink Home
Source: NTREIS,MLS#: 20582921
Facts & features
Interior
Bedrooms & bathrooms
- Bedrooms: 4
- Bathrooms: 3
- Full bathrooms: 3
Primary bedroom
- Features: Closet Cabinetry, En Suite Bathroom
- Level: First
- Dimensions: 18 x 13
Bedroom
- Features: Ceiling Fan(s), Split Bedrooms, Walk-In Closet(s)
- Level: First
- Dimensions: 11 x 8
Bedroom
- Features: Ceiling Fan(s)
- Level: Second
- Dimensions: 12 x 9
Bedroom
- Features: Ceiling Fan(s), Walk-In Closet(s)
- Level: Second
- Dimensions: 14 x 12
Primary bathroom
- Features: Built-in Features, Dual Sinks, Double Vanity, En Suite Bathroom, Jetted Tub, Sink, Separate Shower
- Level: First
- Dimensions: 13 x 9
Bonus room
- Features: Ceiling Fan(s)
- Level: First
- Dimensions: 19 x 11
Bonus room
- Features: Ceiling Fan(s), Walk-In Closet(s)
- Level: Second
- Dimensions: 14 x 12
Breakfast room nook
- Level: First
- Dimensions: 12 x 8
Dining room
- Level: First
- Dimensions: 14 x 11
Other
- Features: Built-in Features, Dual Sinks
- Level: Second
- Dimensions: 11 x 5
Other
- Level: First
- Dimensions: 8 x 5
Game room
- Features: Ceiling Fan(s)
- Level: Second
- Dimensions: 20 x 19
Kitchen
- Features: Breakfast Bar, Built-in Features, Butler's Pantry, Eat-in Kitchen, Kitchen Island, Pantry
- Level: First
- Dimensions: 12 x 12
Living room
- Features: Fireplace
- Level: First
- Dimensions: 18 x 15
Office
- Features: Ceiling Fan(s)
- Level: First
- Dimensions: 12 x 11
Utility room
- Features: Built-in Features, Utility Room
- Level: First
- Dimensions: 8 x 6
Heating
- Central, Fireplace(s), Natural Gas, Zoned
Cooling
- Central Air, Ceiling Fan(s), Electric, Zoned
Appliances
- Included: Double Oven, Dishwasher, Electric Cooktop, Electric Oven, Electric Range, Disposal, Microwave
- Laundry: Washer Hookup, Electric Dryer Hookup, Laundry in Utility Room, Stacked
Features
- Decorative/Designer Lighting Fixtures, Kitchen Island, Cable TV, Walk-In Closet(s)
- Flooring: Carpet, Ceramic Tile
- Has basement: No
- Number of fireplaces: 1
- Fireplace features: Family Room, Gas Log, Gas Starter
Interior area
- Total interior livable area: 3,421 sqft
Property
Parking
- Total spaces: 2
- Parking features: Additional Parking, Covered, Door-Single, Driveway, Garage Faces Front
- Attached garage spaces: 2
- Has uncovered spaces: Yes
Features
- Levels: Two
- Stories: 2
- Patio & porch: Covered
- Exterior features: Garden, Private Yard, Rain Gutters
- Pool features: In Ground, Outdoor Pool, Pool, Salt Water, Waterfall, Community
- Fencing: Back Yard,Fenced,Wood
Lot
- Size: 8,581 Square Feet
- Features: Cul-De-Sac, Interior Lot, Landscaped, Level, Subdivision, Sprinkler System, Few Trees
- Residential vegetation: Grassed
Details
- Parcel number: 07404018
Construction
Type & style
- Home type: SingleFamily
- Architectural style: Traditional,Detached
- Property subtype: Single Family Residence
Materials
- Brick, Rock, Stone
- Foundation: Slab
- Roof: Composition
Condition
- Year built: 2000
Utilities & green energy
- Sewer: Public Sewer
- Water: Public
- Utilities for property: Sewer Available, Underground Utilities, Water Available, Cable Available
Green energy
- Energy efficient items: Insulation
Community & HOA
Community
- Features: Clubhouse, Playground, Park, Pool, Trails/Paths, Curbs, Sidewalks
- Security: Smoke Detector(s)
- Subdivision: Preserve At Hidden Lakes The
HOA
- Has HOA: Yes
- Services included: All Facilities, Association Management, Maintenance Grounds
- HOA fee: $680 annually
- HOA name: Hidden Lakes HOA
- HOA phone: 817-337-9726
Location
- Region: Keller
Financial & listing details
- Tax assessed value: $719,306
- Annual tax amount: $8,739
- Date on market: 4/12/2024
- Cumulative days on market: 4 days
- Exclusions: Outdoor potted plants, bench in front garden, bench on front porch, small planted Japanese Maple in front garden, TVs (mounts will stay).
Price history
| Date | Event | Price |
|---|---|---|
| 5/7/2024 | Sold | -- |
Source: NTREIS #20582921 Report a problem | ||
| 4/22/2024 | Pending sale | $700,000$205/sqft |
Source: NTREIS #20582921 Report a problem | ||
| 4/17/2024 | Contingent | $700,000$205/sqft |
Source: NTREIS #20582921 Report a problem | ||
| 4/12/2024 | Listed for sale | $700,000+75.4%$205/sqft |
Source: NTREIS #20582921 Report a problem | ||
| 10/5/2018 | Sold | -- |
Source: Agent Provided Report a problem | ||
| 9/25/2018 | Pending sale | $399,000$117/sqft |
Source: Coldwell Banker Residential Brokerage - Southlake #13877253 Report a problem | ||
| 8/27/2018 | Price change | $399,000-2.7%$117/sqft |
Source: Coldwell Banker Residential Brokerage - Southlake #13877253 Report a problem | ||
| 7/17/2018 | Price change | $410,000-3.5%$120/sqft |
Source: Coldwell Banker Residential Brokerage - Southlake #13877253 Report a problem | ||
| 7/3/2018 | Listed for sale | $425,000+31.2%$124/sqft |
Source: Coldwell Banker Residential #13877253 Report a problem | ||
| 5/22/2013 | Sold | -- |
Source: Agent Provided Report a problem | ||
| 3/31/2013 | Price change | $323,900-1.5%$95/sqft |
Source: Coldwell Banker Residential Brokerage - #11906024 Report a problem | ||
| 3/19/2013 | Price change | $328,900-1.8%$96/sqft |
Source: Coldwell Banker Residential Brokerage - #11906024 Report a problem | ||
| 2/24/2013 | Listed for sale | $335,000$98/sqft |
Source: Coldwell Banker Residential Brokerage - #11906024 Report a problem | ||
Public tax history
| Year | Property taxes | Tax assessment |
|---|---|---|
| 2025 | $10,759 +92.3% | $719,306 |
| 2024 | $5,594 -14.8% | $719,306 +1.1% |
| 2023 | $6,563 -14% | $711,600 +23.5% |
| 2022 | $7,628 +2.1% | $576,020 +51.6% |
| 2021 | $7,471 -3.6% | $380,000 |
| 2020 | $7,747 -1.1% | $380,000 |
| 2019 | $7,838 -13.7% | $380,000 -9.2% |
| 2018 | $9,087 -2.6% | $418,720 +8.8% |
| 2017 | $9,329 +5.2% | $385,000 -4% |
| 2016 | $8,871 +6.2% | $401,086 +22.1% |
| 2015 | $8,352 | $328,600 |
| 2014 | $8,352 | $328,600 +18.8% |
| 2013 | -- | $276,600 -2.8% |
| 2012 | -- | $284,500 -5.7% |
| 2011 | -- | $301,700 -0.1% |
| 2010 | -- | $302,000 +5.6% |
| 2009 | -- | $286,000 |
| 2008 | -- | $286,000 +8.4% |
| 2007 | -- | $263,900 +4.3% |
| 2006 | -- | $252,900 |
| 2005 | -- | $252,900 |
| 2004 | -- | $252,900 |
| 2003 | -- | $252,900 -3% |
| 2002 | -- | $260,600 +68% |
| 2001 | -- | $155,100 +447.1% |
| 2000 | -- | $28,350 |
Find assessor info on the county website
Neighborhood: Hidden Lakes
Nearby homes
- $3,0004 bd4 ba2.7k sqft2212 Bayou Ct, Keller, TX 76248For Rent
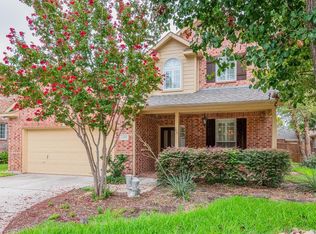
- $--4 bd4 ba2.9k sqft2215 Graystone Ct, Keller, TX 76248Sold
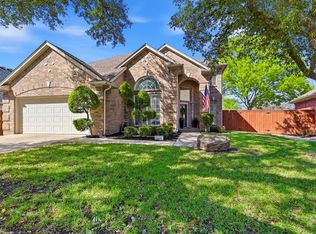
- $580,6004 bd2 ba2.6k sqft2210 Bayou Ct, Keller, TX 76248Off Market
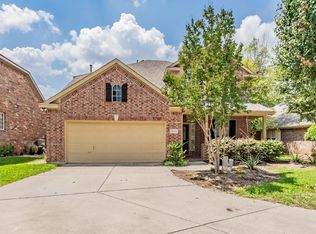
- $--3 bd2 ba2.2k sqft2213 Graystone Ct, Keller, TX 76248Sold

- $492,5004 bd2 ba2.3k sqft2211 Graystone Ct, Keller, TX 76248Off Market
- $718,8004 bd3 ba3.4k sqft2208 Bayou Ct, Keller, TX 76248Off Market
- $804,9004 bd3 ba3.3k sqft2215 Bayou Ct, Keller, TX 76248Off Market
- $609,1004 bd3 ba2.6k sqft2209 Graystone Ct, Keller, TX 76248Off Market
Nearby schools
GreatSchools rating
- 10/10Hidden Lakes Elementary SchoolGrades: PK-4Distance: 0.9 mi
- 8/10Keller Middle SchoolGrades: 7-8Distance: 2.8 mi
- 8/10Keller High SchoolGrades: 9-12Distance: 2.3 mi
Schools provided by the listing agent
- Elementary: Hiddenlake
- Middle: Keller
- High: Keller
- District: Keller ISD
Source: NTREIS. This data may not be complete. We recommend contacting the local school district to confirm school assignments for this home.
Get a cash offer in 3 minutes
Find out how much your home could sell for in as little as 3 minutes with a no-obligation cash offer.
Estimated market value
$773,000
Get a cash offer in 3 minutes
Find out how much your home could sell for in as little as 3 minutes with a no-obligation cash offer.
Estimated market value
$773,000
- Texas
- Tarrant County
- Keller
- 76248
- Hidden Lakes
- 2214 Bayou Ct
Nearby cities
Nearby neighborhoods
Nearby zip codes
Other Keller Topics
