Attention investors and renovators! Here's your chance to add value to a well-located brick ranch in Rocky Mount. This 3-bedroom, 2-bath home features an attached rear carport and a functional floor plan with plenty of potential. The property needs repairs and cosmetic updates, making it an ideal project for a fix-and-flip, rental portfolio addition, or owner-occupant renovation. Seller indicates a previous roof leak has been addressed, though interior repairs are still needed. Sold as-is and priced with condition in mind. Don't miss this value-add opportunity.
For sale
Price cut: $35K (8/18)
$134,900
2213 Hunter Hill Road, Rocky Mount, NC 27804
3beds
1,217sqft
Single Family Residence
Built in 1950
0.39 Acres Lot
$-- Zestimate®
$111/sqft
$-- HOA
What's special
Attached rear carportFunctional floor plan
- 130 days
- 1,100
- 101
Zillow last checked:
Listing updated:
Listed by:
Beth Hines 919-868-6316,
RE/MAX Southland Realty II,
Joel Hines 919-464-9010,
RE/MAX Southland Realty II
Source: Hive MLS,MLS#: 100579792 Originating MLS: Johnston County Association of REALTORS
Originating MLS: Johnston County Association of REALTORSFacts & features
Interior
Bedrooms & bathrooms
- Bedrooms: 3
- Bathrooms: 2
- Full bathrooms: 1
- 1/2 bathrooms: 1
Rooms
- Room types: Master Bedroom, Den, Dining Room, Family Room, Bedroom 2, Bedroom 3, Bonus Room
Primary bedroom
- Level: Main
- Dimensions: 11.6 x 13.5
Bedroom 2
- Level: Second
- Dimensions: 9 x 13.9
Bedroom 3
- Level: Second
- Dimensions: 11.6 x 19.1
Bonus room
- Level: Second
- Dimensions: 9 x 10.6
Den
- Level: Main
- Dimensions: 10.3 x 12.5
Dining room
- Level: Main
- Dimensions: 10 x 12.2
Family room
- Level: Main
- Dimensions: 12.5 x 17.7
Kitchen
- Level: Main
- Dimensions: 11.9 x 19.2
Heating
- Fireplace(s), Electric, Heat Pump
Cooling
- Central Air
Features
- Blinds/Shades
- Number of fireplaces: 2
Interior area
- Total structure area: 1,217
- Total interior livable area: 1,217 sqft
Property
Parking
- Parking features: Attached, Covered, Unpaved
- Has attached garage: Yes
Features
- Levels: Two
- Patio & porch: Covered, Front Porch
- Fencing: None
- View description: None
- Frontage type: See Remarks
Lot
- Size: 0.39 Acres
- Dimensions: 70 x 229 x 76 x 251
Details
- Parcel number: 384114449132
- Zoning: RES
- Special conditions: Standard
Construction
Type & style
- Home type: SingleFamily
- Property subtype: Single Family Residence
Materials
- Brick, Wood Frame
- Foundation: Crawl Space
- Roof: Shingle
Condition
- New construction: No
- Year built: 1950
Utilities & green energy
- Utilities for property: See Remarks
Community & HOA
Community
- Subdivision: Not In Subdivision
HOA
- Has HOA: No
Location
- Region: Rocky Mount
Financial & listing details
- Price per square foot: $111/sqft
- Tax assessed value: $94,800
- Annual tax amount: $1,185
- Date on market: 6/7/2026
- Cumulative days on market: 130 days
- Listing agreement: Exclusive Right To Sell
- Listing terms: Cash,Conventional,FHA,USDA Loan,VA Loan
Estimated market value
Not available
Estimated sales range
Not available
$1,305/mo
Price history
| Date | Event | Price |
|---|---|---|
| 8/18/2026 | Price change | $134,900-20.6%$111/sqft |
Source:  Doorify MLS #10172482 Report a problem Doorify MLS #10172482 Report a problem | ||
| 6/7/2026 | Listed for sale | $169,900+385.4%$140/sqft |
Source: Doorify MLS #10172482 Report a problem | ||
| 5/25/2007 | Sold | $35,000-47.8%$29/sqft |
Source: Agent Provided Report a problem | ||
| 8/19/1999 | Sold | $67,000$55/sqft |
Source: Agent Provided Report a problem | ||
Public tax history
| Year | Property taxes | Tax assessment |
|---|---|---|
| 2024 | $597 +71.2% | $94,800 +82.1% |
| 2023 | $349 | $52,060 |
| 2022 | $349 | $52,060 |
| 2021 | $349 | $52,060 |
| 2020 | $349 | $52,060 |
| 2019 | $349 | $52,060 |
| 2018 | $349 | $52,060 |
| 2017 | $349 +0.2% | $52,060 +0.2% |
| 2015 | $348 | $51,970 |
| 2014 | $348 | $51,970 |
| 2012 | $348 | $51,970 |
| 2011 | $348 | $51,970 |
| 2010 | -- | $51,970 -16.7% |
| 2008 | $437 | $62,413 |
| 2007 | $437 | $62,413 |
| 2006 | -- | $62,413 |
| 2005 | -- | $62,413 |
| 2004 | -- | $62,413 |
| 2003 | -- | $62,413 |
| 2002 | -- | $62,413 |
| 2001 | -- | $62,413 +102.3% |
| 2000 | -- | $30,858 |
Find assessor info on the county website
Monthly payment
Est. payment
Payment breakdown
Explore the cost of this home by adjusting the details. Changes won't be saved.Climate risks
Neighborhood: 27804
Nearby schools
Schools provided by the listing agent
- Elementary: Benvenue
- Middle: Rocky Mount
- High: Rocky Mount
Source: Hive MLS. This data may not be complete. We recommend contacting the local school district to confirm school assignments for this home.

Similar homes
- $165,0003 bd2 ba1.2k sqft1104 Strawbush Road, Rocky Mount, NC 27804For Sale

 MLS ID #100608445, Natalie O'Reilly, REAL Broker LLC. Hive MLS
 - $129,9002 bd1 ba980 sqft201 S Circle Drive, Rocky Mount, NC 27804For Sale
 MLS ID #100588389, Joanne Vickers, Dalton Wade, Inc.. Hive MLS
 - $152,5003 bd2 ba1.2k sqft3104 Amherst Road, Rocky Mount, NC 27804For Sale
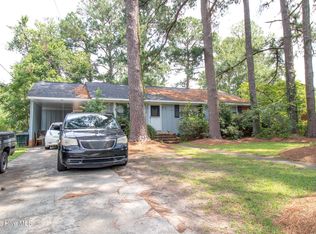 MLS ID #100592893, Adam Bartholomew, Moorefield Real Estate LLC. Hive MLS
 - $140,0003 bd2 ba1.4k sqft805 Sunset Avenue, Rocky Mount, NC 27804For Sale
 MLS ID #100535679, Janice R Cooper, COOPER & ASSOCIATES REAL EST. Hive MLS
 - $149,5002 bd1 ba1k sqft1209 W Thomas Street, Rocky Mount, NC 27804For SaleMLS ID #100585636, Trevor Foote, Foote Real Estate Group. Hive MLS
- $145,0003 bd2 ba1.2k sqft937 Redgate Avenue, Rocky Mount, NC 27801For SaleMLS ID #100592571, Beatrice D Murray, 1st Class Real Estate Legacy Partners. Hive MLS
- $147,0003 bd2 ba1.2k sqft1117 Brownview Drive, Rocky Mount, NC 27801For SaleMLS ID #100603409, Thomas Shoupe, Opendoor Brokerage LLC. Hive MLS
- $190,0003 bd2 ba1.4k sqft1219 W Thomas Street, Rocky Mount, NC 27804For SaleMLS ID #100596575, Sheena E. Williams, True Local Realty. Hive MLS
- $169,9003 bd2 ba1.2k sqft310 Braswell Street, Rocky Mount, NC 27804For SaleMLS ID #100599669, Zachary Bass, Keystone Realty, LLC. Hive MLS
- $108,0002 bd1 ba835 sqft910 Gay St, Rocky Mount, NC 27804For Sale
 MLS ID #10195663, Vicky Loredo. Doorify MLS
 - $149,9993 bd2 ba1.2k sqft913 Tyan Street, Rocky Mount, NC 27801For SaleMLS ID #100586679, Craig Tribus, Beycome Brokerage Realty LLC. Hive MLS
- $109,9003 bd1 ba1k sqft1208 Russell Street, Rocky Mount, NC 27803For SaleMLS ID #100598862, Michael L Allen, Boone, Hill, Allen & Ricks. Hive MLS
- $140,0003 bd1 ba1k sqft1657 Harper Street, Rocky Mount, NC 27801For SaleMLS ID #100527838, Janice R Cooper, COOPER & ASSOCIATES REAL EST. Hive MLS
- $164,9004 bd1 ba1.3k sqft1220 Neal Street, Rocky Mount, NC 27803For SaleMLS ID #100590337, Melody Colleen Carlson, Dalton Wade, Inc.. Hive MLS
- $120,0003 bd2 ba1.2k sqft1412 Russell Street, Rocky Mount, NC 27803For SaleMLS ID #100539452, Janice R Cooper, COOPER & ASSOCIATES REAL EST. Hive MLS
- $150,0003 bd1 ba1k sqft420 Dexter Street, Rocky Mount, NC 27803For SaleMLS ID #100586071, Christian Mears, Keller Williams Realty Points East. Hive MLS
- $169,9903 bd2 ba1.2k sqft1201 York Street, Rocky Mount, NC 27803For SaleMLS ID #100587892, Craig Tribus, Beycome Brokerage Realty LLC. Hive MLS
- $130,0003 bd2 ba1.6k sqft960 Hill Street, Rocky Mount, NC 27801For SaleMLS ID #100539832, Sabrina Harris, United Real Estate Tri-County. Hive MLS
