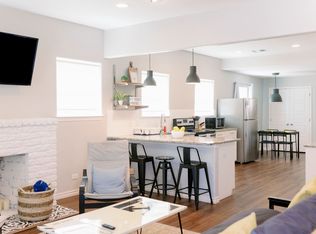
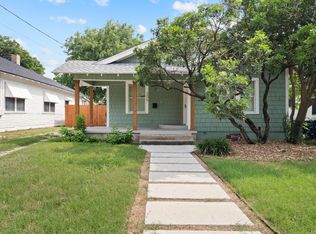
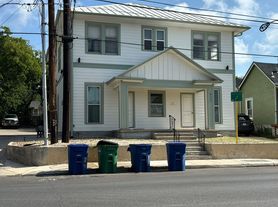
Charming Craftsman home with beautiful park views in the heart of San Antonio. Located just steps from San Pedro Springs Park, this 3-bedroom, 2-bath home offers timeless character with modern updates. A welcoming covered front porch leads into spacious living and dining areas, a functional kitchen with breakfast nook, and an additional flex flexible space for an office or second living space. The primary suite features a sitting area with nice closet, while the large laundry/mudroom provides added convenience and flex space. Situated on an oversized lot with abundant off-street parking and a prime location near Downtown, The Pearl, and San Antonio's top dining and entertainment destinations.
House for rent
$2,300/moFees may apply
2213 N Flores St, San Antonio, TX 78212
3beds
1,441sqft
Price may not include required fees and charges. Learn more|
Singlefamily
Available now
Air conditioner, central air
In unit laundry
Open parking parking
Central, electric, wood
What's special
Beautiful park viewsOversized lotNice closetWelcoming covered front porchAbundant off-street parking
- 24 days |
- -- |
- -- |
Zillow last checked:
Listing updated:
Travel times

Let’s turn your rent into credit progress
Build credit history with every on-time payment and get credit for the payment you’re already making.
Facts & features
Interior
Bedrooms & bathrooms
- Bedrooms: 3
- Bathrooms: 2
- Full bathrooms: 2
Heating
- Central, Electric, Wood
Cooling
- Air Conditioner, Central Air
Appliances
- Included: Dryer, Electric Water Heater, Refrigerator, Self Cleaning Oven, Stove/Range, Washer
- Laundry: In Unit, Laundry Room
Features
- All Bedrooms Downstairs, Cable TV Available, Ceiling Fan(s), Eat-in Kitchen, High Ceilings, High Speed Internet, Separate Dining Room, Two Eating Areas, Two Living Area, Utility Room Inside
- Flooring: Wood
Interior area
- Total interior livable area: 1,441 sqft
Property
Parking
- Parking features: Open
- Has uncovered spaces: Yes
- Details: Contact manager
Features
- Stories: 1
- Exterior features: All Bedrooms Downstairs, City Garbage service, Separate Dining Room, Two Eating Areas, Two Living Area, Utility Room Inside
- Pool features: Contact manager
Details
- Parcel number: 380041
Construction
Type & style
- Home type: SingleFamily
- Property subtype: SingleFamily
Condition
- Year built: 1930
Utilities & green energy
- Utilities for property: Cable Connected
Community & HOA
HOA
- Amenities included: Cable TV, Parking
Location
- Region: San Antonio
Financial & listing details
- Lease term: Max # of Months (24),Min # of Months (6)
Nearby apartments for rent

Price history
| Date | Event | Price |
|---|---|---|
| 7/28/2026 | Listed for rent | $2,300+2.2%$2/sqft |
Source: LERA MLS #2003709 Report a problem | ||
| 7/14/2026 | Listing removed | $2,250$2/sqft |
Source: LERA MLS #1949790 Report a problem | ||
| 7/12/2026 | Price change | $2,250-2.1%$2/sqft |
Source: LERA MLS #1949790 Report a problem | ||
| 4/26/2026 | Price change | $2,299-8%$2/sqft |
Source: LERA MLS #1949790 Report a problem | ||
| 3/18/2026 | Listed for rent | $2,500$2/sqft |
Source: LERA MLS #1949790 Report a problem | ||
| 8/29/2025 | Sold | -- |
Source:  LERA MLS #1887197 Report a problem LERA MLS #1887197 Report a problem | ||
| 7/30/2025 | Pending sale | $149,900$104/sqft |
Source: LERA MLS #1887197 Report a problem | ||
| 7/25/2025 | Listed for sale | $149,900$104/sqft |
Source: LERA MLS #1887197 Report a problem | ||
Neighborhood: Alta Vista
Nearby schools
GreatSchools rating
- NABeacon Hill Elementary SchoolGrades: PK-2Distance: 0.6 mi
- 9/10Mark Twain Dual Language AcademyGrades: PK-8Distance: 0.7 mi
- 4/10Edison High SchoolGrades: 9-12Distance: 1.7 mi