Oversized Triple Lot Waterfront Pool Oasis – Your Florida Dream Starts Here!!!
Welcome to this beautifully updated 3-bedroom, 2-bath, 2-car garage home perfectly positioned on an expansive triple lot in quiet & desirable Cape Coral - non-flood zone with ALL assessments PAID for ultimate peace of mind!
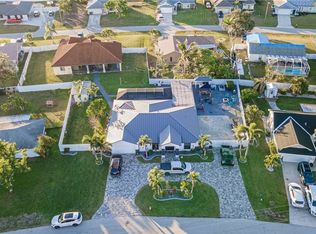
Step inside and fall in love with a warm, inviting kitchen featuring rich wood cabinetry, sleek granite countertops, and tile flooring throughout for a clean, modern feel. Major upgrades are completed, including a new roof, brand-new landscaping, accordion hurricane shutters, and a newly fenced side yard - perfect for pets, play, and privacy. The upgrades continue in the enhanced garage, featuring a screened door and insulated hurricane-rated door -perfect for comfort and functionality. But the true highlight is the 131 FEET of breathtaking freshwater frontage! Enjoy your own private composite dock ideal for fishing, relaxing, or docking your boat all with a breath-taking view. Step outside and experience resort-style living with a screened-in saltwater pool and spacious lanai designed for unforgettable gatherings, weekend BBQs, or simply soaking up Florida sunshine.
This vibrant neighborhood proximity offers something for everyone - basketball courts, tennis courts, baseball field, playground, and boat launch. All of this in a prime location just minutes from many excellent shopping and dining choices. And even more - furnishings are negotiable, making this a move-in-ready opportunity to start living your Florida lifestyle immediately. Homes like this don’t come around often - schedule your private showing today and don’t miss out on making this wonderful home your own piece of paradise!
Active
$475,000
2213 NE 4th St, Cape Coral, FL 33909
3beds
1,581sqft
Single Family Residence
Built in 1979
0.36 Acres Lot
$-- Zestimate®
$300/sqft
$-- HOA
What's special
Screened-in saltwater poolNew roofSleek granite countertopsOversized triple lotAccordion hurricane shuttersTile flooring throughoutWarm inviting kitchen
- 149 days |
- 191 |
- 18 |
Zillow last checked:
Listing updated:
Listed by:
Jay Wade 317-652-6529,
KW Florida Living
Source: Florida Gulf Coast MLS,MLS#: 2026013138 Originating MLS: Florida Gulf Coast
Originating MLS: Florida Gulf CoastFacts & features
Interior
Bedrooms & bathrooms
- Bedrooms: 3
- Bathrooms: 2
- Full bathrooms: 2
Rooms
- Room types: Bathroom, Family Room, Screened Porch, Great Room
Primary bedroom
- Description: Master Bedroom
- Dimensions: 11.00 x 14.00
Bedroom
- Description: Bedroom
- Dimensions: 11.00 x 10.00
Bedroom
- Description: Bedroom
- Dimensions: 11.00 x 10.00
Dining room
- Description: Dining Room
- Dimensions: 16.00 x 9.00
Kitchen
- Description: Kitchen
- Dimensions: 20.00 x 14.00
Living room
- Description: Living Room
- Dimensions: 17.00 x 17.00
Screened porch
- Description: Lanai
- Dimensions: 45.00 x 11.00
Heating
- Central, Electric
Cooling
- Central Air, Ceiling Fan(s), Electric
Appliances
- Included: Dishwasher, Microwave, Refrigerator, Water Purifier, Water Softener
- Laundry: Inside
Features
- Attic, Breakfast Bar, Bedroom on Main Level, Entrance Foyer, French Door(s)/Atrium Door(s), Kitchen Island, Living/Dining Room, Main Level Primary, Pantry, Pull Down Attic Stairs, Tub Shower, Cable TV, Walk-In Closet(s), Window Treatments, Split Bedrooms, Bathroom, Family Room, Screened Porch, Great Room
- Flooring: Tile
- Doors: French Doors
- Windows: Single Hung, Sliding, Thermal Windows, Shutters, Window Coverings
- Attic: Pull Down Stairs
Interior area
- Total structure area: 2,001
- Total interior livable area: 1,581 sqft
Video & virtual tour
Property
Parking
- Total spaces: 2
- Parking features: Attached, Driveway, Garage, Paved, Two Spaces
- Attached garage spaces: 2
- Has uncovered spaces: Yes
Features
- Stories: 1
- Patio & porch: Lanai, Porch, Screened
- Exterior features: Fence, Security/High Impact Doors, Sprinkler/Irrigation
- Has private pool: Yes
- Pool features: Electric Heat, Heated, In Ground, Screen Enclosure, Salt Water
- Has view: Yes
- View description: Canal, Water
- Has water view: Yes
- Water view: Canal,Water
- Waterfront features: Canal Access, Seawall
Lot
- Size: 0.36 Acres
- Dimensions: 118 x 125 x 131 x 125
- Features: Multiple lots, Oversized Lot, Sprinklers Automatic
Details
- Parcel number: 084424C201525.0880
- Lease amount: $0
- Zoning description: R1
- Other equipment: Reverse Osmosis System
Construction
Type & style
- Home type: SingleFamily
- Architectural style: Ranch,One Story
- Property subtype: Single Family Residence
Materials
- Block, Concrete, Stucco
- Roof: Shingle
Condition
- Resale
- Year built: 1979
Utilities & green energy
- Sewer: Assessment Paid, Public Sewer
- Water: Assessment Paid
- Utilities for property: Cable Available, High Speed Internet Available
Community & HOA
Community
- Features: Non-Gated
- Security: None, Smoke Detector(s)
- Condo and coop fee: $0
- Membership fee: $0
- Subdivision: CAPE CORAL
HOA
- Has HOA: No
- Amenities included: Basketball Court, Boat Ramp, Playground, Park, Tennis Court(s)
- Services included: None
Location
- Region: Cape Coral
Financial & listing details
- Price per square foot: $300/sqft
- Tax assessed value: $416,752
- Annual tax amount: $7,532
- Date on market: 3/19/2026
- Cumulative days on market: 150 days
- Listing terms: All Financing Considered,Cash
- Ownership: Single Family
Estimated market value
Not available
Estimated sales range
Not available
Not available
Price history
| Date | Event | Price |
|---|---|---|
| 3/19/2026 | Listed for sale | $475,000+5.6%$300/sqft |
Source:  Florida Gulf Coast MLS #2026013138 Report a problem Florida Gulf Coast MLS #2026013138 Report a problem | ||
| 8/21/2025 | Sold | $450,000$285/sqft |
Source: Public Record Report a problem | ||
| 9/13/2024 | Sold | $450,000-2%$285/sqft |
Source: Florida Gulf Coast MLS #224045158 Report a problem | ||
| 8/7/2024 | Pending sale | $459,300$291/sqft |
Source:  SWFLMLS #224045158 Report a problem SWFLMLS #224045158 Report a problem | ||
| 6/22/2024 | Price change | $459,300-3.8%$291/sqft |
Source: SWFLMLS #224045158 Report a problem | ||
| 5/22/2024 | Listed for sale | $477,400+85.5%$302/sqft |
Source: SWFLMLS #224045158 Report a problem | ||
| 8/23/2016 | Sold | $257,400-2.5%$163/sqft |
Source: Florida Gulf Coast MLS #216044374 Report a problem | ||
| 7/21/2016 | Pending sale | $264,000$167/sqft |
Source: Schooner Bay Realty, Inc. #216044374 Report a problem | ||
| 7/11/2016 | Listed for sale | $264,000+27.5%$167/sqft |
Source: Schooner Bay Realty, Inc. #216044374 Report a problem | ||
| 10/3/2014 | Sold | $207,000-5.8%$131/sqft |
Source: Public Record Report a problem | ||
| 8/16/2014 | Pending sale | $219,800$139/sqft |
Source: RE/MAX Realty Team #214033136 Report a problem | ||
| 7/11/2014 | Price change | $219,8000%$139/sqft |
Source: RE/MAX REALTY TEAM #214033136 Report a problem | ||
| 7/6/2014 | Price change | $219,900-6.4%$139/sqft |
Source: RE/MAX REALTY TEAM #214033136 Report a problem | ||
| 6/8/2014 | Listed for sale | $234,900+53.8%$149/sqft |
Source: RE/MAX REALTY TEAM #214033136 Report a problem | ||
| 12/3/2010 | Listing removed | $152,712-0.1%$97/sqft |
Source: Sellstate Premier Realty Network #201022403 Report a problem | ||
| 6/30/2010 | Sold | $152,800+0.1%$97/sqft |
Source: Public Record Report a problem | ||
| 5/15/2010 | Listed for sale | $152,712+79.9%$97/sqft |
Source: Sellstate Premier Realty Network #201022403 Report a problem | ||
| 3/23/2010 | Sold | $84,900-32%$54/sqft |
Source: Public Record Report a problem | ||
| 1/14/2010 | Price change | $124,777-3.9%$79/sqft |
Source: A Competitive Edge Real Estate #200952877 Report a problem | ||
| 12/11/2009 | Price change | $129,777-7.2%$82/sqft |
Source: A Competitive Edge Real Estate #200952877 Report a problem | ||
| 12/4/2009 | Price change | $139,900-3.5%$88/sqft |
Source: A Competitive Edge Real Estate #200952877 Report a problem | ||
| 11/14/2009 | Price change | $144,900-3.3%$92/sqft |
Source: A Competitive Edge Real Estate #200952877 Report a problem | ||
| 11/7/2009 | Listed for sale | $149,900-37.5%$95/sqft |
Source: A Competitive Edge Real Estate #200952877 Report a problem | ||
| 2/3/2009 | Listing removed | $240,000$152/sqft |
Source: Listhub #200848184 Report a problem | ||
| 9/28/2008 | Listed for sale | $240,000$152/sqft |
Source: Listhub #200848184 Report a problem | ||
Public tax history
| Year | Property taxes | Tax assessment |
|---|---|---|
| 2025 | $7,532 +110.2% | $416,752 +99.4% |
| 2024 | $3,584 +4.4% | $208,981 +3% |
| 2023 | $3,434 +7.3% | $202,894 +3% |
| 2022 | $3,200 -1.5% | $196,984 |
| 2021 | $3,248 -1.3% | -- |
| 2020 | $3,290 +3.2% | $188,560 -1.5% |
| 2019 | $3,187 | $191,386 +5.8% |
| 2018 | $3,187 +0.4% | $180,884 +1.4% |
| 2017 | $3,175 +0.7% | $178,453 +7.7% |
| 2016 | $3,153 +20.4% | $165,659 +15% |
| 2015 | $2,618 +3.9% | $144,108 -5.4% |
| 2014 | $2,521 -25% | $152,308 +19.7% |
| 2013 | $3,361 +19.3% | $127,191 +4.4% |
| 2012 | $2,816 +2.1% | $121,792 +4.2% |
| 2011 | $2,759 +27.7% | $116,924 +34.8% |
| 2010 | $2,161 +53.6% | $86,747 -6.6% |
| 2009 | $1,407 +5.2% | $92,910 -33.4% |
| 2008 | $1,338 -13.9% | $139,470 -35% |
| 2007 | $1,555 -0.3% | $214,600 -25.3% |
| 2006 | $1,559 -2.2% | $287,100 +84.9% |
| 2004 | $1,595 -1.2% | $155,310 +24.7% |
| 2003 | $1,614 +0.8% | $124,500 +27.1% |
| 2002 | $1,601 | $97,930 +12.3% |
| 2000 | -- | $87,200 |
Find assessor info on the county website
Monthly payment
Est. payment
Payment breakdown
Explore the cost of this home by adjusting the details. Changes won't be saved.Climate risks
Neighborhood: 33909
Nearby schools
GreatSchools rating
- 5/10Tropic Isles Elementary SchoolGrades: PK-5Distance: 0.7 mi
- 4/10Caloosa Middle SchoolGrades: 6-8Distance: 1.5 mi
- 6/10North Fort Myers High SchoolGrades: 9-12Distance: 0.9 mi
- $71,060-- bd-- ba-- sqft2217 NE 4th St, Cape Coral, FL 33909Off Market
- $581,5740.36 acres2207 NE 4th St, Cape Coral, FL 33909Off Market

- $330,5003 bd2 ba1.6k sqft2210 NE 4th St, Cape Coral, FL 33909Off Market
- $279,9003 bd2 ba1.5k sqft2214 NE 4th St, Cape Coral, FL 33909Off Market

- $405,0003 bd2 ba1.3k sqft2206 NE 4th St, Cape Coral, FL 33909Sold
- $337,300-- bd-- ba-- sqftNe St, Cape Coral, FL 33909Off Market
- $286,6003 bd2 ba1.5k sqft2218 NE 4th St, Cape Coral, FL 33909Off Market
- $99,90010,410 sqft2216 NW 5th St, Cape Coral, FL 33909Sold
A local agent can set up tours, give advice and negotiate with sellers.
Similar homes
- $450,0003 bd2 ba1.8k sqft28 NE 19th Ct, Cape Coral, FL 33909For Sale

 MLS ID #2026032123, Michelle Morrissette, JW Real Estate. Florida Gulf Coast MLS
 - $434,9003 bd2 ba1.5k sqft311 NE 17th Pl, Cape Coral, FL 33909For Sale
 MLS ID #2026017914, Julie Hummel, RE/MAX Realty Group. Florida Gulf Coast MLS
 - $300,0003 bd2 ba1.3k sqft1614 NE 6th Ter, Cape Coral, FL 33909Auction
 MLS ID #2026033922, Therese Anderson, KW Florida Living. Florida Gulf Coast MLS
 - $570,0004 bd3 ba1.9k sqft222 NE 22nd Ave, Cape Coral, FL 33909For Sale
 MLS ID #2026028870, Iliana Sagastume, Universe Realty Group, Inc. Florida Gulf Coast MLS
 - $289,9993 bd2 ba1.1k sqft330 NE 24th Ave, Cape Coral, FL 33909For SaleMLS ID #2026032406, Natasha Shaw, Marzucco Real Estate. Florida Gulf Coast MLS
- $449,0003 bd2 ba1.6k sqft219 SE 19th Ct, Cape Coral, FL 33990For SaleMLS ID #2026032311, Gary Benoit, Carney Realty & Associates Inc. Florida Gulf Coast MLS
- $520,0003 bd2 ba1.4k sqft1824 SE 1st Terrace, Cape Coral, FL 33990For Sale
 MLS ID #B26061111, Silvio C Matri, United Realty Group, Inc. BeachesMLS
 - $475,0003 bd2 ba1.5k sqft4617 Forest Glen Dr, North Fort Myers, FL 33903For SaleMLS ID #2026014726, Dennis Graff, Graff Realty of SW FL Inc. Florida Gulf Coast MLS
- $580,0003 bd2 ba1.8k sqft1005 NE 13th Place Cpe, Coral, FL 33909For SaleMLS ID #2026034059, Katie Freeman, Southwest FL Property Pros LLC. Florida Gulf Coast MLS
- $425,0003 bd2 ba1.9k sqft13651 Willow Bridge Dr, North Fort Myers, FL 33903For SaleMLS ID #2026006909, Claudia Hart, Century 21 Selling Paradise. Florida Gulf Coast MLS
- $339,0003 bd2 ba1.4k sqft20 Ne 20th Ave, Cape Coral, FL 33909For SaleMLS ID #2026032436, Pat Wedding, Century 21 Selling Paradise. Florida Gulf Coast MLS
- $500,0003 bd2 ba1.8k sqft4638 Vinsetta Ave, North Fort Myers, FL 33903For SaleMLS ID #2026032164, Nelson Rua, John R. Wood Properties. Florida Gulf Coast MLS
- $375,0003 bd2 ba1.5k sqft4380 Saint Clair Ave W, North Fort Myers, FL 33903For SaleMLS ID #2026033829, Asha Stalnaker, EXP Realty LLC. Florida Gulf Coast MLS
- $465,0003 bd2 ba2.2k sqft615 SE 19th Ct, Cape Coral, FL 33990For SaleMLS ID #2026024644, Maureen Gobbi, RE/MAX Trend. Florida Gulf Coast MLS
- $449,9003 bd2 ba1.5k sqft601 SE 23rd AVE, CAPE CORAL, FL 33990For Sale
 MLS ID #226020355, Claire Gogan, EXP Realty LLC. SWFLMLS
 - $514,9993 bd2 ba1.7k sqft1837 NE 2nd St, Cape Coral, FL 33909New ConstructionMLS ID #2026030401, Adriana Alonso Nazco, Mamba Realty LLC. Florida Gulf Coast MLS
- $399,0004 bd2 ba2k sqft1200 Patterson Rd, Cape Coral, FL 33909For Sale
 MLS ID #2260486, Mary Ann Cowart, Royal Shell Real Estate, Inc.. Sanibel And Captiva Island AOR
 - $539,9004 bd2 ba2k sqft1119 NE 2nd Terrace Cpe, Coral, FL 33909For SaleMLS ID #2026022931, Jan Bittner, LocateHomes.com. Florida Gulf Coast MLS
- $465,0004 bd2 ba2.3k sqft4536 Vinsetta Ave, North Fort Myers, FL 33903For SaleMLS ID #2026032106, Christopher Moore, RE/MAX Realty Group. Florida Gulf Coast MLS
- $439,0004 bd2 ba1.9k sqft237 SE 20th Ct, Cape Coral, FL 33990For SaleMLS ID #2026030003, Keith Porter, Berkshire Hathaway Florida. Florida Gulf Coast MLS
