Enjoy boating from this rare 3 lot site with 120 ft of fresh Waterfront leading to miles of canals. Have your pontoon boat or kayaks ready and travel to multi acre Lake Manitoba and several other smaller lakes. Fish right from you dock and try your luck at catching some local bass.
Located in a desirable southeast neighborhood, this home is conveniently close to medical facilities, schools, shopping, and parks. Situated in an "X" flood zone, no flood insurance is required. All city utilities are connected and fully paid.
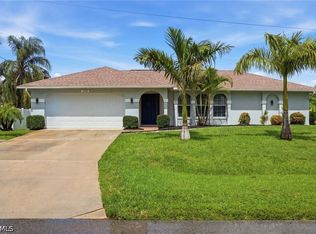
Built in 2001 by Oyster bay homes, this spacious home offers 2,255 square feet of living space. Major updates include a new roof in 2022 and a brand-new 15 seer air conditioning system in 2026 with additional filter system. This home also boasts walk in closets and lots of additional storage.
The open split-bedroom floor plan features soaring volume ceilings in the living room, family room, and dining room, creating a bright and airy atmosphere. The magnanimous gathering room with volume ceilings has large glass windows to view the waterfront and sliding glass doors to enter the patio. This BRIGHT GATHERING SPACE room being adjacent to the kitchen lends Itself to great entertaining AND HOLIDAY GET TOGETHERS. Five sets of sliding glass doors provide abundant natural light and seamless indoor-outdoor living.
The generous primary suite offers private patio access, dual walk-in closets, dual vanities, and a generous sized bathroom with a separate soaking tub and shower. Two spacious guest bedrooms on opposite side of the home offer privacy and convenience to nearby tiled guest bath.
The well-designed kitchen is a cook's dream, featuring a center island, abundant cabinetry, and easy access to the breakfast nook and spacious family room—perfect for everyday living and entertaining.
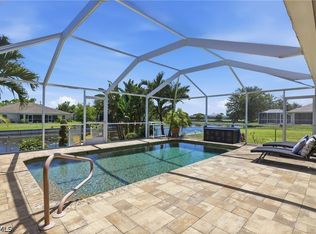
Step outside to the expansive 26-foot under-truss lanai overlooking a screened pool and peaceful waterfront views, providing the ideal setting to relax and enjoy Florida living at its finest. The furnished photos are AI generated/virtually staged and can demonstrate how versatile this floor plan is for you to create your own design that suits your needs and wishes.
Active
$479,919
615 SE 19th Ct, Cape Coral, FL 33990
3beds
2,255sqft
:
Get pre-qualified$3,096/mo
Single Family Residence
Built in 2001
0.34 Acres Lot
$460,900 Zestimate®
$213/sqft
$-- HOA
What's special
Open split-bedroom floor planLots of additional storageBright and airy atmosphereDual vanitiesDual walk-in closetsWalk in closetsTiled guest bath
- 51 days |
- 1,044 |
- 69 |
Likely to sell faster than
Zillow last checked:
Listing updated:
Listed by:
Maureen Gobbi 239-850-0448,
RE/MAX Trend
Source: Florida Gulf Coast MLS,MLS#: 2026024644 Originating MLS: Florida Gulf Coast
Originating MLS: Florida Gulf CoastFacts & features
Interior
Bedrooms & bathrooms
- Bedrooms: 3
- Bathrooms: 2
- Full bathrooms: 2
Rooms
- Room types: Bathroom, Family Room, Screened Porch
Heating
- Central, Electric
Cooling
- Central Air, Ceiling Fan(s), Electric
Appliances
- Included: Dryer, Dishwasher, Range, Refrigerator
- Laundry: Washer Hookup, Dryer Hookup, Inside
Features
- Bathtub, Separate/Formal Dining Room, Dual Sinks, Eat-in Kitchen, French Door(s)/Atrium Door(s), Kitchen Island, Separate Shower, Cable TV, Vaulted Ceiling(s), Walk-In Closet(s), Window Treatments, Split Bedrooms, Bathroom, Family Room, Screened Porch
- Flooring: Carpet, Tile
- Doors: French Doors
- Windows: Sliding, Window Coverings
Interior area
- Total structure area: 2,746
- Total interior livable area: 2,255 sqft
Video & virtual tour
Property
Parking
- Total spaces: 2
- Parking features: Attached, Driveway, Garage, Paved, Garage Door Opener
- Attached garage spaces: 2
- Has uncovered spaces: Yes
Features
- Stories: 1
- Patio & porch: Lanai, Patio, Porch, Screened
- Exterior features: None, Patio
- Has private pool: Yes
- Pool features: Concrete, In Ground, Screen Enclosure
- Has view: Yes
- View description: Canal
- Has water view: Yes
- Water view: Canal
- Waterfront features: Canal Access
Lot
- Size: 0.34 Acres
- Dimensions: 120 x 125 x 120 x 125
- Features: Multiple lots, Oversized Lot
Details
- Parcel number: 174424C401310.0070
- Lease amount: $0
- Zoning description: R1
Construction
Type & style
- Home type: SingleFamily
- Architectural style: Ranch,One Story
- Property subtype: Single Family Residence
Materials
- Block, Concrete, Stucco
- Roof: Shingle
Condition
- Resale
- Year built: 2001
Utilities & green energy
- Sewer: Assessment Paid, Public Sewer
- Water: Assessment Paid, Public
- Utilities for property: Cable Available
Community & HOA
Community
- Features: Non-Gated
- Security: Security System, Smoke Detector(s)
- Condo and coop fee: $0
- Membership fee: $0
- Subdivision: CAPE CORAL
HOA
- Has HOA: No
- Amenities included: None
- Services included: None
Location
- Region: Cape Coral
Financial & listing details
- Price per square foot: $213/sqft
- Tax assessed value: $462,693
- Annual tax amount: $8,007
- Date on market: 6/12/2026
- Cumulative days on market: 52 days
- Listing terms: All Financing Considered,Cash
- Ownership: Single Family
- Road surface type: Paved
Estimated market value
$460,900
$438,000 - $484,000
$3,028/mo
Price history
| Date | Event | Price |
|---|---|---|
| 6/12/2026 | Listed for sale | $479,919+5232.4%$213/sqft |
Source:  Florida Gulf Coast MLS #2026024644 Report a problem Florida Gulf Coast MLS #2026024644 Report a problem | ||
| 7/5/2000 | Sold | $9,000$4/sqft |
Source: Public Record Report a problem | ||
Public tax history
| Year | Property taxes | Tax assessment |
|---|---|---|
| 2025 | $8,007 +6.8% | $434,356 +10% |
| 2024 | $7,495 +4.2% | $394,869 +10% |
| 2023 | $7,193 +12.7% | $358,972 +10% |
| 2022 | $6,385 +10% | $326,338 |
| 2021 | $5,802 +5.3% | -- |
| 2020 | $5,511 +1.7% | $269,701 +1.2% |
| 2019 | $5,422 | $266,477 +6.1% |
| 2018 | $5,422 +3.4% | $251,124 -4% |
| 2017 | $5,243 -5.3% | $261,637 +2% |
| 2016 | $5,536 +1.4% | $256,540 +8.4% |
| 2015 | $5,462 +6.3% | $236,711 +11% |
| 2014 | $5,137 +7.5% | $213,186 +10.9% |
| 2013 | $4,780 +15.9% | $192,283 +0.8% |
| 2012 | $4,125 +9% | $190,782 +14.5% |
| 2011 | $3,784 +7.4% | $166,578 +11.2% |
| 2010 | $3,522 -12.4% | $149,852 -15.1% |
| 2009 | $4,018 -14.4% | $176,500 -31.1% |
| 2008 | $4,693 -22.9% | $256,090 -23.3% |
| 2007 | $6,090 -5.4% | $333,850 -2.3% |
| 2006 | $6,437 +38.1% | $341,710 +62.4% |
| 2004 | $4,661 +2.5% | $210,350 +7.7% |
| 2003 | $4,549 +7.8% | $195,340 +11.1% |
| 2002 | $4,221 | $175,750 +1859.3% |
| 2000 | -- | $8,970 |
Find assessor info on the county website
Monthly payment
Est. payment
Payment breakdown
Explore the cost of this home by adjusting the details. Changes won't be saved.Climate risks
Neighborhood: 33990
Nearby schools
GreatSchools rating
- 6/10Caloosa Elementary SchoolGrades: PK-5Distance: 0.5 mi
- 4/10Caloosa Middle SchoolGrades: 6-8Distance: 0.7 mi
- 6/10North Fort Myers High SchoolGrades: 9-12Distance: 2 mi
- $427,2003 bd2 ba1.6k sqft609 SE 19th Ct, Cape Coral, FL 33990Off Market

- $77,520-- bd-- ba-- sqft619 SE 19th Ct, Cape Coral, FL 33990Off Market
- $77,520-- bd-- ba-- sqft605 SE 19th Ct, Cape Coral, FL 33990Off Market
- $325,4003 bd2 ba1.7k sqft623 SE 19th Ct, Cape Coral, FL 33990Off Market
- $363,4003 bd2 ba2k sqft1929 SE 6th Ter, Cape Coral, FL 33990Off Market
- $427,6003 bd2 ba2.2k sqft614 SE 20th Pl, Cape Coral, FL 33990Off Market
- $361,1003 bd2 ba1.9k sqft1930 SE 6th Ter, Cape Coral, FL 33990Off Market
- $377,0003 bd2 ba1.9k sqft618 SE 20th Pl, Cape Coral, FL 33990Off Market
A local agent can set up tours, give advice and negotiate with sellers.
Similar homes
- $415,0003 bd2 ba1.9k sqft524 SE 8th Pl, Cape Coral, FL 33990For Sale
 MLS ID #2026032349, Jeffrey Miloff, The Keyes Company. Florida Gulf Coast MLS
 - $450,0003 bd2 ba1.7k sqft522 SE 4th St, Cape Coral, FL 33990For Sale
 MLS ID #2026030259, Nelson Rua, John R. Wood Properties. Florida Gulf Coast MLS
 - $399,9003 bd2 ba1.9k sqft1722 SE 2nd St, Cape Coral, FL 33990For Sale
 MLS ID #2026029836, Sherry Nisbet, Experience Real Estate Group L. Florida Gulf Coast MLS
 - $450,0003 bd2 ba1.5k sqft1449 SE 16th St, Cape Coral, FL 33990For Sale
 MLS ID #225054160, Cathy Stout, RE/MAX Nautical Realty. Florida Gulf Coast MLS
 - $525,0003 bd2 ba2.1k sqft2121 SE 5th Ct, Cape Coral, FL 33990For SaleMLS ID #2025024791, Karin Cherwick Skala, Keller Williams Realty Fort Myers and the Islands. Florida Gulf Coast MLS
- $450,0003 bd3 ba2.2k sqft1022 SW 18th Ter, Cape Coral, FL 33991For SaleMLS ID #2026017828, Margaret Troup, Troup Real Estate LLC. Florida Gulf Coast MLS
- $429,9003 bd2 ba1.7k sqft201 SW 8th St, Cape Coral, FL 33991For SaleMLS ID #2026024929, Faith Sirakis, Marzucco Real Estate. Florida Gulf Coast MLS
- $390,0003 bd2 ba1.4k sqft2301 SE 5th Ct, Cape Coral, FL 33990For SaleMLS ID #2026021356, Amy Kelly, RE/MAX Realty Team. Florida Gulf Coast MLS
- $629,0004 bd2 ba2k sqft1702 SE 1st Terrace Cpe, Coral, FL 33990For SaleMLS ID #2026019471, Ryan Smith, CoastalEdge Real Estate LLC. Florida Gulf Coast MLS
- $450,0003 bd2 ba2k sqft801 SW 52nd St, Cape Coral, FL 33914For SaleMLS ID #2026026044, Capt. Mick Jensen, DomainRealty.com LLC. Florida Gulf Coast MLS
- $545,0003 bd2 ba1.7k sqft9262 Palm Island Cir, North Fort Myers, FL 33903For SaleMLS ID #2026029032, Lana Vogel, Starlink Realty, Inc. Florida Gulf Coast MLS
- $679,9003 bd2 ba2k sqft1413 SE 36th Ter, Cape Coral, FL 33904For SaleMLS ID #2026032450, Chad Damitz, Anchorpoint Real Estate, LLC. Florida Gulf Coast MLS
- $499,0003 bd2 ba1.4k sqft1732 SW 36th Ter, Cape Coral, FL 33914For SaleMLS ID #2026027655, Char Seuffert, Re/Max Sunshine. Florida Gulf Coast MLS
- $539,9004 bd2 ba2k sqft1119 NE 2nd Terrace Cpe, Coral, FL 33909For SaleMLS ID #2026022931, Jan Bittner, LocateHomes.com. Florida Gulf Coast MLS
- $575,0004 bd2 ba1.9k sqft223 NW 5th Ter, Cape Coral, FL 33993For SaleMLS ID #2026019246, Jenn Spears, RE/MAX Realty Team. Florida Gulf Coast MLS
- $439,9003 bd2 ba2k sqft2322 SW 17th St, Cape Coral, FL 33991For SaleMLS ID #2026004747, Arthur Janowski, Coldwell Banker Realty. Florida Gulf Coast MLS
- $425,0003 bd2 ba1.9k sqft13651 Willow Bridge Dr, North Fort Myers, FL 33903For SaleMLS ID #2026006909, Claudia Hart, Century 21 Selling Paradise. Florida Gulf Coast MLS
- $495,0003 bd2 ba1.8k sqft8137 Breton Cir, Fort Myers, FL 33912For SaleMLS ID #2026032190, Kamal Mahajan, Rent 1 Sale 1 Realty. Florida Gulf Coast MLS
- $555,0003 bd2 ba2.2k sqft3504 SW 6th St, Cape Coral, FL 33991For SaleMLS ID #2026025193, Emily Schwartze, DomainRealty.com LLC. Florida Gulf Coast MLS
- $449,9003 bd2 ba1.8k sqft1310 SW 19th Ln, Cape Coral, FL 33991For SaleMLS ID #2025014387, Stephen Soloway, Epique Realty Inc.. Florida Gulf Coast MLS
