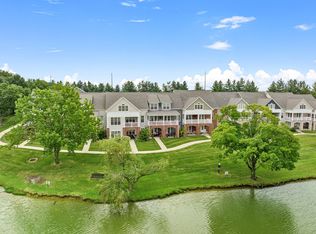
The Augusta floor plan by Andover Construction! This townhome is made for entertaining with an open concept first floor plan over looking the water and a wonderful walkout basement. The second floor is home to an oversized master suite with 10' ceiling, large guest room with bathroom and a open loft / study.
This property is not currently displayed as for sale or rent on Zillow. This may be different from what's on other websites or public sources.