Opportunity Just Got SWEETER!! Welcome to refined Bluegrass living in the prestigious Patchen Wilkes community, where timeless elegance meets maintenance-free convenience. Just minutes from Downtown Lexington, Keeneland Race Course, Blue Grass Airport, and the best of dining and shopping, this 3-bedroom, 3.5-bath townhome offers a rare opportunity to enjoy Lexington's finest lifestyle. Step inside to discover a sunlit open-concept living room, perfect for both entertaining and quiet evenings at home. The adjacent gourmet kitchen is a chef's delight, featuring marble countertops, stainless steel appliances, and custom cabinetry that make hosting effortless. The first-floor primary suite offers true single-level living, with a spa-inspired en-suite boasting dual sinks, a soaking tub, and a walk-in shower. Upstairs, two additional bedrooms each feature private en-suites and a spacious great room, ideal for reading, relaxation, or welcoming guests. Enjoy tranquil mornings on the covered balcony, thoughtfully enhanced with a ceiling fan and infrared heater, as you overlook the serene lake and tree lined property. This view captures the essence of Lexington — beauty, peace, and connection to Kentucky's storied landscapes. Designed for owner-occupants who value ease and community, this home combines impeccable craftsmanship with the benefits of a low-maintenance lifestyle. Exterior upkeep, landscaping, and common areas are meticulously cared for, allowing you to enjoy your home without the burden of chores. The community's owner-focused culture fosters pride of place, friendly neighbors, and long-term stability. Whether you're downsizing, retiring in style or seeking a second home for Keeneland season and Bluegrass getaways, this property offers the perfect balance of luxury, comfort, and location. More than a home — it's your invitation to Lexington's most sought-after lifestyle.
Sold for $789,900
$789,900
2219 Patchen Lake Ln, Lexington, KY 40505
3beds
3,083sqft
Townhouse
Built in 2020
3,920 Square Feet Lot
$799,300 Zestimate®
$256/sqft
$2,574 Estimated rent
Home value
$799,300
$743,000 - $863,000
$2,574/mo
Zestimate® history
Owner options
List your home for rent
$2,574/mo
Rent Zestimate®
Find your next renter with Zillow Rental Manager. Plus, with online applications, you can quickly screen prospective tenants – for free.
$2,574/mo
Rent Zestimate®
Refinance and save
$5,178/mo
Est. payment
Refinancing to a lower rate could help reduce your monthly payments and save thousands over the life of the loan.
$5,178/mo
Est. payment
Explore your selling options
Work with a Zillow partner agent
Leverage their expertise and Zillow's premium Showcase listings to get your home seen by more buyers.
Get startedList with your own agent
Get your home in front of millions of buyers by listing it on Zillow.
Learn how to do itSell it yourself
Take full control of how buyers see your home on Zillow by listing For Sale by Owner (FSBO).
List your homeWhat's special
Covered balconyDual sinksStainless steel appliancesGourmet kitchenTree lined propertyCustom cabinetryMarble countertops
Zillow last checked:
Listing updated:
Listed by:
Cecil R Combs 859-326-0756,
The Real Estate Co.
Bought with:
Carla A Brown, 243307
The Brokerage
Source: Imagine MLS,MLS#: 25502801
Facts & features
Interior
Bedrooms & bathrooms
- Bedrooms: 3
- Bathrooms: 4
- Full bathrooms: 3
- 1/2 bathrooms: 1
Primary bedroom
- Level: First
Bedroom 2
- Level: Second
Primary bathroom
- Level: First
Bathroom 2
- Level: First
Dining room
- Level: First
Kitchen
- Level: First
Living room
- Level: First
Heating
- Electric, Heat Pump, Natural Gas, Other
Cooling
- Electric, Zoned
Appliances
- Included: Dishwasher, Microwave, Refrigerator, Range, Vented Exhaust Fan
- Laundry: Electric Dryer Hookup, Main Level, Washer Hookup
Features
- Breakfast Bar, Central Vacuum, Eat-in Kitchen, Ceiling Fan(s)
- Flooring: Hardwood, Tile
- Windows: Insulated Windows, Blinds, Screens
- Has basement: No
- Number of fireplaces: 1
- Fireplace features: Gas Log, Living Room, Ventless
Interior area
- Total structure area: 3,083
- Total interior livable area: 3,083 sqft
- Finished area above ground: 3,083
- Finished area below ground: 0
Property
Parking
- Total spaces: 2
- Parking features: Attached Garage, Garage Door Opener
- Garage spaces: 2
- Has uncovered spaces: Yes
Features
- Levels: Two
- Fencing: Partial
- Has view: Yes
- View description: Trees/Woods, Farm, Lake
- Has water view: Yes
- Water view: Lake
Lot
- Size: 3,920 Square Feet
- Features: Landscaped, Secluded, Many Trees
Details
- Parcel number: 38280880
- Other equipment: Irrigation Equipment
Construction
Type & style
- Home type: Townhouse
- Property subtype: Townhouse
Materials
- Brick Veneer, HardiPlank Type
- Foundation: Slab
- Roof: Dimensional Style
Condition
- New construction: No
- Year built: 2020
Utilities & green energy
- Sewer: Public Sewer
- Water: Public
Community & HOA
Community
- Features: Park
- Subdivision: Patchen Wilkes
HOA
- Has HOA: Yes
- Amenities included: None
- Services included: Other
- HOA fee: $400 monthly
Location
- Region: Lexington
Financial & listing details
- Price per square foot: $256/sqft
- Tax assessed value: $523,000
- Annual tax amount: $6,316
- Date on market: 10/2/2025
Price history
| Date | Event | Price |
|---|---|---|
| 2/20/2026 | Sold | $789,900-7.1%$256/sqft |
Source:  Imagine MLS #25502801 Report a problem Imagine MLS #25502801 Report a problem | ||
| 12/12/2025 | Pending sale | $849,900$276/sqft |
Source: Imagine MLS #25502801 Report a problem | ||
| 10/31/2025 | Price change | $849,900-2.9%$276/sqft |
Source: Imagine MLS #25502801 Report a problem | ||
| 10/2/2025 | Listed for sale | $875,000+75.9%$284/sqft |
Source: Imagine MLS #25502801 Report a problem | ||
| 6/29/2020 | Sold | $497,340$161/sqft |
Source: Public Record Report a problem | ||
Public tax history
| Year | Property taxes | Tax assessment |
|---|---|---|
| 2024 | $6,316 | $523,000 |
| 2023 | $6,316 -3.1% | $523,000 |
| 2022 | $6,520 +5.2% | $523,000 +5.2% |
| 2021 | $6,200 +177.3% | $497,300 +184.2% |
| 2020 | $2,235 | $175,000 |
Find assessor info on the county website
Neighborhood: Eastland Park-Dixie Plantation
Nearby homes
- $615,7003 bd4 ba2.8k sqft2219 Patchen Lake Ln #LOT51, Lexington, KY 40505Off Market

- $669,9004 bd4 ba2.4k sqft2221 Patchen Lake Ln, Lexington, KY 40505For Sale
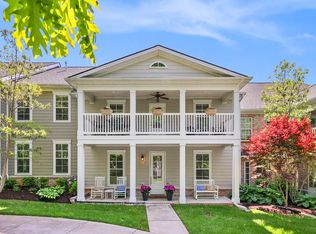
- $540,3004 bd4 ba2.4k sqft2221 Patchen Lake Ln #LOT52, Lexington, KY 40505Off Market

- $542,1003 bd4 ba2.5k sqft2223 Patchen Lake Ln #LOT53, Lexington, KY 40505Off Market

- $595,0003 bd4 ba2.5k sqft2223 Patchen Lake Ln, Lexington, KY 40505Sold
- $804,2003 bd4 ba2.4k sqft2215 Patchen Lake Ln, Lexington, KY 40505Off Market
- $816,9002 bd2 ba2.3k sqft2213 Patchen Lake Ln, Lexington, KY 40505Off Market
- $751,9002 bd3 ba2.4k sqft2213 Patchen Lake Ln #LOT48, Lexington, KY 40505Off Market
Nearby schools
GreatSchools rating
- 3/10Yates Elementary SchoolGrades: PK-5Distance: 1 mi
- 4/10Crawford Middle SchoolGrades: 6-8Distance: 0.7 mi
- 7/10Frederick Douglass High SchoolGrades: 9-12Distance: 0.3 mi
Schools provided by the listing agent
- Elementary: Yates
- Middle: Crawford
- High: Frederick Douglass
Source: Imagine MLS. This data may not be complete. We recommend contacting the local school district to confirm school assignments for this home.


Get pre-qualified for a loan
At Zillow Home Loans, we can pre-qualify you in as little as 5 minutes with no impact to your credit score.An equal housing lender. NMLS #10287.
Sell for more on Zillow
Get a Zillow Showcase℠ listing at no additional cost and you could sell for .
$799,300
2% more
+$15,986
With Zillow Showcase(estimated)
$815,286
- Kentucky
- Fayette County
- Lexington
- 40505
- Eastland Park-Dixie Plantation
- 2219 Patchen Lake Ln
Nearby cities
Nearby neighborhoods
- Blueberry Hill-Brigadoon-Stoneybrook-Baralto Real estate
- Cardinal Hill-Pine Meadow Real estate
- Central Downtown Real estate
- Chevy Chase-Ashland Park Real estate
- Duncan Park Real estate
- Gardenside-Colony Real estate
- Indian Hills-Stonewall Estates-Monticello Real estate
- Kenawood-Rockwood-Hi-Acres-Deep Spring Real estate
- Reservoir Real estate
- Southland-Deerfield-Open Gates Real estate
Nearby zip codes
Other Lexington Topics
