Built with Care. Loved for a Lifetime. Ready for its Next Chapter. Custom built by Brooks Builders in 1983, this beautifully maintained home has been lovingly cared for by its original owners for more than four decades. Offering 2,097 square feet with 3 bedrooms, 2 baths and an oversized 2-car garage, the home is filled with thoughtful details and unmistakable character. The spacious living room makes an immediate impression with its distinctive wood ceiling treatment and handsome brick fireplace featuring an oversized hearth—an inviting gathering place for family and friends. Two dining areas provide wonderful flexibility, including a cheerful breakfast nook where morning sunshine streams in and an original light fixture adds vintage charm. The kitchen offers abundant cabinetry, generous workspace and 2 pantries. The spacious primary suite includes an ensuite bath with dual sinks, separate shower and soaking tub, while one secondary bedroom features a charming window seat custom designed for the original owners' daughter when the home was built. Outside, a large covered patio overlooks the backyard, while the oversized garage was intentionally designed with extra space for a workbench. Exceptional care continues with an American Standard HVAC replaced in July 2023, roof and upgraded 4-inch gutters installed in October 2024, and garage door springs replaced in June 2026. The location is hard to beat! Less than half a mile from Bedford's popular Boys Ranch Park, recreation is practically at your doorstep—and you can enjoy Bedford's Annual Fireworks Show from your own front yard. Walk to Kroger, restaurants and shopping, reach DFW Airport in approximately 15 minutes using back roads, and enjoy easy access to major freeways. Centrally located between Dallas and Fort Worth and served by award-winning HEB ISD, this special one-owner home offers something increasingly hard to find: quality, character, exceptional care and a wonderful place to begin your own next chapter.
For sale
$400,000
2213 Ridgewood, Bedford, TX 76021
3beds
2,097sqft
Single Family Residence
Built in 1983
9,539 Square Feet Lot
$392,700 Zestimate®
$191/sqft
$-- HOA
What's special
Distinctive wood ceiling treatmentGenerous workspaceTwo dining areasSpacious primary suiteKitchen offers abundant cabinetry
- 1 day
- 395
- 19
Likely to sell faster than
Zillow last checked:
Listing updated:
Listed by:
Gina Day 0408519 817-528-0626,
Day Real Estate 817-528-0626
Source: NTREIS,MLS#: 21370303
Facts & features
Interior
Bedrooms & bathrooms
- Bedrooms: 3
- Bathrooms: 2
- Full bathrooms: 2
Primary bedroom
- Features: Ceiling Fan(s), En Suite Bathroom
- Level: First
- Dimensions: 15 x 13
Bedroom
- Features: Ceiling Fan(s)
- Level: First
- Dimensions: 14 x 12
Bedroom
- Features: Ceiling Fan(s), Walk-In Closet(s)
- Level: First
- Dimensions: 12 x 11
Primary bathroom
- Features: Built-in Features, Dual Sinks, En Suite Bathroom, Garden Tub/Roman Tub, Separate Shower
- Level: First
- Dimensions: 10 x 9
Breakfast room nook
- Level: First
- Dimensions: 12 x 12
Dining room
- Level: First
- Dimensions: 13 x 9
Kitchen
- Features: Built-in Features, Pantry
- Level: First
- Dimensions: 23 x 9
Living room
- Features: Built-in Features, Ceiling Fan(s), Fireplace
- Level: First
- Dimensions: 18 x 15
Utility room
- Features: Built-in Features, Linen Closet, Utility Room, Utility Sink
- Level: First
- Dimensions: 9 x 7
Heating
- Central, Electric, Fireplace(s)
Cooling
- Central Air, Ceiling Fan(s), Electric
Appliances
- Included: Dishwasher, Electric Cooktop, Electric Water Heater, Disposal, Microwave
- Laundry: Washer Hookup, Dryer Hookup, ElectricDryer Hookup, Laundry in Utility Room
Features
- Built-in Features, Double Vanity, High Speed Internet, Pantry, Cable TV, Vaulted Ceiling(s), Walk-In Closet(s)
- Flooring: Carpet, Ceramic Tile, Wood
- Windows: Bay Window(s), Shutters, Window Coverings
- Has basement: No
- Number of fireplaces: 1
- Fireplace features: Glass Doors, Gas Log, Gas Starter, Living Room, Masonry, Propane, Raised Hearth, Wood Burning
Interior area
- Total interior livable area: 2,097 sqft
Video & virtual tour
Property
Parking
- Total spaces: 2
- Parking features: Door-Single, Driveway, Garage, Garage Door Opener, Oversized, Garage Faces Side
- Attached garage spaces: 2
Features
- Levels: One
- Stories: 1
- Patio & porch: Front Porch, Patio, Covered
- Exterior features: Rain Gutters
- Pool features: None
- Fencing: Partial,Wood
Lot
- Size: 9,539 Square Feet
- Dimensions: 148 x 73 x 130 x 71
- Features: Interior Lot, Landscaped, Subdivision, Sprinkler System, Few Trees
Details
- Parcel number: 00138576
Construction
Type & style
- Home type: SingleFamily
- Architectural style: Traditional,Detached
- Property subtype: Single Family Residence
Materials
- Brick
- Foundation: Slab
- Roof: Composition,Shingle
Condition
- Resale
- Year built: 1983
Utilities & green energy
- Sewer: Public Sewer
- Water: Public
- Utilities for property: Sewer Available, Water Available, Cable Available
Community & HOA
Community
- Features: Sidewalks, Curbs
- Security: Prewired, Smoke Detector(s)
- Subdivision: Bedford Meadows Add
HOA
- Has HOA: No
Location
- Region: Bedford
Financial & listing details
- Price per square foot: $191/sqft
- Tax assessed value: $407,046
- Annual tax amount: $8,217
- Date on market: 8/31/2026
- Listing terms: Cash,Conventional,FHA,VA Loan
- Road surface type: Asphalt
Estimated market value
$392,700
$373,000 - $412,000
$2,767/mo
Price history
| Date | Event | Price |
|---|---|---|
| 8/31/2026 | Listed for sale | $400,000$191/sqft |
Source: NTREIS #21370303 Report a problem | ||
Public tax history
| Year | Property taxes | Tax assessment |
|---|---|---|
| 2025 | $1,270 -3.7% | $407,046 |
| 2024 | $1,318 -49.6% | $407,046 +0.4% |
| 2023 | $2,614 -3.4% | $405,330 +12.1% |
| 2022 | $2,707 +2.6% | $361,637 +17.7% |
| 2021 | $2,638 +2.4% | $307,283 +10.5% |
| 2020 | $2,575 +1.4% | $278,193 +3% |
| 2019 | $2,541 +2.2% | $269,975 +13.1% |
| 2018 | $2,487 +2% | $238,781 +7.7% |
| 2017 | $2,438 +1.6% | $221,804 +6.2% |
| 2016 | $2,399 -3.8% | $208,948 +16.5% |
| 2015 | $2,493 | $179,400 |
| 2014 | $2,493 | $179,400 |
| 2013 | -- | $179,400 +10.5% |
| 2012 | -- | $162,400 +2.5% |
| 2011 | -- | $158,500 +5.9% |
| 2010 | -- | $149,700 -5.8% |
| 2009 | -- | $158,900 |
| 2008 | -- | $158,900 +5.7% |
| 2007 | -- | $150,400 |
| 2006 | -- | $150,400 |
| 2005 | -- | $150,400 |
| 2004 | -- | $150,400 +4.9% |
| 2003 | -- | $143,400 +1.1% |
| 2002 | -- | $141,800 +8.8% |
| 2001 | -- | $130,300 |
| 2000 | -- | $130,300 |
Find assessor info on the county website
Monthly payment
Est. payment
Payment breakdown
Explore the cost of this home by adjusting the details. Changes won't be saved.Climate risks
Neighborhood: Bedford Meadows
Nearby schools
Schools provided by the listing agent
- Elementary: Shadybrook
- Middle: Harwood
- High: Trinity
- District: Hurst-Euless-Bedford ISD
Source: NTREIS. This data may not be complete. We recommend contacting the local school district to confirm school assignments for this home.
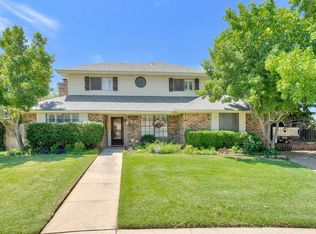
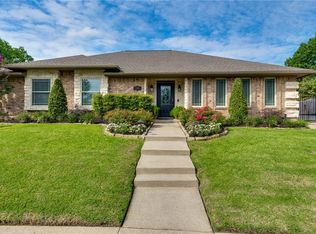
Similar homes
- $375,0003 bd2 ba1.5k sqft3032 Oak Valley Dr, Bedford, TX 76021For Sale
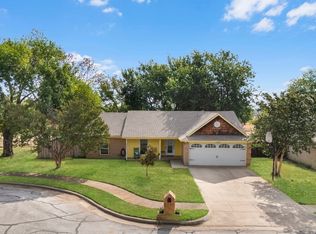 MLS ID #21370740, Issamar Vargas Aguilera. NTREIS
 - $349,0003 bd2 ba1.8k sqft1617 Bent Oak Dr, Bedford, TX 76021For Sale
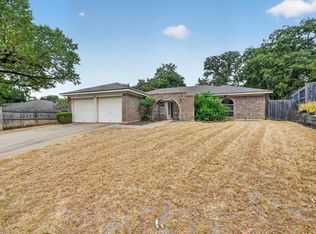 MLS ID #21369455, Lisa Reed. NTREIS
 - $460,0003 bd3 ba2.3k sqft2240 Bedford Cir, Bedford, TX 76021For Sale
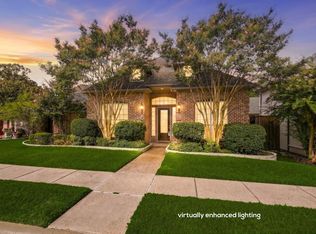 MLS ID #21367740, George Lynch. NTREIS
 - $499,9003 bd3 ba2.2k sqft2224 Cachelle Ct, Bedford, TX 76021For Sale
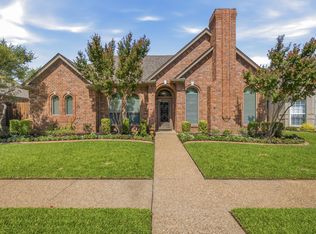 MLS ID #21361944, Alisha Rosse. NTREIS
