HAVE A POOL PARTY AND ENTERTAIN IN STYLE WITH YOUR SPARKLING DIVING POOL PLUS OUTDOOR LIVING AREA, KITCHEN AND FIREPLACE! There’s Space For Grills, Smokers And Refrigerator; Abundant Seating, Serving And Storage Space; Plus A Sink And TV Hookup. Desirable Amenities Inside Include Beautiful Hardwood Flooring, Hand-Troweled Wall Finishes, Hardwood Paneled Walls And Plantation Shutters. Versatile Floor Space Will Accommodate 5 Bedrooms, 3 Living Areas Or 2 Studies. A Coffered Ceiling And Stone Fireplace Accent The Generously-Sized Family Room. Gorgeous Island Kitchen Features Stainless Appliances Including Convection Ovens And Induction Cooktop Plus A Huge Walk-In Pantry. Attractive Breakfast Area, Formal Dining Room And Sizable Den Or Study. Oversized Owner's Suite Is Downstairs And All 3 Baths Have Been Upgraded. There’s A Workshop With Electricity, Greenhouse And Automatic Driveway Gate Too. Easy Access To Schools. Walk To Meadow Park Athletic Complex And Bedford Bark Park!
Sold
Price Unknown
2721 Clearmeadow Ct, Bedford, TX 76021
4beds
2,429sqft
Single Family Residence
Built in 1983
0.25 Acres Lot
$515,700 Zestimate®
$--/sqft
$4,039 Estimated rent
Home value
$515,700
$485,000 - $547,000
$4,039/mo
Zestimate® history
Owner options
List your home for rent
$4,039/mo
Rent Zestimate®
Find your next renter with Zillow Rental Manager. Plus, with online applications, you can quickly screen prospective tenants – for free.
$4,039/mo
Rent Zestimate®
Refinance and save
Refinancing to a lower rate could help reduce your monthly payments and save thousands over the life of the loan.
Explore your selling options
Work with a Zillow partner agent
Leverage their expertise and Zillow's premium Showcase listings to get your home seen by more buyers.
Get startedList with your own agent
Get your home in front of millions of buyers by listing it on Zillow.
Learn how to do itSell it yourself
Take full control of how buyers see your home on Zillow by listing For Sale by Owner (FSBO).
List your homeWhat's special
Pool partyStone fireplaceSizable denFormal dining roomStainless appliancesAbundant seatingGorgeous island kitchen
Zillow last checked:
Listing updated:
Listed by:
Bev Young 0473505 817-849-8630,
Weichert Realtors/Property Partners 214-550-2793
Bought with:
Leslie Lopez
Rendon Realty, LLC
Source: NTREIS,MLS#: 20636307
Facts & features
Interior
Bedrooms & bathrooms
- Bedrooms: 4
- Bathrooms: 3
- Full bathrooms: 2
- 1/2 bathrooms: 1
Primary bedroom
- Features: Walk-In Closet(s)
- Level: First
- Dimensions: 14 x 14
Bedroom
- Features: Ceiling Fan(s), Split Bedrooms
- Level: Second
- Dimensions: 16 x 10
Bedroom
- Features: Ceiling Fan(s), Split Bedrooms
- Level: Second
- Dimensions: 11 x 10
Bedroom
- Features: Ceiling Fan(s), Split Bedrooms
- Level: Second
- Dimensions: 11 x 10
Primary bathroom
- Features: Built-in Features, En Suite Bathroom, Garden Tub/Roman Tub, Jetted Tub, Linen Closet, Tile Counters
- Level: First
Breakfast room nook
- Dimensions: 11 x 8
Den
- Features: Ceiling Fan(s)
- Level: First
- Dimensions: 13 x 12
Dining room
- Dimensions: 11 x 10
Other
- Features: Built-in Features, Granite Counters
- Level: Second
Half bath
- Level: First
Kitchen
- Features: Breakfast Bar, Built-in Features, Eat-in Kitchen, Kitchen Island, Walk-In Pantry
- Dimensions: 17 x 11
Living room
- Features: Ceiling Fan(s), Fireplace
- Level: First
- Dimensions: 17 x 16
Utility room
- Features: Utility Room
- Level: First
- Dimensions: 6 x 6
Heating
- Central, Electric
Cooling
- Central Air, Ceiling Fan(s), Electric
Appliances
- Included: Convection Oven, Double Oven, Dishwasher, Electric Cooktop, Electric Oven, Disposal, Microwave, Vented Exhaust Fan
- Laundry: Washer Hookup, Electric Dryer Hookup, Laundry in Utility Room, In Garage
Features
- Eat-in Kitchen, Granite Counters, High Speed Internet, Kitchen Island, Pantry, Paneling/Wainscoting, Tile Counters, Cable TV, Natural Woodwork, Walk-In Closet(s), Wired for Sound
- Flooring: Carpet, Ceramic Tile, Wood
- Windows: Shutters
- Has basement: No
- Number of fireplaces: 1
- Fireplace features: Family Room, Stone, Wood Burning
Interior area
- Total interior livable area: 2,429 sqft
Property
Parking
- Total spaces: 2
- Parking features: Driveway, Electric Gate, Garage, Garage Door Opener, Garage Faces Side
- Attached garage spaces: 2
- Has uncovered spaces: Yes
Accessibility
- Accessibility features: Accessible Full Bath
Features
- Levels: Two
- Stories: 2
- Patio & porch: Front Porch, Patio, Covered
- Exterior features: Garden, Outdoor Kitchen, Outdoor Living Area, Rain Gutters, Storage
- Pool features: In Ground, Pool, Vinyl
- Fencing: Wood
Lot
- Size: 0.25 Acres
- Features: Back Yard, Cul-De-Sac, Lawn, Landscaped, Subdivision, Sprinkler System
Details
- Additional structures: Greenhouse, Shed(s), Workshop
- Parcel number: 00138444
Construction
Type & style
- Home type: SingleFamily
- Architectural style: Traditional,Detached
- Property subtype: Single Family Residence
Materials
- Brick
- Foundation: Slab
- Roof: Composition
Condition
- Year built: 1983
Utilities & green energy
- Sewer: Public Sewer
- Water: Public
- Utilities for property: Electricity Connected, Phone Available, Sewer Available, Separate Meters, Water Available, Cable Available
Community & HOA
Community
- Features: Sidewalks
- Security: Smoke Detector(s)
- Subdivision: Bedford Meadows Add
HOA
- Has HOA: No
Location
- Region: Bedford
Financial & listing details
- Tax assessed value: $452,562
- Annual tax amount: $7,102
- Date on market: 7/16/2024
- Cumulative days on market: 25 days
- Listing terms: Cash,Conventional
- Exclusions: All TV's and Mounts, Master Bath Vanity Light (seller replacing), Outdoor Refrigerator, Green Egg and Copper Table.
- Electric utility on property: Yes
Price history
| Date | Event | Price |
|---|---|---|
| 8/7/2024 | Sold | -- |
Source: NTREIS #20636307 Report a problem | ||
| 7/12/2024 | Pending sale | $450,000$185/sqft |
Source: NTREIS #20636307 Report a problem | ||
| 7/8/2024 | Contingent | $450,000$185/sqft |
Source: NTREIS #20636307 Report a problem | ||
| 6/28/2024 | Price change | $450,000-7.2%$185/sqft |
Source: NTREIS #20636307 Report a problem | ||
| 6/11/2024 | Listed for sale | $485,000$200/sqft |
Source: NTREIS #20636307 Report a problem | ||
Public tax history
| Year | Property taxes | Tax assessment |
|---|---|---|
| 2025 | $9,135 +38.3% | $452,562 |
| 2024 | $6,605 +10.4% | $452,562 +0% |
| 2023 | $5,985 -12.7% | $452,501 +14.2% |
| 2022 | $6,852 +2.6% | $396,166 +29.5% |
| 2021 | $6,679 -2.5% | $306,000 |
| 2020 | $6,849 +6.4% | $306,000 +2.4% |
| 2019 | $6,434 +8.4% | $298,931 +15% |
| 2018 | $5,934 +9.2% | $260,000 +7% |
| 2017 | $5,433 +5.7% | $243,029 +5.2% |
| 2016 | $5,140 +3.9% | $230,961 +11% |
| 2015 | $4,948 | $208,000 |
| 2014 | $4,948 | $208,000 |
| 2013 | -- | $208,000 +10.2% |
| 2012 | -- | $188,700 +2.4% |
| 2011 | -- | $184,200 +5.7% |
| 2010 | -- | $174,300 -5.6% |
| 2009 | -- | $184,700 |
| 2008 | -- | $184,700 +5.5% |
| 2007 | -- | $175,100 |
| 2006 | -- | $175,100 |
| 2005 | -- | $175,100 |
| 2004 | -- | $175,100 +4.8% |
| 2003 | -- | $167,100 +7.9% |
| 2002 | -- | $154,800 |
| 2001 | -- | $154,800 |
| 2000 | -- | $154,800 |
Find assessor info on the county website
Neighborhood: Bedford Meadows
Nearby homes
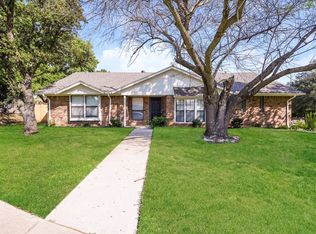
- $--4 bd2 ba2.4k sqft2725 Clearmeadow Ct, Bedford, TX 76021Sold
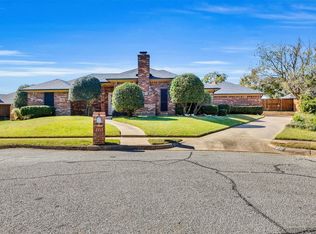
- $--4 bd2 ba2.1k sqft2717 Clearmeadow Ct, Bedford, TX 76021Sold
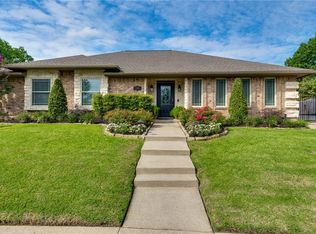
- $464,7004 bd2 ba2.1k sqft2805 Clearmeadow Dr, Bedford, TX 76021Off Market
- $---- bd-- ba-- sqft2805 Clearmeadow St, Bedford, TX 76021Off Market
- $421,7003 bd2 ba2k sqft2209 Ridgewood, Bedford, TX 76021Off Market
- $422,3003 bd2 ba2k sqft2213 Ridgewood, Bedford, TX 76021Off Market
- $377,0003 bd2 ba1.8k sqft2205 Ridgewood, Bedford, TX 76021Off Market
- $--4 bd3 ba2.3k sqft2713 Clearmeadow Ct, Bedford, TX 76021Sold
Nearby schools
GreatSchools rating
- 7/10Shady Brook Elementary SchoolGrades: PK-6Distance: 1.1 mi
- 9/10Harwood Junior High SchoolGrades: 7-9Distance: 1.2 mi
- 6/10Trinity High SchoolGrades: 10-12Distance: 2.5 mi
Schools provided by the listing agent
- Elementary: Shadybrook
- High: Trinity
- District: Hurst-Euless-Bedford ISD
Source: NTREIS. This data may not be complete. We recommend contacting the local school district to confirm school assignments for this home.
Get a cash offer in 3 minutes
Find out how much your home could sell for in as little as 3 minutes with a no-obligation cash offer.
Estimated market value
$515,700
Get a cash offer in 3 minutes
Find out how much your home could sell for in as little as 3 minutes with a no-obligation cash offer.
Estimated market value
$515,700
- Texas
- Tarrant County
- Bedford
- 76021
- Bedford Meadows
- 2721 Clearmeadow Ct
Nearby cities
Nearby neighborhoods
Nearby zip codes
Other Bedford Topics
