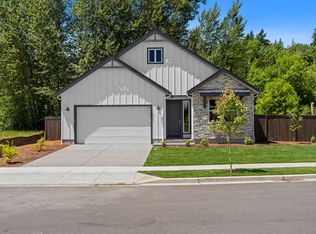
Home is Proposed - Est. Start November 2026. Welcome to the stunning 2158 floorplan, designed with both functionality and style in mind. The open-concept main level creates a seamless flow perfect for everyday living and entertaining. The spacious kitchen is the heart of the home, featuring abundant counter space and a large eat-in island. The oversized walk-in pantry is conveniently located just steps from the mudroom and 2-car garage for effortless grocery drop-offs. A creative nook tucked beneath the stairs offers the perfect flex space for a playroom, hobby area, reading retreat, or extra storage. Head upstairs to the versatile loft - flooded with natural light and ideal for a media room, home office, or additional living area. The spacious primary suite offers a private ensuite bath and generous walk-in closet, while two additional bedrooms and a full bath provide comfort and privacy for family or guests. The centrally located laundry room adds everyday convenience right where you need it most. Enjoy your oversized covered patio for year-round entertaining, on a large, fully fenced lot. Front yard landscaping and maintenance included for low-stress living. *Sample Photos. Visit us at the model home today!
Pending
$595,605
2213 Statesman Dr Lot 69, Woodland, WA 98674
3beds
2,157sqft
Residential, Single Family Residence
Built in 2027
-- sqft lot
$-- Zestimate®
$276/sqft
$76/mo HOA
What's special
Spacious kitchenLarge eat-in islandSpacious primary suitePrivate ensuite bathGenerous walk-in closetAbundant counter spaceOversized walk-in pantry
- 40 days
- 17
- 0
Zillow last checked:
Listing updated:
Listed by:
Lauren Jackson 360-609-6979,
SEKISUI HOUSE PNW, INC.,
Nicole Berrissoul 702-480-8891,
SEKISUI HOUSE PNW, INC.
Source: RMLS (OR),MLS#: 682801384
Facts & features
Interior
Bedrooms & bathrooms
- Bedrooms: 3
- Bathrooms: 3
- Full bathrooms: 2
- Partial bathrooms: 1
- Main level bathrooms: 1
Rooms
- Room types: Loft, Bedroom 2, Bedroom 3, Dining Room, Family Room, Kitchen, Living Room, Primary Bedroom
Primary bedroom
- Features: Double Sinks, Ensuite, Vaulted Ceiling, Walkin Closet, Walkin Shower, Wallto Wall Carpet
- Level: Upper
- Area: 210
- Dimensions: 14 x 15
Bedroom 2
- Features: Closet, Wallto Wall Carpet
- Level: Upper
- Area: 130
- Dimensions: 10 x 13
Bedroom 3
- Features: Closet, Wallto Wall Carpet
- Level: Upper
- Area: 120
- Dimensions: 10 x 12
Dining room
- Features: Kitchen Dining Room Combo, Laminate Flooring
- Level: Main
Kitchen
- Features: Disposal, Eat Bar, Gas Appliances, Island, Pantry, E N E R G Y S T A R Qualified Appliances, High Ceilings, Laminate Flooring, Quartz, Solid Surface Countertop
- Level: Main
Heating
- ENERGY STAR Qualified Equipment, Heat Pump
Cooling
- Central Air, Heat Pump
Appliances
- Included: Disposal, ENERGY STAR Qualified Appliances, Gas Appliances, Plumbed For Ice Maker, Stainless Steel Appliance(s), Electric Water Heater, ENERGY STAR Qualified Water Heater
- Laundry: Laundry Room
Features
- High Ceilings, Vaulted Ceiling(s), Closet, Kitchen Dining Room Combo, Eat Bar, Kitchen Island, Pantry, Quartz, Double Vanity, Walk-In Closet(s), Walkin Shower
- Flooring: Laminate, Luxury Vinyl Tile, Wall to Wall Carpet
- Windows: Triple Pane Windows, Vinyl Frames
- Basement: Crawl Space
- Number of fireplaces: 1
- Fireplace features: Gas
Interior area
- Total structure area: 2,157
- Total interior livable area: 2,157 sqft
Property
Parking
- Total spaces: 2
- Parking features: Driveway, On Street, Garage Door Opener, Attached
- Attached garage spaces: 2
- Has uncovered spaces: Yes
Accessibility
- Accessibility features: Garage On Main, Natural Lighting, Accessibility
Features
- Levels: Two
- Stories: 2
- Patio & porch: Covered Patio, Porch
- Exterior features: Yard
- Fencing: Fenced
Lot
- Features: Level, SqFt 5000 to 6999
Details
- Parcel number: New Construction
Construction
Type & style
- Home type: SingleFamily
- Architectural style: Traditional
- Property subtype: Residential, Single Family Residence
Materials
- Cement Siding, Lap Siding
- Foundation: Concrete Perimeter
- Roof: Composition
Condition
- Proposed
- New construction: Yes
- Year built: 2027
Details
- Warranty included: Yes
Utilities & green energy
- Gas: Gas
- Sewer: Public Sewer
- Water: Public
- Utilities for property: Cable Connected
Community & HOA
Community
- Subdivision: Alder & Ash
HOA
- Has HOA: Yes
- Amenities included: Front Yard Landscaping, Management
- HOA fee: $76 monthly
Location
- Region: Woodland
Financial & listing details
- Price per square foot: $276/sqft
- Date on market: 7/23/2026
- Cumulative days on market: 40 days
- Listing terms: Call Listing Agent,Cash,Conventional,FHA,VA Loan
- Road surface type: Concrete, Paved
Estimated market value
Not available
Estimated sales range
Not available
Not available
Price history
| Date | Event | Price |
|---|---|---|
| 7/25/2026 | Pending sale | $595,605$276/sqft |
Source:  RMLS (OR) #682801384 Report a problem RMLS (OR) #682801384 Report a problem | ||
| 7/24/2026 | Listed for sale | $595,605$276/sqft |
Source: RMLS (OR) #682801384 Report a problem | ||
Public tax history
Tax history is unavailable.
Monthly payment
Est. payment
Payment breakdown
Explore the cost of this home by adjusting the details. Changes won't be saved.Climate risks
Neighborhood: 98674
Nearby schools
Schools provided by the listing agent
- Elementary: North Fork
- Middle: Woodland
- High: Woodland
Source: RMLS (OR). This data may not be complete. We recommend contacting the local school district to confirm school assignments for this home.

Similar homes
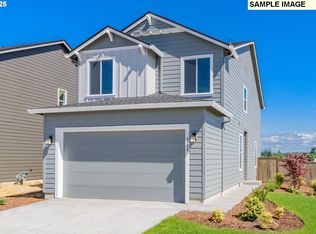
- from $484,9603 bd3 ba1.6k sqftThe 1649 Plan, Alder & Ash, Woodland, WA 98674New Construction
 Holt Homes
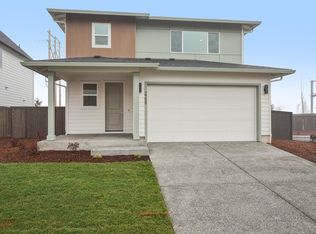
 - $569,9603 bd3 ba2.1k sqft2131 Statesman Dr Lot 77, Woodland, WA 98674Active
 RMLS (OR)
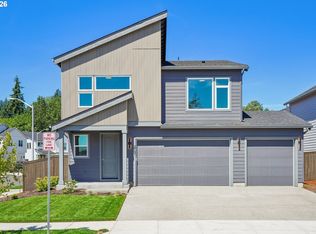
 - $574,9603 bd3 ba2k sqft2231 McCracken Rd Lot 8, Woodland, WA 98674Active
 MLS ID #684614081, Lauren Jackson, SEKISUI HOUSE PNW, INC.. RMLS (OR)
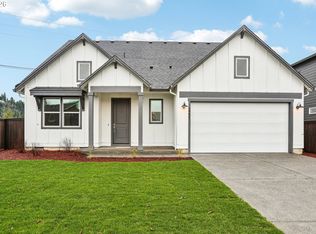
 - from $514,9603 bd2 ba1.6k sqftThe 1656 Plan, Alder & Ash, Woodland, WA 98674New Construction
 Holt Homes
 - $619,9003 bd2 ba1.7k sqft2317 S 3rd Way, Ridgefield, WA 98642ActiveRMLS (OR)
- $699,9003 bd3 ba2.1k sqft131 W 20th Way, La Center, WA 98629ActiveMLS ID #114976876, Sarah Spinks, New Tradition Realty Inc. RMLS (OR)
- $638,4004 bd2 ba1.9k sqft2300 S 3rd Way, Ridgefield, WA 98642ActiveRMLS (OR)
- $537,9003 bd3 ba1.8k sqft13716 NW 7th Pl, Vancouver, WA 98685ActiveMLS ID #169587244, Alexander Sorokin, Kelly Right Real Estate Vancouver. RMLS (OR)
- $649,9004 bd3 ba2.4k sqft2235 E Otter Loop #60, La Center, WA 98629ActiveRMLS (OR)
