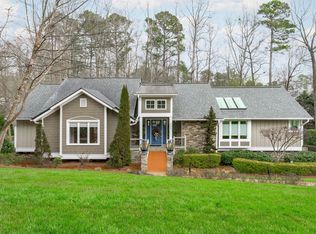
Incredible opportunity to own a home with special architectural design in highly sought N Ridge area. Perfectly located minutes from dwntwn, I-440, I-540 w/numerous dining & shopping options. Spacious home features 5 BR, 3 full & 1 half baths. Soaring ceilings w/plenty of natural light. Kitchen w/island, SS appliances, 6 burner gas stove/convection oven, pot filler & separate EIB. Wrap around deck off the primary & LR. Hrdwd flrs on a large portion of the main living area; custom closet systems throughout. Entertain guests in the dwnstrs full walk out basement w/bar & kitchenette area. Situated on a .88 acre beautifully landscaped wooded lot offering protected raised bed garden, outdoor firepit area & bocce court. Relax & dine on your alfresco patio under the lights & stars of your outdoor Pergola. Welcome home!
Sold for $1,037,500
$1,037,500
2213 Weybridge Dr, Raleigh, NC 27615
5beds
4,828sqft
Single Family Residence, Residential
Built in 1984
0.88 Acres Lot
$1,016,500 Zestimate®
$215/sqft
$5,505 Estimated rent
Home value
$1,016,500
$966,000 - $1.08M
$5,505/mo
Zestimate® history
Owner options
List your home for rent
$5,505/mo
Rent Zestimate®
Find your next renter with Zillow Rental Manager. Plus, with online applications, you can quickly screen prospective tenants – for free.
$5,505/mo
Rent Zestimate®
Refinance and save
$6,103/mo
Est. payment
Refinancing to a lower rate could help reduce your monthly payments and save thousands over the life of the loan.
$6,103/mo
Est. payment
Explore your selling options
Work with a Zillow partner agent
Leverage their expertise and Zillow's premium Showcase listings to get your home seen by more buyers.
Get startedList with your own agent
Get your home in front of millions of buyers by listing it on Zillow.
Learn how to do itSell it yourself
Take full control of how buyers see your home on Zillow by listing For Sale by Owner (FSBO).
List your homeWhat's special
Soaring ceilingsPub style barOutdoor deckBocce courtBonus rm entertainment areaKitchen islandSunrm off the kitchen
Zillow last checked:
Listing updated:
Listed by:
Diana Jayes 919-270-0875,
Northside Realty Inc.
Bought with:
Kristen Kincade-Coats, 271738
Berkshire Hathaway HomeService
Source: Doorify MLS,MLS#: 10069176
Facts & features
Interior
Bedrooms & bathrooms
- Bedrooms: 5
- Bathrooms: 4
- Full bathrooms: 3
- 1/2 bathrooms: 1
Heating
- Forced Air, Natural Gas
Cooling
- Central Air, Electric
Appliances
- Included: Bar Fridge, Convection Oven, Dishwasher, Disposal, Dryer, Microwave, Refrigerator, Stainless Steel Appliance(s), Tankless Water Heater, Warming Drawer, Washer
- Laundry: Laundry Room
Features
- Bar, Cathedral Ceiling(s), Ceiling Fan(s), Chandelier, Crown Molding, Double Vanity, Eat-in Kitchen, Granite Counters, Kitchen Island, Master Downstairs, Recessed Lighting, Separate Shower, Smooth Ceilings, Vaulted Ceiling(s), Walk-In Closet(s), Walk-In Shower, Wet Bar
- Flooring: Carpet, Hardwood, Tile
- Basement: Finished, Full, Walk-Out Access
- Number of fireplaces: 3
Interior area
- Total structure area: 4,828
- Total interior livable area: 4,828 sqft
- Finished area above ground: 2,925
- Finished area below ground: 1,903
Property
Parking
- Total spaces: 2
- Parking features: Garage - Attached
- Attached garage spaces: 2
Features
- Levels: Two
- Stories: 2
- Exterior features: Fire Pit, Garden, Lighting, Private Yard, Rain Gutters
- Has view: Yes
Lot
- Size: 0.88 Acres
- Features: Garden, Hardwood Trees, Landscaped, Near Golf Course
Details
- Parcel number: 1717830686
- Special conditions: Standard
Construction
Type & style
- Home type: SingleFamily
- Architectural style: Contemporary, Transitional
- Property subtype: Single Family Residence, Residential
Materials
- Cedar, Stone
- Foundation: Block
- Roof: Shingle
Condition
- New construction: No
- Year built: 1984
Utilities & green energy
- Sewer: Public Sewer
- Water: Public
Community & neighborhood
Location
- Region: Raleigh
- Subdivision: Woodstream
Price history
| Date | Event | Price |
|---|---|---|
| 7/2/2025 | Sold | $1,037,500-3.5%$215/sqft |
Source:  Doorify MLS #10069176 Report a problem Doorify MLS #10069176 Report a problem | ||
| 5/20/2025 | Pending sale | $1,075,000$223/sqft |
Source: Doorify MLS #10069176 Report a problem | ||
| 5/15/2025 | Price change | $1,075,000-8.5%$223/sqft |
Source: Doorify MLS #10069176 Report a problem | ||
| 4/11/2025 | Price change | $1,175,000-2%$243/sqft |
Source: Doorify MLS #10069176 Report a problem | ||
| 3/28/2025 | Price change | $1,199,000-4.8%$248/sqft |
Source: Doorify MLS #10069176 Report a problem | ||
| 1/3/2025 | Listed for sale | $1,259,000-8.4%$261/sqft |
Source: Doorify MLS #10069176 Report a problem | ||
| 1/3/2025 | Listing removed | $1,375,000$285/sqft |
Source: Doorify MLS #10052761 Report a problem | ||
| 10/4/2024 | Price change | $1,375,000-5.2%$285/sqft |
Source: Doorify MLS #10052761 Report a problem | ||
| 9/14/2024 | Listed for sale | $1,450,000+222.2%$300/sqft |
Source: Doorify MLS #10052761 Report a problem | ||
| 12/29/2004 | Sold | $450,000$93/sqft |
Source: Public Record Report a problem | ||
Public tax history
| Year | Property taxes | Tax assessment |
|---|---|---|
| 2025 | $8,691 +0.4% | $994,235 |
| 2024 | $8,655 +32.7% | $994,235 +66.7% |
| 2023 | $6,521 +7.6% | $596,399 |
| 2022 | $6,059 +4% | $596,399 |
| 2021 | $5,823 +1.9% | $596,399 |
| 2020 | $5,717 -12.5% | $596,399 +6.1% |
| 2019 | $6,535 | $562,133 |
| 2018 | $6,535 +11.4% | $562,133 |
| 2017 | $5,868 +2.1% | $562,133 |
| 2016 | $5,747 -1% | $562,133 +0.6% |
| 2015 | $5,804 +5.4% | $558,566 |
| 2014 | $5,504 | $558,566 |
| 2013 | -- | $558,566 |
| 2012 | -- | $558,566 |
| 2011 | -- | $558,566 |
| 2010 | -- | $558,566 |
| 2009 | -- | $558,566 |
| 2008 | -- | -- |
| 2007 | -- | -- |
| 2006 | -- | -- |
| 2005 | -- | -- |
| 2004 | -- | -- |
| 2003 | -- | -- |
| 2002 | -- | -- |
| 2001 | -- | -- |
Find assessor info on the county website
Neighborhood: North Raleigh

Nearby schools
GreatSchools rating
- 7/10North Ridge ElementaryGrades: PK-5Distance: 1.3 mi
- 8/10West Millbrook MiddleGrades: 6-8Distance: 2.2 mi
- 7/10Millbrook HighGrades: 9-12Distance: 0.7 mi
Schools provided by the listing agent
- Elementary: Wake - North Ridge
- Middle: Wake - West Millbrook
- High: Wake - Millbrook
Source: Doorify MLS. This data may not be complete. We recommend contacting the local school district to confirm school assignments for this home.
Get a cash offer in 3 minutes
Find out how much your home could sell for in as little as 3 minutes with a no-obligation cash offer.
Estimated market value
$1,016,500
Get a cash offer in 3 minutes
Find out how much your home could sell for in as little as 3 minutes with a no-obligation cash offer.
Estimated market value
$1,016,500
- North Carolina
- Wake County
- Raleigh
- 27615
- North Raleigh
- 2213 Weybridge Dr
Nearby cities
Nearby neighborhoods
Nearby zip codes
Other Raleigh Topics
