
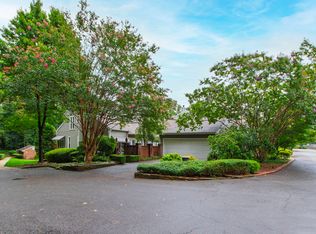
Welcome home to Weybridge Drive - a harmonious blend of sophistication and comfort. Elevated Italian lighting and solar-powered auto shade skylights exude opulence. Refined elegance is on display in the reimagined gourmet chef's kitchen (designed by Kitchen and Bath Galleries); complete with Miele appliances, a wine refrigerator, gleaming quartz countertops, and custom under-cabinet toe-kick lighting. Adjourn to the first-floor owner's suite and discover a dazzling ensuite spa, showcasing a tiled wall, glass surround GROHE waterfall shower, and floor-to-ceiling Closets by Design. A rare find, 2217 Weybridge offers not only a main-floor primary suite but two bedrooms, at least one full bathroom, and ample storage space for adaptable use. Downstairs, awaits a fully finished walk-out basement is an entertainer's dream - offering porcelain floors, a gas fireplace insert, a full wet bar, and even a Stact wine storage system! Impressive outdoor living and entertainment spaces feature agape landscaping, a covered gazebo, an outdoor living room, and an enormous covered lower-level designer-stamped concrete patio. A large driveway leads to a 2-car garage, complete with an EV charging outlet. Elevated comfort & luxurious modern amenities converge in this Raleigh masterpiece. Don't miss the chance to see it for yourself!
Sold for $1,187,500
$1,187,500
2217 Weybridge Dr, Raleigh, NC 27615
3beds
4,169sqft
Single Family Residence, Residential
Built in 1982
0.55 Acres Lot
$1,242,700 Zestimate®
$285/sqft
$4,388 Estimated rent
Home value
$1,242,700
$1.17M - $1.32M
$4,388/mo
Zestimate® history
Owner options
List your home for rent
$4,388/mo
Rent Zestimate®
Find your next renter with Zillow Rental Manager. Plus, with online applications, you can quickly screen prospective tenants – for free.
$4,388/mo
Rent Zestimate®
Refinance and save
$6,928/mo
Est. payment
Refinancing to a lower rate could help reduce your monthly payments and save thousands over the life of the loan.
$6,928/mo
Est. payment
Explore your selling options
Work with a Zillow partner agent
Leverage their expertise and Zillow's premium Showcase listings to get your home seen by more buyers.
Get startedList with your own agent
Get your home in front of millions of buyers by listing it on Zillow.
Learn how to do itSell it yourself
Take full control of how buyers see your home on Zillow by listing For Sale by Owner (FSBO).
List your homeWhat's special
Gas fireplace insertElevated comfortPorcelain floorsElevated italian lightingLuxurious modern amenitiesRefined eleganceFull wet bar
Zillow last checked:
Listing updated:
Listed by:
Johnny Chappell 919-737-2247,
Compass -- Raleigh,
Ivan Hovis Gobern 919-825-7588,
Compass -- Raleigh
Bought with:
Tina Caul, 267133
EXP Realty LLC
Cindy Quinlan, 287527
EXP Realty LLC
Source: Doorify MLS,MLS#: 10016098
Facts & features
Interior
Bedrooms & bathrooms
- Bedrooms: 3
- Bathrooms: 3
- Full bathrooms: 3
Heating
- Fireplace(s), Forced Air, Natural Gas
Cooling
- Central Air, Gas
Appliances
- Included: Built-In Electric Oven, Built-In Range, Dishwasher, Dryer, Electric Oven, ENERGY STAR Qualified Appliances, Freezer, Microwave, Oven, Plumbed For Ice Maker, Range Hood, Refrigerator, Stainless Steel Appliance(s), Washer, Washer/Dryer, Water Heater, Wine Cooler
- Laundry: Electric Dryer Hookup, In Basement, Inside, Laundry Room
Features
- Bar, Chandelier, Entrance Foyer, High Ceilings, High Speed Internet, Kitchen Island, Open Floorplan, Pantry, Master Downstairs, Quartz Counters, Recessed Lighting, Separate Shower, Smooth Ceilings, Soaking Tub, Storage, Vaulted Ceiling(s), Walk-In Closet(s), Walk-In Shower, Water Closet, Wet Bar
- Flooring: Carpet, Ceramic Tile, Linoleum
- Doors: Sliding Doors
- Windows: Blinds, Double Pane Windows, Skylight(s)
- Basement: Daylight, Exterior Entry, Finished, Full, Heated, Interior Entry, Storage Space
- Number of fireplaces: 2
- Fireplace features: Basement, Gas, Living Room, Ventless
Interior area
- Total structure area: 4,169
- Total interior livable area: 4,169 sqft
- Finished area above ground: 2,598
- Finished area below ground: 1,571
Property
Parking
- Total spaces: 4
- Parking features: Basement, Covered, Driveway, Garage, Garage Door Opener, Lighted
- Attached garage spaces: 2
- Uncovered spaces: 2
Features
- Levels: Multi/Split
- Patio & porch: Covered, Deck, Front Porch, Rear Porch, Terrace
- Exterior features: Covered Courtyard, Garden, Lighting, Private Yard, Smart Irrigation, Smart Light(s), Smart Lock(s)
- Has view: Yes
- View description: Garden, Trees/Woods
Lot
- Size: 0.55 Acres
- Dimensions: 111 x 165 x 140 x 231
- Features: Back Yard, Few Trees, Front Yard, Garden, Landscaped, Sprinklers In Rear
Details
- Parcel number: 1717831513
- Special conditions: Standard
Construction
Type & style
- Home type: SingleFamily
- Architectural style: Traditional
- Property subtype: Single Family Residence, Residential
Materials
- Frame, Stone Veneer, Wood Siding
- Foundation: Block
- Roof: Metal, Shingle
Condition
- New construction: No
- Year built: 1982
Utilities & green energy
- Sewer: Public Sewer
- Water: Public
- Utilities for property: Cable Available, Electricity Available, Electricity Connected, Natural Gas Available, Natural Gas Connected, Sewer Available, Sewer Connected, Water Available, Water Connected
Community & neighborhood
Location
- Region: Raleigh
- Subdivision: Woodstream
Price history
| Date | Event | Price |
|---|---|---|
| 5/13/2024 | Sold | $1,187,500-5%$285/sqft |
Source:  Doorify MLS #10016098 Report a problem Doorify MLS #10016098 Report a problem | ||
| 4/4/2024 | Pending sale | $1,250,000$300/sqft |
Source: Doorify MLS #10016098 Report a problem | ||
| 3/14/2024 | Listed for sale | $1,250,000+135.8%$300/sqft |
Source: Doorify MLS #10016098 Report a problem | ||
| 4/12/2013 | Sold | $530,000-2.7%$127/sqft |
Source: Public Record Report a problem | ||
| 11/9/2012 | Listed for sale | $544,900+115.4%$131/sqft |
Source: Lloyd B Canada #1862429 Report a problem | ||
| 8/20/2012 | Sold | $253,000-46.7%$61/sqft |
Source: Public Record Report a problem | ||
| 4/25/2012 | Listing removed | $475,000$114/sqft |
Source: Coldwell Banker Howard Perry and Walston #1766071 Report a problem | ||
| 7/29/2011 | Price change | $475,000-5%$114/sqft |
Source: Coldwell Banker Howard Perry and Walston #1766071 Report a problem | ||
| 3/18/2011 | Price change | $500,000-9.1%$120/sqft |
Source: Coldwell Banker Howard Perry and Walston #1766071 Report a problem | ||
| 2/4/2011 | Price change | $550,000-8.3%$132/sqft |
Source: Coldwell Banker Howard Perry and Walston #1766071 Report a problem | ||
| 9/26/2010 | Listed for sale | $599,900+48.3%$144/sqft |
Source: Coldwell Banker Howard Perry and Walston #1766071 Report a problem | ||
| 5/2/2006 | Sold | $404,391$97/sqft |
Source: Public Record Report a problem | ||
| 2/22/2006 | Sold | $404,391$97/sqft |
Source: Public Record Report a problem | ||
| 12/12/2005 | Sold | $404,391$97/sqft |
Source: Public Record Report a problem | ||
Public tax history
| Year | Property taxes | Tax assessment |
|---|---|---|
| 2025 | $7,893 +0.4% | $902,765 |
| 2024 | $7,861 +23.5% | $902,765 +55% |
| 2023 | $6,367 +7.6% | $582,300 |
| 2022 | $5,916 +4% | $582,300 |
| 2021 | $5,686 +1.9% | $582,300 |
| 2020 | $5,582 -14.4% | $582,300 +3.8% |
| 2019 | $6,523 | $561,109 +3.6% |
| 2018 | $6,523 +15.3% | $541,683 |
| 2017 | $5,655 +2.1% | $541,683 |
| 2016 | $5,539 +6.8% | $541,683 +8.5% |
| 2015 | $5,188 | $499,108 |
| 2014 | -- | $499,108 |
| 2013 | -- | $499,108 |
| 2012 | -- | $499,108 |
| 2011 | -- | $499,108 |
| 2010 | -- | $499,108 |
| 2009 | -- | $499,108 |
| 2008 | -- | -- |
| 2007 | -- | -- |
| 2006 | -- | -- |
| 2005 | -- | -- |
| 2004 | -- | -- |
| 2003 | -- | -- |
| 2002 | -- | -- |
| 2001 | -- | -- |
Find assessor info on the county website
Neighborhood: North Raleigh

Nearby schools
GreatSchools rating
- 7/10North Ridge ElementaryGrades: PK-5Distance: 1.3 mi
- 8/10West Millbrook MiddleGrades: 6-8Distance: 2.2 mi
- 7/10Millbrook HighGrades: 9-12Distance: 0.6 mi
Schools provided by the listing agent
- Elementary: Wake - North Ridge
- Middle: Wake - West Millbrook
- High: Wake - Millbrook
Source: Doorify MLS. This data may not be complete. We recommend contacting the local school district to confirm school assignments for this home.
Get a cash offer in 3 minutes
Find out how much your home could sell for in as little as 3 minutes with a no-obligation cash offer.
Estimated market value
$1,242,700
Get a cash offer in 3 minutes
Find out how much your home could sell for in as little as 3 minutes with a no-obligation cash offer.
Estimated market value
$1,242,700
- North Carolina
- Wake County
- Raleigh
- 27615
- North Raleigh
- 2217 Weybridge Dr
Nearby cities
Nearby neighborhoods
Nearby zip codes
Other Raleigh Topics
