Skip main navigation
Sold for $640,000
  • $640,000

    2213 WOODBINE AVENUE, LAKELAND, FL 33803

    3beds
    2,734sqft
    Single Family Residence
    Built in 1958
    0.42 Acres Lot
    $-- Zestimate®
    $234/sqft
    $2,682 Estimated rent

    Home value

    Not available

    Estimated sales range

    Not available

    $2,682/mo

    Zestimate® history
    Loading
    Loading...

    Owner options

    List your home for rent

    $2,682/mo

    Rent Zestimate®

    Find your next renter with Zillow Rental Manager. Plus, with online applications, you can quickly screen prospective tenants – for free.

    Learn more

    $2,682/mo

    Rent Zestimate®

    Refinance and save

    $4,293/mo

    Est. payment

    Refinancing to a lower rate could help reduce your monthly payments and save thousands over the life of the loan.

    See today's rates

    $4,293/mo

    Est. payment

    Explore your selling options

    Work with a Zillow partner agent

    Leverage their expertise and Zillow's premium Showcase listings to get your home seen by more buyers.

    Get started

    List with your own agent

    Get your home in front of millions of buyers by listing it on Zillow.

    Learn how to do it

    Sell it yourself

    Take full control of how buyers see your home on Zillow by listing For Sale by Owner (FSBO).

    List your home

    What's special

    Private balconyExcellent storage potentialExpansive screened lanaiSpacious bedroomsDedicated officeSolid surface countertopsIndoor laundry room
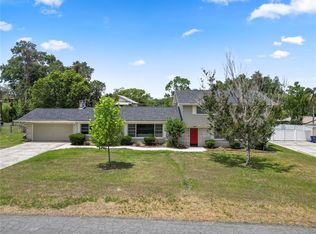
    Welcome to 2213 Woodbine Avenue, a beautifully maintained residence nestled in one of Lakeland’s most desirable neighborhoods with close proximity to iconic Lake Hollingsworth. Offering over 2,700 square feet of thoughtfully designed living space, timeless charm, classic buff brick façade and unique features rarely found in the area. From the moment you enter through the double glass doors, you’re welcomed into a gracious foyer featuring hand-laid broken marble flooring. Just beyond, the spacious living and dining room combo with elegant finishes, and a gorgeous picture window that fills the space with natural light. The layout flows effortlessly into a bright and airy family room filled with natural light, featuring hand-laid broken marble flooring, custom built-in shelving and generous space for relaxing or entertaining. The double glass doors open onto the expansive screened lanai and a vinyl fenced backyard situated on large .42 acre lot, this outdoor space seamlessly blending indoor comfort with outdoor living. The heart of the home is the generously sized kitchen, offering ample cabinetry, solid surface countertops, stainless appliances complete with an island, coffee bar, and an eat-in area ideal for casual meals or morning coffee. You’ll also love the indoor laundry room that offers additional storage and convenience. This home features three spacious bedrooms and three full baths, including a primary suite offers 2 closets, including a generous walk-in closet, Jacuzzi tub, walk-in shower, and its own private balcony—a serene and elevated retreat. The dedicated office includes its own full bathroom and private backyard access. One of the home's most uniques features is the basement, offering excellent storage potential or future creative use—another rarity in Florida homes! Additional features include a two-car side entry garage, a double wide driveway with plenty of parking and NO HOA! This Prime location is near Lake Hollingsworth just minutes from downtown, schools, shopping, medical, Polk Parkway, Interstate 4 and County Line Road. Call today for your private showing!

    Zillow last checked:

    Listing updated:

    Listed by:

    Martha Harrison 863-956-7762,

    REMAX EXPERTS 863-802-5262

    Bought with:

    Michael Mutz, 3466975

    KELLER WILLIAMS REALTY SMART

    Source: Stellar MLS,MLS#: L4954206MLS LogoOriginating MLS: Lakeland

    Facts & features

    Interior

    Bedrooms & bathrooms
    • Bedrooms: 3
    • Bathrooms: 3
    • Full bathrooms: 3
    Rooms
    • Room types: Breakfast Room Separate, Den/Library/Office, Family Room, Utility Room, Storage Rooms
    Primary bedroom
    • Features: En Suite Bathroom, Walk-In Closet(s)
    • Level: First
    • Area: 238 Square Feet
    • Dimensions: 14x17
    Bedroom 2
    • Features: Built-in Closet
    • Level: First
    Bedroom 3
    • Features: Built-in Closet
    • Level: First
    • Area: 182 Square Feet
    • Dimensions: 13x14
    Balcony porch lanai
    • Level: First
    • Area: 290 Square Feet
    • Dimensions: 10x29
    Dining room
    • Level: First
    • Area: 195 Square Feet
    • Dimensions: 15x13
    Family room
    • Level: First
    • Area: 400 Square Feet
    • Dimensions: 16x25
    Kitchen
    • Level: First
    • Area: 252 Square Feet
    • Dimensions: 12x21
    Living room
    • Level: First
    • Area: 375 Square Feet
    • Dimensions: 15x25
    Office
    • Level: First
    • Area: 253 Square Feet
    • Dimensions: 11x23
    Utility room
    • Features: Built-In Shelving, Built-in Closet
    • Level: First
    • Area: 48 Square Feet
    • Dimensions: 8x6
    Heating
    • Central
    Cooling
    • Central Air
    Appliances
    • Included: Oven, Cooktop, Dishwasher, Dryer, Ice Maker, Microwave, Refrigerator, Washer
    • Laundry: Inside, Laundry Room
    Features
    • Built-in Features, Ceiling Fan(s), Eating Space In Kitchen, Living Room/Dining Room Combo, Solid Surface Counters, Solid Wood Cabinets, Stone Counters
    • Flooring: Ceramic Tile, Marble, Hardwood
    • Doors: French Doors
    • Windows: Blinds, Double Pane Windows, Window Treatments
    • Basement: Exterior Entry,Partial
    • Has fireplace: No
    Interior area
    • Total structure area: 3,878
    • Total interior livable area: 2,734 sqft

    Property

    Parking
    • Total spaces: 2
    • Parking features: Driveway, Garage Door Opener
    • Attached garage spaces: 2
    • Has uncovered spaces: Yes
    • Details: Garage Dimensions: 23x23
    Features
    • Levels: One
    • Stories: 1
    • Patio & porch: Covered, Front Porch, Rear Porch, Screened
    • Exterior features: Lighting, Rain Gutters
    • Fencing: Vinyl
    Lot
    • Size: 0.42 Acres
    • Dimensions: 135 x 137
    • Features: City Lot, Above Flood Plain
    • Residential vegetation: Trees/Landscaped
    Details
    • Parcel number: 242830254300000280
    • Zoning: RA-1
    • Special conditions: None

    Construction

    Type & style
    • Home type: SingleFamily
    • Architectural style: Ranch
    • Property subtype: Single Family Residence
    Materials
    • Block
    • Foundation: Basement, Crawlspace, Slab
    • Roof: Shingle
    Condition
    • Completed
    • New construction: No
    • Year built: 1958

    Utilities & green energy

    • Sewer: Public Sewer
    • Water: Public
    • Utilities for property: BB/HS Internet Available, Cable Connected, Public, Street Lights

    Community & HOA

    Community
    • Pet fee: $0 monthly
    • Subdivision: LAUREL HILL
    HOA
    • Has HOA: No
    Location
    • Region: Lakeland

    Financial & listing details

    • Price per square foot: $234/sqft
    • Tax assessed value: $541,181
    • Annual tax amount: $3,176
    • Date on market: 7/12/2025
    • Cumulative days on market: 4 days
    • Listing terms: Cash,Conventional,FHA,VA Loan
    • Ownership: Fee Simple
    • Total actual rent: 0
    • Road surface type: Paved, Asphalt

    Price history

    DateEventPrice
    8/20/2025Sold$640,000-1.5%$234/sqft
    Source: Stellar MLS #L4954206 Report a problem
    7/16/2025Pending sale$650,000$238/sqft
    Source: Stellar MLS #L4954206 Report a problem
    7/12/2025Listed for sale$650,000+84.7%$238/sqft
    Source: Stellar MLS #L4954206 Report a problem
    1/5/2015Sold$352,000-3.5%$129/sqft
    Source: Public Record Report a problem
    8/13/2014Listed for sale$364,900+14.2%$133/sqft
    Source: Realty World Homes of Distinction #L4701333 Report a problem
    3/29/2013Sold$319,500-1.4%$117/sqft
    Source: Public Record Report a problem
    1/1/2013Price change$323,900-2.6%$118/sqft
    Source: Coldwell Banker Residential Real Estate - Lakeland #L4637446 Report a problem
    12/8/2012Price change$332,500-1.9%$122/sqft
    Source: Coldwell Banker Residential Real Estate - Lakeland #L4637446 Report a problem
    9/2/2012Price change$339,000-2.9%$124/sqft
    Source: Coldwell Banker Residential Real Estate - Lakeland #L4637446 Report a problem
    7/7/2012Listed for sale$349,000+16.3%$128/sqft
    Source: Coldwell Banker Residential Real Estate #L4637446 Report a problem
    8/10/2005Sold$300,000$110/sqft
    Source: Public Record Report a problem

    Public tax history

    YearProperty taxesTax assessment
    2025$3,282 +3.3%$230,113 +2.9%
    2024$3,177 +2.8%$223,628 +3%
    2023$3,091 +0.3%$217,115 +3%
    2022$3,082 +0.4%$210,791 +3%
    2021$3,071 +0.9%$204,651 +1.4%
    2020$3,043 +0.7%$201,825 +2.3%
    2019$3,022 $197,287 +1.9%
    2018$3,022 +1.4%$193,608 +2.1%
    2017$2,981 +3.5%$189,626 +2.1%
    2016$2,881 -47.3%$185,726 -30.9%
    2015$5,470 +53.5%$268,868 +16.8%
    2014$3,565 +43.5%$230,203 +39.5%
    2013$2,484 +1.4%$164,989 +1.7%
    2012$2,451 -7.9%$162,231 -7.8%
    2011$2,661 -3.9%$175,999 -1.5%
    2010$2,768 -36.5%$178,701 -30.1%
    2009$4,362 +6.6%$255,768 +0.1%
    2008$4,090 $255,512
    2007-- --
    2006$4,538 --
    2005-- --
    2004$2,756 -0.6%--
    2003$2,772 +6.6%$158,966 +4.9%
    2002$2,602 +1.9%$151,602 +1.6%
    2001$2,552 $149,215
    Find assessor info on the county website

    Neighborhood: Lake Hollingsworth

    Nearby schools

    GreatSchools rating
    Schools provided by the listing agent
    • Elementary: Cleveland Court Elem
    • Middle: Southwest Middle School
    • High: Lakeland Senior High

    Source: Stellar MLS. This data may not be complete. We recommend contacting the local school district to confirm school assignments for this home.

    Get pre-qualified for a loan
    At Zillow Home Loans, we can pre-qualify you in as little as 5 minutes with no impact to your credit score.

    An equal housing lender. NMLS #10287.