Skip main navigation
Sold for $513,210
  • $513,210

    2215 WOODBINE AVENUE, LAKELAND, FL 33803

    4beds
    2,829sqft
    Single Family Residence
    Built in 1959
    0.42 Acres Lot
    $-- Zestimate®
    $181/sqft
    $3,211 Estimated rent

    Home value

    Not available

    Estimated sales range

    Not available

    $3,211/mo

    Zestimate® history
    Loading
    Loading...

    Owner options

    List your home for rent

    $3,211/mo

    Rent Zestimate®

    Find your next renter with Zillow Rental Manager. Plus, with online applications, you can quickly screen prospective tenants – for free.

    Learn more

    $3,211/mo

    Rent Zestimate®

    Refinance and save

    $3,446/mo

    Est. payment

    Refinancing to a lower rate could help reduce your monthly payments and save thousands over the life of the loan.

    See today's rates

    $3,446/mo

    Est. payment

    Explore your selling options

    Work with a Zillow partner agent

    Leverage their expertise and Zillow's premium Showcase listings to get your home seen by more buyers.

    Get started

    List with your own agent

    Get your home in front of millions of buyers by listing it on Zillow.

    Learn how to do it

    Sell it yourself

    Take full control of how buyers see your home on Zillow by listing For Sale by Owner (FSBO).

    List your home

    What's special

    Two-car garageSpacious air-conditioned workshopBeautifully renovated en-suite bathResurfaced poolTwo additional bedroomsCustom storage solutionsExclusive lower-level guest suite
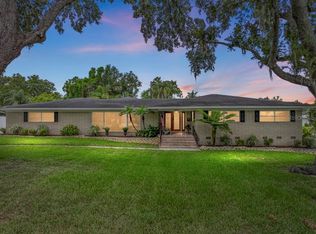
    Virtually Staged. LISTED UNDER APPRAISED VALUE! LOCATION, LOCATION, LOCATION!!! Nestled on nearly a half-acre in the highly sought-after Hollingsworth area, this exquisite 4-bedroom, 3-bath multi-level residence offers an exceptional blend of timeless elegance and modern comfort—just steps from the scenic beauty of Lake Hollingsworth. Encompassing 2,829 square feet, this home is thoughtfully designed for both refined living and everyday ease. With no HOA, this property offers added freedom and flexibility. The expansive fully equipped kitchen is beautifully appointed with a farmhouse sink, stainless steel appliances, and elegant solid-surface countertops—perfectly suited for both casual living and sophisticated entertaining. Thoughtfully crafted architecture enhances the home’s livability with custom storage solutions and refined, flexible spaces, including a versatile area ideal for a private office, study, or bonus retreat. The original rich hardwood floors flow throughout, adding warmth, character, and timeless appeal. Designed with both privacy and functionality in mind, the home features an exclusive lower-level guest suite—ideal for visitors or multi-generational living. Upstairs, the expansive primary suite offers a peaceful retreat with a beautifully renovated en-suite bath, complemented by two additional bedrooms and a well-appointed full bath. Equally impressive, the outdoor living spaces provide the perfect backdrop for relaxation and entertaining. Enjoy a screened-in pool with paver decking, shaded outdoor areas, a two-car garage, and a spacious air-conditioned workshop—ideal for hobbies, creative pursuits, or additional storage. This property truly offers a lifestyle of both comfort and versatility. Significant, thoughtful upgrades provide confidence and peace of mind, ensuring a truly move-in-ready experience, including a 2021 roof, 2018 updated electrical panel, 2016 air conditioning with ductwork replacement, resurfaced pool, updated pump and pool cage, 2025 whole-house re-piping, a 2025 renovated primary en-suite bath, and 2026 fresh interior paint enhancing the original hardwood floors, and 2026 exterior paint enhancing the home’s stone and curb appeal. Perfectly positioned near Southgate Shopping Center and Polk Parkway, with convenient access to I-4 for travel to Tampa and Orlando. Just minutes from Florida Southern College and vibrant downtown Lakeland, you’ll enjoy an exceptional lifestyle surrounded by premier dining, boutique shopping, scenic parks, and nearby Lakeside Village—all while having the space and tranquility to truly unwind. An exceptional added bonus- NO HOA. Properties of this quality and location are rarely attainable. Schedule your private tour today to experience this remarkable home firsthand. All measurements are approximate and must be verified by the buyer.

    Zillow last checked:

    Listing updated:

    Listed by:

    Debbie Miller, PA 863-581-7817,

    HARPER REALTY FL, LLC 863-687-8020

    Bought with:

    Trish Nolan-Mostoller, 674961

    REGAL REAL ESTATE LLC

    Source: Stellar MLS,MLS#: L4961578MLS LogoOriginating MLS: Lakeland

    Facts & features

    Interior

    Bedrooms & bathrooms
    • Bedrooms: 4
    • Bathrooms: 3
    • Full bathrooms: 3
    Rooms
    • Room types: Bonus Room, Den/Library/Office, Family Room, Dining Room, Living Room, Utility Room
    Primary bedroom
    • Features: En Suite Bathroom, Built-in Closet
    • Level: Second
    • Area: 208 Square Feet
    • Dimensions: 13x16
    Bedroom 2
    • Features: Built-in Closet
    • Level: Second
    • Area: 132 Square Feet
    • Dimensions: 11x12
    Bedroom 3
    • Features: Built-in Closet
    • Level: Second
    • Area: 130 Square Feet
    • Dimensions: 13x10
    Bedroom 4
    • Features: Built-in Closet
    • Level: First
    • Area: 156 Square Feet
    • Dimensions: 13x12
    Balcony porch lanai
    • Level: First
    • Area: 1702 Square Feet
    • Dimensions: 46x37
    Den
    • Level: First
    • Area: 200 Square Feet
    • Dimensions: 10x20
    Dining room
    • Level: First
    • Area: 144 Square Feet
    • Dimensions: 12x12
    Family room
    • Level: First
    • Area: 406 Square Feet
    • Dimensions: 29x14
    Kitchen
    • Level: First
    • Area: 204 Square Feet
    • Dimensions: 17x12
    Living room
    • Level: First
    • Area: 286 Square Feet
    • Dimensions: 22x13
    Utility room
    • Features: Built-in Closet
    • Level: First
    • Area: 105.6 Square Feet
    • Dimensions: 8.8x12
    Workshop
    • Level: First
    • Area: 266 Square Feet
    • Dimensions: 14x19
    Heating
    • Central
    Cooling
    • Central Air
    Appliances
    • Included: Dishwasher, Dryer, Microwave, Range, Range Hood, Refrigerator, Washer
    • Laundry: Inside
    Features
    • Built-in Features, Ceiling Fan(s), PrimaryBedroom Upstairs, Solid Surface Counters
    • Flooring: Carpet, Ceramic Tile, Hardwood
    • Doors: Sliding Doors
    • Has fireplace: Yes
    • Fireplace features: Wood Burning
    Interior area
    • Total structure area: 3,220
    • Total interior livable area: 2,829 sqft

    Property

    Parking
    • Total spaces: 2
    • Parking features: Driveway, Garage Door Opener
    • Attached garage spaces: 2
    • Has uncovered spaces: Yes
    • Details: Garage Dimensions: 21x20
    Features
    • Levels: Two
    • Stories: 2
    • Patio & porch: Deck, Rear Porch, Screened
    • Exterior features: Lighting, Private Mailbox, Rain Gutters, Storage
    • Has private pool: Yes
    • Pool features: Auto Cleaner, In Ground, Screen Enclosure
    • Spa features: In Ground
    • Fencing: Chain Link,Wood
    Lot
    • Size: 0.42 Acres
    • Dimensions: 115 x 136
    • Features: City Lot
    Details
    • Additional structures: Workshop
    • Parcel number: 242830254300000260
    • Zoning: RA-1
    • Special conditions: None

    Construction

    Type & style
    • Home type: SingleFamily
    • Architectural style: Mid-Century Modern
    • Property subtype: Single Family Residence
    Materials
    • Block
    • Foundation: Slab
    • Roof: Shingle
    Condition
    • New construction: No
    • Year built: 1959

    Utilities & green energy

    • Sewer: Public Sewer
    • Water: Public
    • Utilities for property: Public

    Community & HOA

    Community
    • Pet fee: $0 monthly
    • Subdivision: LAUREL HILL
    HOA
    • Has HOA: No
    Location
    • Region: Lakeland

    Financial & listing details

    • Price per square foot: $181/sqft
    • Tax assessed value: $478,785
    • Annual tax amount: $3,447
    • Date on market: 5/7/2026
    • Cumulative days on market: 26 days
    • Listing terms: Cash,Conventional
    • Ownership: Fee Simple
    • Total actual rent: 0
    • Road surface type: Paved, Asphalt

    Price history

    DateEventPrice
    6/18/2026Sold$513,210-9.2%$181/sqft
    Source: Stellar MLS #L4961578 Report a problem
    5/17/2026Pending sale$564,900$200/sqft
    Source: Stellar MLS #L4961578 Report a problem
    5/7/2026Listed for sale$564,900+1.1%$200/sqft
    Source: Stellar MLS #L4961578 Report a problem
    4/21/2026Listing removed$559,000$198/sqft
    Source: Stellar MLS #L4959560 Report a problem
    3/23/2026Pending sale$559,000$198/sqft
    Source: Stellar MLS #L4959560 Report a problem
    3/5/2026Listed for sale$559,000+55.3%$198/sqft
    Source: Stellar MLS #L4959560 Report a problem
    3/15/2007Sold$360,000$127/sqft
    Source: Public Record Report a problem

    Public tax history

    YearProperty taxesTax assessment
    2025$3,447 +3.2%$234,269 +2.9%
    2024$3,340 +2.7%$227,667 +3%
    2023$3,253 +2.9%$221,036 +3%
    2022$3,162 +0.7%$214,598 +3%
    2021$3,141 +0.8%$208,348 +1.3%
    2020$3,115 +0.7%$205,600 +2.3%
    2019$3,094 $200,978 +1.9%
    2018$3,094 +1.4%$197,231 +2.1%
    2017$3,052 +3.4%$193,174 +2.1%
    2016$2,950 -1.1%$189,201 +0.7%
    2015$2,984 +8.9%$187,886 +0.8%
    2014$2,740 -4.1%$186,395 +1.5%
    2013$2,856 +1.3%$183,640 +1.7%
    2012$2,820 -4.6%$180,570 -5.5%
    2011$2,956 -3.3%$191,080 -1%
    2010$3,056 -39.3%$193,060 -33.2%
    2009$5,034 -14.5%$288,931 -17.5%
    2008$5,890 $350,380
    2007-- --
    2006$5,585 --
    2005-- --
    2004$2,743 -0.6%--
    2003$2,759 +6.6%$158,346 +4.9%
    2002$2,589 +1.9%$151,011 +1.6%
    2001$2,541 $148,633
    Find assessor info on the county website

    Neighborhood: Lake Hollingsworth

    Nearby schools

    GreatSchools rating
    Schools provided by the listing agent
    • Elementary: Cleveland Court Elem
    • Middle: Southwest Middle School
    • High: Lakeland Senior High

    Source: Stellar MLS. This data may not be complete. We recommend contacting the local school district to confirm school assignments for this home.

    Get pre-qualified for a loan
    At Zillow Home Loans, we can pre-qualify you in as little as 5 minutes with no impact to your credit score.

    An equal housing lender. NMLS #10287.