Nestled within the prestigious gated community of Canyon Crest Estates, this beautifully maintained residence offers a seamless blend of comfort, elegance, and everyday livability. Thoughtfully designed with both function and flow in mind, the home features 4 spacious bedrooms—including a highly desirable main-floor bedroom—and 3 well-appointed bathrooms. Step inside to an inviting, light-filled layout where living spaces unfold effortlessly from one room to the next. Fireplaces in both the living room and family room create warm, intimate gathering spaces—perfect for quiet evenings or hosting with ease.
The heart of the home extends outdoors to a private backyard retreat, complete with a sparkling pool, soothing spa, and breathtaking views—an ideal backdrop for entertaining or simply unwinding at the end of the day. Upstairs, the reimagined primary suite offers a true sense of escape, highlighted by a spa-inspired bath featuring luxurious heated floors, adding a layer of comfort and refinement to your daily routine.Set within a secure, amenity-rich community and conveniently located near top-rated schools, shopping, dining, and recreation, this home embodies the best of Mission Viejo. Live the good life in Mission Viejo!
Sold for $2,000,000
Listed by: Compass • Mary Ann Azzolina • Contact: 949-280-3911
Bought with: ehomes
$2,000,000
22131 Brookpine, Mission Viejo, CA 92692
4beds
2,735sqft
Single Family Residence
Built in 1985
6,000 Square Feet Lot
$1,992,100 Zestimate®
$731/sqft
$6,572 Estimated rent
Home value
$1,992,100
$1.83M - $2.15M
$6,572/mo
Zestimate® history
Owner options
List your home for rent
$6,572/mo
Rent Zestimate®
Find your next renter with Zillow Rental Manager. Plus, with online applications, you can quickly screen prospective tenants – for free.
$6,572/mo
Rent Zestimate®
Refinance and save
$13,801/mo
Est. payment
Refinancing to a lower rate could help reduce your monthly payments and save thousands over the life of the loan.
$13,801/mo
Est. payment
Explore your selling options
Work with a Zillow partner agent
Leverage their expertise and Zillow's premium Showcase listings to get your home seen by more buyers.
Get startedList with your own agent
Get your home in front of millions of buyers by listing it on Zillow.
Learn how to do itSell it yourself
Take full control of how buyers see your home on Zillow by listing For Sale by Owner (FSBO).
List your homeWhat's special
Sparkling poolPrivate backyard retreatSoothing spaReimagined primary suiteLuxurious heated floorsBreathtaking viewsInviting light-filled layout
Zillow last checked:
Listing updated:
Listed by:
Mary Ann Azzolina DRE #01360216 949-280-3911,
Compass
Bought with:
Dan Yoon, DRE #02026190
ehomes
Source: CRMLS,MLS#: OC26023001 Originating MLS: California Regional MLS
Originating MLS: California Regional MLSFacts & features
Interior
Bedrooms & bathrooms
- Bedrooms: 4
- Bathrooms: 3
- Full bathrooms: 3
- Main level bathrooms: 1
- Main level bedrooms: 1
Rooms
- Room types: Bedroom, Family Room, Kitchen, Laundry, Living Room, Primary Bathroom, Primary Bedroom, Other, Pantry, Dining Room
Bedroom
- Features: Bedroom on Main Level
Bathroom
- Features: Bathroom Exhaust Fan, Bathtub, Closet, Dual Sinks, Full Bath on Main Level, Granite Counters, Heated Floor, Separate Shower, Upgraded, Walk-In Shower
Kitchen
- Features: Granite Counters, Kitchen Island, Kitchen/Family Room Combo, Pots & Pan Drawers, Remodeled, Self-closing Drawers, Updated Kitchen, Walk-In Pantry
Other
- Features: Walk-In Closet(s)
Pantry
- Features: Walk-In Pantry
Heating
- Forced Air
Cooling
- Central Air
Appliances
- Included: Dishwasher, Microwave, Refrigerator, Water Heater, Warming Drawer, Water Purifier
- Laundry: Inside, Laundry Room
Features
- Wet Bar, Ceiling Fan(s), Cathedral Ceiling(s), Separate/Formal Dining Room, Eat-in Kitchen, Granite Counters, High Ceilings, Pantry, Recessed Lighting, Bedroom on Main Level, Walk-In Pantry, Walk-In Closet(s)
- Flooring: Carpet, Tile
- Doors: Double Door Entry, Mirrored Closet Door(s), Sliding Doors
- Windows: Double Pane Windows, Garden Window(s), Screens, Shutters
- Has fireplace: Yes
- Fireplace features: Living Room, Outside
- Common walls with other units/homes: No Common Walls
Interior area
- Total interior livable area: 2,735 sqft
Property
Parking
- Total spaces: 3
- Parking features: Driveway, Garage Faces Front, Garage, Side By Side
- Attached garage spaces: 3
Accessibility
- Accessibility features: Low Pile Carpet
Features
- Levels: Two
- Stories: 2
- Entry location: 1
- Patio & porch: Concrete, Wrap Around
- Exterior features: Barbecue
- Has private pool: Yes
- Pool features: Heated, In Ground, Private, Association
- Has spa: Yes
- Spa features: Heated, In Ground, Private
- Has view: Yes
- View description: Mountain(s), Neighborhood
Lot
- Size: 6,000 Square Feet
- Features: 0-1 Unit/Acre, Cul-De-Sac, Garden, Landscaped, Sprinkler System, Yard
Details
- Parcel number: 78641103
- Special conditions: Standard
Construction
Type & style
- Home type: SingleFamily
- Architectural style: Spanish
- Property subtype: Single Family Residence
Materials
- Stucco
- Foundation: Slab
- Roof: Spanish Tile
Condition
- Updated/Remodeled,Turnkey
- New construction: No
- Year built: 1985
Utilities & green energy
- Electric: 220 Volts in Laundry
- Sewer: Public Sewer
- Water: Public
- Utilities for property: Sewer Connected
Community & HOA
Community
- Features: Street Lights, Suburban, Sidewalks, Gated
- Security: Carbon Monoxide Detector(s), Security Gate, Gated with Guard, Gated Community, Gated with Attendant, Key Card Entry, Smoke Detector(s)
- Subdivision: Gallery Collection (Glc)
HOA
- Has HOA: Yes
- Amenities included: Billiard Room, Clubhouse, Fitness Center, Maintenance Grounds, Meeting Room, Management, Outdoor Cooking Area, Other Courts, Barbecue, Picnic Area, Playground, Pickleball, Pool, Guard, Spa/Hot Tub, Tennis Court(s)
- HOA fee: $253 monthly
- HOA name: Canyon Crest Estates
- HOA phone: 949-597-0721
- Second HOA fee: $30 monthly
- Second HOA name: Lake Mission Viejo
Location
- Region: Mission Viejo
Financial & listing details
- Price per square foot: $731/sqft
- Tax assessed value: $676,128
- Date on market: 4/11/2026
- Cumulative days on market: 8 days
- Listing terms: Cash,Cash to New Loan,Conventional,FHA,VA Loan
- Road surface type: Paved
Price history
| Date | Event | Price |
|---|---|---|
| 6/10/2026 | Sold | $2,000,000$731/sqft |
Source:  CRMLS #OC26023001 Report a problem CRMLS #OC26023001 Report a problem | ||
| 4/28/2026 | Pending sale | $2,000,000$731/sqft |
Source: CRMLS #OC26023001 Report a problem | ||
| 4/20/2026 | Contingent | $2,000,000$731/sqft |
Source: CRMLS #OC26023001 Report a problem | ||
| 4/11/2026 | Listed for sale | $2,000,000$731/sqft |
Source: CRMLS #OC26023001 Report a problem | ||
Public tax history
| Year | Property taxes | Tax assessment |
|---|---|---|
| 2026 | -- | $676,128 +2% |
| 2025 | $6,634 +1.7% | $662,871 +2% |
| 2024 | $6,522 +2.2% | $649,874 +2% |
| 2023 | $6,384 +2% | $637,132 +2% |
| 2022 | $6,261 +2% | $624,640 +2% |
| 2021 | $6,139 +1% | $612,393 +1% |
| 2020 | $6,077 | $606,114 +2% |
| 2019 | $6,077 +2% | $594,230 +2% |
| 2018 | $5,956 +4% | $582,579 +2% |
| 2017 | $5,725 | $571,156 +2% |
| 2016 | $5,725 +2% | $559,957 +1.5% |
| 2015 | $5,614 +3.2% | $551,546 +2% |
| 2014 | $5,438 | $540,742 +0.5% |
| 2013 | -- | $538,299 +2% |
| 2012 | -- | $527,745 +2% |
| 2011 | -- | $517,398 +0.8% |
| 2010 | -- | $513,532 -0.2% |
| 2009 | -- | $514,753 +2% |
| 2008 | -- | $504,660 +2% |
| 2007 | -- | $494,765 +2% |
| 2006 | -- | $485,064 +2% |
| 2005 | -- | $475,553 +2% |
| 2004 | -- | $466,229 +1.9% |
| 2003 | -- | $457,685 +2% |
| 2002 | -- | $448,711 +2% |
| 2001 | $4,731 +1.3% | $439,913 +2% |
| 2000 | $4,672 | $431,288 |
Find assessor info on the county website
Neighborhood: 92692
Nearby homes
- $1,892,0003 bd3 ba3.3k sqft22141 Brookpine, Mission Viejo, CA 92692Off Market
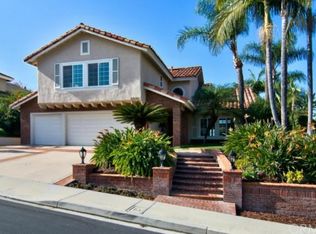
- $1,889,6005 bd3 ba3.3k sqft22121 Brookpine, Mission Viejo, CA 92692Off Market

- $1,977,1004 bd4 ba3.4k sqft22175 Brookpine, Mission Viejo, CA 92692Off Market
- $1,691,9004 bd3 ba2.7k sqft22161 Brookpine, Mission Viejo, CA 92692Off Market
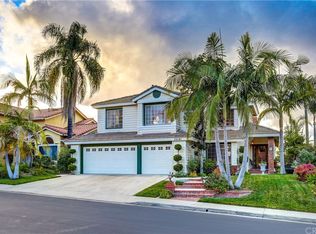
- $1,999,9994 bd3 ba3.3k sqft22122 Brookpine, Mission Viejo, CA 92692Sold
- $1,975,9003 bd3 ba3.3k sqft22142 Brookpine, Mission Viejo, CA 92692Off Market
- $1,883,0004 bd3 ba3.3k sqft22101 Canyon Crest Dr, Mission Viejo, CA 92692Off Market
- $1,749,0005 bd3 ba3.3k sqft22171 Brookpine, Mission Viejo, CA 92692Sold
Nearby schools
GreatSchools rating
- 10/10Castille Elementary SchoolGrades: K-5Distance: 2.4 mi
- 9/10Newhart Middle SchoolGrades: 6-8Distance: 3.1 mi
- 9/10Capistrano Valley High SchoolGrades: 9-12Distance: 7.2 mi
Schools provided by the listing agent
- Elementary: Castille
- Middle: Fred Newhart
- High: Capistrano Valley
Source: CRMLS. This data may not be complete. We recommend contacting the local school district to confirm school assignments for this home.
Get a cash offer in 3 minutes
Find out how much your home could sell for in as little as 3 minutes with a no-obligation cash offer.
Estimated market value
$1,992,100
Get a cash offer in 3 minutes
Find out how much your home could sell for in as little as 3 minutes with a no-obligation cash offer.
Estimated market value
$1,992,100
- California
- Orange County
- Mission Viejo
- 92692
- 22131 Brookpine
