Skip main navigation
Sold for $1,999,999
  • Listed by: Compass • Brian Wollner • Contact: 949-444-3233
    Bought with: Pinnacle Real Estate Group
    $1,999,999

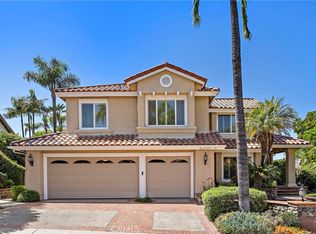
    22122 Brookpine, Mission Viejo, CA 92692

    4beds
    3,374sqft
    Single Family Residence
    Built in 1986
    10,520 Square Feet Lot
    $2,220,100 Zestimate®
    $593/sqft
    $7,217 Estimated rent

    Home value

    $2,220,100

    $2.06M - $2.40M

    $7,217/mo

    Zestimate® history
    Loading
    Loading...

    Owner options

    List your home for rent

    $7,217/mo

    Rent Zestimate®

    Find your next renter with Zillow Rental Manager. Plus, with online applications, you can quickly screen prospective tenants – for free.

    Learn more

    $7,217/mo

    Rent Zestimate®

    Refinance and save

    $12,882/mo

    Est. payment

    Refinancing to a lower rate could help reduce your monthly payments and save thousands over the life of the loan.

    See today's rates

    $12,882/mo

    Est. payment

    Explore your selling options

    Work with a Zillow partner agent

    Leverage their expertise and Zillow's premium Showcase listings to get your home seen by more buyers.

    Get started

    List with your own agent

    Get your home in front of millions of buyers by listing it on Zillow.

    Learn how to do it

    Sell it yourself

    Take full control of how buyers see your home on Zillow by listing For Sale by Owner (FSBO).

    List your home

    What's special

    Pebbletec pool and spaPrivate balconyCommercial decor rangeStunning water featureImpressive and serene backyardCustom cabinetryRemodeled primary bathroom
    Rare and Private Corner Lot that measures over 10,000 square feet in the prestigious guard gated community of Canyon Crest’s Gallery Collection. This Mediterranean style home has one of the most impressive and serene backyard spaces that you will find. Custom brick and concrete architectural hardscape surround the pebbletec pool and spa, outdoor gas fireplace with mosaic tile and a top tier lounge area with a stunning water feature that streams down into the pool. The grass area and lush landscaping surround the entire property, creating total privacy and seclusion. This exceptional home presents towering vaulted ceilings, elegant stone inlay floors, Dual Pane wood clad windows with beautiful wood casings, plantation shutters, wrought iron stair rail, 3 gas fireplaces and an exceptional open concept floor plan with a downstairs bedroom/office and full bathroom. Your stunning chef’s kitchen overlooks the massive rear yard and features custom cabinetry, Sub Zero refrigeration, commercial Decor range and lime stone countertops. Traversing upstairs, you will find a huge bonus room with vaulted ceilings, two generous guest bedrooms that share a jack and jill bathroom and your stunning primary suite. The primary bedroom showcases a private balcony, a large walk-in closet and a luxurious remodeled primary bathroom with a soaking tub and separate glass enclosed shower. The Canyon Crest community offers unparalleled amenities including but not limited to: A beautiful clubhouse, fitness facility with dry saunas, tennis & pickleball courts, an amazing lap pool and kids pool, basketball court, tot lot, BBQ area, green space, billiards room, plus membership to Mission Viejo Lake.

    Zillow last checked:

    Listing updated:

    Listed by:

    Brian Wollner DRE #01889264 949-444-3233,

    Compass

    Bought with:

    CHEN DONG, DRE #02151161

    Pinnacle Real Estate Group

    Source: CRMLS,MLS#: OC25238554MLS LogoOriginating MLS: California Regional MLS

    Facts & features

    Interior

    Bedrooms & bathrooms
    • Bedrooms: 4
    • Bathrooms: 3
    • Full bathrooms: 3
    • Main level bathrooms: 1
    • Main level bedrooms: 1
    Rooms
    • Room types: Bathroom, Bonus Room, Bedroom, Entry/Foyer, Family Room, Kitchen, Laundry, Living Room, Primary Bathroom, Primary Bedroom, Other, Dining Room
    Bedroom
    • Features: Bedroom on Main Level
    Bathroom
    • Features: Bathroom Exhaust Fan, Bathtub, Dual Sinks, Enclosed Toilet, Full Bath on Main Level, Hollywood Bath, Soaking Tub, Separate Shower, Vanity, Walk-In Shower
    Bathroom
    • Features: Jack and Jill Bath
    Kitchen
    • Features: Built-in Trash/Recycling, Kitchen Island, Kitchen/Family Room Combo, Stone Counters, Remodeled, Updated Kitchen
    Heating
    • Central
    Cooling
    • Central Air
    Appliances
    • Included: 6 Burner Stove, Dishwasher, Disposal, Gas Oven, Gas Range, Microwave, Refrigerator, Range Hood
    • Laundry: Laundry Room
    Features
    • Breakfast Bar, Built-in Features, Balcony, Ceiling Fan(s), Separate/Formal Dining Room, High Ceilings, Open Floorplan, Paneling/Wainscoting, Stone Counters, Recessed Lighting, Storage, Bedroom on Main Level, Jack and Jill Bath, Walk-In Closet(s)
    • Flooring: Carpet, Stone, Wood
    • Doors: French Doors
    • Windows: Double Pane Windows, Plantation Shutters
    • Has fireplace: Yes
    • Fireplace features: Family Room, Gas, Primary Bedroom, Outside
    • Common walls with other units/homes: No Common Walls
    Interior area
    • Total interior livable area: 3,374 sqft

    Property

    Parking
    • Total spaces: 6
    • Parking features: Direct Access, Driveway, Garage
    • Attached garage spaces: 3
    • Uncovered spaces: 3
    Features
    • Levels: Two
    • Stories: 2
    • Entry location: 1
    • Patio & porch: Brick, Covered, Front Porch
    • Exterior features: Lighting, Rain Gutters
    • Has private pool: Yes
    • Pool features: Heated, In Ground, Private, Association
    • Has spa: Yes
    • Spa features: Heated, In Ground, Private
    • Has view: Yes
    • View description: Mountain(s)
    Lot
    • Size: 10,520 Square Feet
    • Features: Corner Lot, Sprinkler System
    Details
    • Parcel number: 78641123
    • Special conditions: Standard

    Construction

    Type & style
    • Home type: SingleFamily
    • Architectural style: Mediterranean
    • Property subtype: Single Family Residence
    Materials
    • Roof: Spanish Tile
    Condition
    • New construction: No
    • Year built: 1986

    Utilities & green energy

    • Sewer: Public Sewer
    • Water: Public

    Community & HOA

    Community
    • Features: Lake, Park, Street Lights, Sidewalks
    • Security: Carbon Monoxide Detector(s), Smoke Detector(s)
    • Subdivision: Gallery Collection (Glc)
    HOA
    • Has HOA: Yes
    • Amenities included: Billiard Room, Clubhouse, Fitness Center, Maintenance Grounds, Meeting Room, Management, Outdoor Cooking Area, Other Courts, Barbecue, Picnic Area, Playground, Pickleball, Pool, Guard, Tennis Court(s)
    • HOA fee: $253 monthly
    • HOA name: Canyon Crest
    • HOA phone: 949-458-9828
    • Second HOA fee: $30 monthly
    • Second HOA name: Lake Mission Viejo
    • Second HOA phone: 949-770-1313
    Location
    • Region: Mission Viejo

    Financial & listing details

    • Price per square foot: $593/sqft
    • Tax assessed value: $574,685
    • Annual tax amount: $5,744
    • Date on market: 10/17/2025
    • Cumulative days on market: 21 days
    • Listing terms: Cash to New Loan

    Price history

    DateEventPrice
    12/5/2025Sold$1,999,999-4.7%$593/sqft
    Source: CRMLS #OC25238554 Report a problem
    11/7/2025Pending sale$2,099,000$622/sqft
    Source: CRMLS #OC25238554 Report a problem
    10/30/2025Price change$2,099,000-8.7%$622/sqft
    Source: CRMLS #OC25238554 Report a problem
    10/17/2025Listed for sale$2,298,000+83.8%$681/sqft
    Source: CRMLS #OC25238554 Report a problem
    1/18/2008Sold$1,250,000+169.4%$370/sqft
    Source: Public Record Report a problem
    1/29/1996Sold$464,000$138/sqft
    Source: Public Record Report a problem

    Public tax history

    YearProperty taxesTax assessment
    2025$5,744 +1.7%$574,685 +2%
    2024$5,648 +2.2%$563,417 +2%
    2023$5,528 +2%$552,370 +2%
    2022$5,421 +2%$541,540 +2%
    2021$5,315 +1%$530,922 +1%
    2020$5,262 $525,479 +2%
    2019$5,262 +2%$515,176 +2%
    2018$5,157 +4%$505,075 +2%
    2017$4,957 $495,172 +2%
    2016$4,957 +2%$485,463 +1.5%
    2015$4,860 +3.2%$478,171 +2%
    2014$4,710 $468,805 +0.5%
    2013-- $466,687 +2%
    2012-- $457,537 +2%
    2011-- $448,566 +0.8%
    2010-- $445,214 -0.2%
    2009-- $446,272 -24.7%
    2008-- $592,851 +2%
    2007-- $581,227 +2%
    2006-- $569,831 +2%
    2005-- $558,658 +2%
    2004-- $547,704 +1.9%
    2003-- $537,666 +2%
    2002-- $527,124 +3%
    2001$5,532 +1.2%$511,553 +2%
    2000$5,466 $501,523
    Find assessor info on the county website

    Neighborhood: 92692

    Nearby schools

    GreatSchools rating
    Schools provided by the listing agent
    • Elementary: Castille
    • Middle: Fred Newhart
    • High: Capistrano Valley

    Source: CRMLS. This data may not be complete. We recommend contacting the local school district to confirm school assignments for this home.

    Get a cash offer in 3 minutes
    Find out how much your home could sell for in as little as 3 minutes with a no-obligation cash offer.
    Estimated market value
    $2,220,100
    Get a cash offer in 3 minutes
    Find out how much your home could sell for in as little as 3 minutes with a no-obligation cash offer.
    Estimated market value
    $2,220,100