Skip main navigation
Pending
  • Listed by: Regency Real Estate Brokers • Eric Kiang • Contact: 949-836-3064
    $1,995,000

    28671 Walnut Grv, Mission Viejo, CA 92692

    5beds
    3,184sqft
    : 
    Loading
    Get pre-qualified
    Single Family Residence
    Built in 1986
    6,000 Square Feet Lot
    $1,953,300 Zestimate®
    $627/sqft
    $311/mo HOA

    What's special

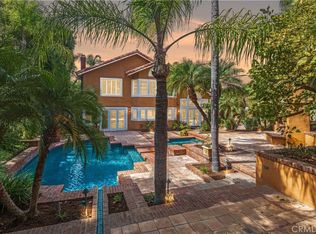
    Canyon Crest Living at its finest! Highly upgraded, beautiful pool home located on an elevated corner lot w/ panoramic views that fill this 5 Bedroom, 3 Bath gem with light! The freshly painted exterior and lush landscaping enhance the stately curb appeal. As you enter, the rich dark wood laminate flooring contrasts with the new luxurious plush carpeting and interior designer paint color. Highlighted by a stunning fireplace, dual paned windows, and a soaring ceiling, the living room is large and luminous. Spacious formal dining room highlighted by a dazzling chandelier. Gorgeous, upgraded kitchen features stainless-steel appliances, inset can lights, brushed nickel pulls on bright white cabinetry that accentuates the granite counters and tile backsplash. The kitchen flows to the sunny breakfast nook lined with storage cabinets and windows to the view. The nook opens to a cozy family room that also enjoys the view and boasts a handsome floor-to-ceiling stone fireplace and hearth. Down the hall is the main-floor bedroom and the beautifully remodeled downstairs ¾ bath. The laundry room provides access to the spacious 3 car garage. The luxurious new carpet runs throughout the upstairs. Double doors open to an expansive Master Suite that features a dual-sided fireplace and French doors to a view deck w/ wonderful views! The primary bath is breathtaking! Sleek, high gloss cabinets, dual vanities w/ backlit mirrors, faux wood porcelain tile flooring, soaking tub, and a huge walk-in shower! His/Her cedar-lined walk-in closets too! Spacious secondary bedrooms w/ vaulted ceilings and new lighted ceiling fans. The hall bath for these bedrooms exhibits the same stunning, modern design w/ dual sinks and a beautiful walk-in shower. Re-piped in Dec 2024. Enjoy the private backyard oasis that includes a pool/spa, flagstone patio, BBQ center w/ a fridge and dining counter. And there’s more! Enjoy the amenities at the Canyon Estates Community Association Clubhouse! Pools, Tennis courts, fully equipped fitness center, BBQs, tot lot, sports court, and more! Canyon Crest is a guard gated community. Last, but not least, experience the thrill of free live summer concerts at Lake Mission Viejo! Swim, BBQ, or get a suntan at North Beach, go fishing, kayaking, paddle boating or boarding, rent a party boat, rowboat, or a Duffy boat! This is a rare opportunity to own an exceptional home w/ a low tax rate, no Mello Roos & Highly Rated Schools in the coveted community of Canyon Crest!
    29 days
    |
    1,267
    |
    54
    |

    Likely to sell faster than

    Zillow last checked:

    Listing updated:

    Listed by:

    Eric Kiang DRE #01792445 949-836-3064,

    Regency Real Estate Brokers,

    Kathleen Kiang DRE #00555961 949-280-5901,

    Regency Real Estate Brokers

    Source: CRMLS,MLS#: OC26133757MLS LogoOriginating MLS: California Regional MLS

      Facts & features

      Interior

      Bedrooms & bathrooms
      • Bedrooms: 5
      • Bathrooms: 3
      • Full bathrooms: 1
      • 3/4 bathrooms: 2
      • Main level bathrooms: 1
      • Main level bedrooms: 1
      Rooms
      • Room types: Bedroom, Family Room, Kitchen, Laundry, Living Room, Primary Bathroom, Primary Bedroom, Other, Dining Room
      Primary bedroom
      • Features: Primary Suite
      Bedroom
      • Features: Bedroom on Main Level
      Bathroom
      • Features: Bathroom Exhaust Fan, Bathtub, Closet, Dual Sinks, Full Bath on Main Level, Quartz Counters, Stone Counters, Remodeled, Separate Shower, Tub Shower
      Kitchen
      • Features: Kitchen/Family Room Combo, Stone Counters, Remodeled, Updated Kitchen
      Other
      • Features: Walk-In Closet(s)
      Heating
      • Forced Air
      Cooling
      • Central Air
      Appliances
      • Included: Barbecue, Dishwasher, Electric Oven, Gas Cooktop, Disposal, Gas Water Heater, Microwave, Refrigerator, Water To Refrigerator, Dryer, Washer
      • Laundry: Washer Hookup, Electric Dryer Hookup, Gas Dryer Hookup
      Features
      • Balcony, Breakfast Area, Ceiling Fan(s), Cathedral Ceiling(s), Separate/Formal Dining Room, Granite Counters, High Ceilings, Recessed Lighting, Storage, Bedroom on Main Level, Primary Suite, Walk-In Closet(s)
      • Flooring: Carpet, Laminate, Tile
      • Windows: Double Pane Windows, ENERGY STAR Qualified Windows
      • Has fireplace: Yes
      • Fireplace features: Family Room, Living Room, Primary Bedroom
      • Common walls with other units/homes: No Common Walls
      Interior area
      • Total interior livable area: 3,184 sqft

      Property

      Parking
      • Total spaces: 3
      • Parking features: Direct Access, Driveway, Garage Faces Front, Garage
      • Attached garage spaces: 3
      Features
      • Levels: Two
      • Stories: 2
      • Entry location: 1
      • Patio & porch: Brick
      • Exterior features: Barbecue
      • Has private pool: Yes
      • Pool features: In Ground, Private, Association
      • Has spa: Yes
      • Spa features: Association, In Ground, Private
      • Fencing: Brick,Wrought Iron
      • Has view: Yes
      • View description: City Lights, Mountain(s), Neighborhood, Panoramic
      Lot
      • Size: 6,000 Square Feet
      • Features: 0-1 Unit/Acre, Back Yard, Corner Lot, Front Yard, Sprinklers In Rear, Sprinklers In Front, Sprinklers Timer, Sprinklers On Side, Yard
      Details
      • Parcel number: 78627242
      • Special conditions: Standard

      Construction

      Type & style
      • Home type: SingleFamily
      • Architectural style: Contemporary,Traditional
      • Property subtype: Single Family Residence
      Materials
      • Stucco, Wood Siding
      • Foundation: Slab
      • Roof: Flat Tile
      Condition
      • Updated/Remodeled,Turnkey
      • New construction: No
      • Year built: 1986

      Utilities & green energy

      • Sewer: Public Sewer, Sewer Tap Paid
      • Water: Public
      • Utilities for property: Cable Connected, Electricity Connected, Natural Gas Connected, Phone Available, Sewer Connected, Water Connected

      Community & HOA

      Community
      • Features: Curbs, Gutter(s), Street Lights, Suburban, Sidewalks
      • Security: Carbon Monoxide Detector(s), Smoke Detector(s)
      • Subdivision: Stoneybrook (Sb)
      HOA
      • Has HOA: Yes
      • Amenities included: Sport Court, Fitness Center, Fire Pit, Barbecue, Picnic Area, Playground, Pickleball, Pool, Recreation Room, Guard, Spa/Hot Tub, Security, Tennis Court(s)
      • HOA fee: $279 monthly
      • HOA name: Stoneybrook
      • HOA phone: 949-458-9828
      • Second HOA fee: $193 semi-annually
      • Second HOA name: Lake Mv
      • Second HOA phone: 949-770-1313
      Location
      • Region: Mission Viejo

      Financial & listing details

      • Price per square foot: $627/sqft
      • Tax assessed value: $1,288,399
      • Annual tax amount: $13,012
      • Date on market: 6/18/2026
      • Cumulative days on market: 30 days
      • Listing terms: Cash,Cash to New Loan,Conventional
      • Inclusions: Refrigerators, Washer/Dryer

        Estimated market value

        $1,953,300

        $1.86M - $2.05M

        $7,099/mo

        Price history

        DateEventPrice
        7/13/2026Pending sale$1,995,000$627/sqft
        Source: CRMLS #OC26133757 Report a problem
        6/19/2026Listed for sale$1,995,000+69.3%$627/sqft
        Source: CRMLS #OC26133757 Report a problem
        4/16/2020Sold$1,178,500-1.4%$370/sqft
        Source: CRMLS #OC20036169 Report a problem
        3/4/2020Pending sale$1,195,000$375/sqft
        Source: Re/Max Real Estate Group #OC20036169 Report a problem
        2/28/2020Price change$1,195,000-4.4%$375/sqft
        Source: Re/Max Real Estate Group #OC20036169 Report a problem
        2/21/2020Listed for sale$1,250,000+57.2%$393/sqft
        Source: Re/Max Real Estate Group #OC20036169 Report a problem
        9/19/2003Sold$795,000+58.8%$250/sqft
        Source: Public Record Report a problem
        3/15/2000Sold$500,500+33.5%$157/sqft
        Source: Public Record Report a problem
        12/2/1997Sold$375,000$118/sqft
        Source: Public Record Report a problem

        Public tax history

        YearProperty taxesTax assessment
        2025$13,012 +1.7%$1,288,399 +2%
        2024$12,796 +2.2%$1,263,137 +2%
        2023$12,526 +1.9%$1,238,370 +2%
        2022$12,288 +2%$1,214,089 +2%
        2021$12,051 -0.8%$1,190,284 +15.2%
        2020$12,143 +16.8%$1,033,536 +2%
        2019$10,399 +2%$1,013,271 +2%
        2018$10,193 +4%$993,403 +2%
        2017$9,799 $973,925 +2%
        2016$9,799 +2%$954,829 +4.1%
        2015$9,610 +3.9%$917,010
        2014$9,248 $917,010 +21%
        2013-- $757,860
        2012-- $757,860 +2%
        2011-- $743,000
        2010-- $743,000 -15.4%
        2009-- $877,743 +2%
        2008-- $860,533 +2%
        2007-- $843,660 +2%
        2006-- $827,118 +2%
        2005-- $810,900 +2%
        2004-- $795,000 +49.8%
        2003-- $530,604 +2%
        2002-- $520,200 +2%
        2001$5,514 +32.6%$510,000 +30.9%
        2000$4,159 $389,586
        Find assessor info on the county website

        Monthly payment

        Est. payment

        Payment breakdown

        Explore the cost of this home by adjusting the details. Changes won't be saved.
        All calculations are estimates and provided by Zillow, Inc. for informational purposes only. Actual amounts may vary.
        HOA fees may include property taxes on listings classified as Co-Ops. Contact the listing agent and/or owner for fee details.
        Mortgage interest rates are dependent on a number of factors, including credit score, down payment, and repayment length. Interest rate data provided by Zillow Group Marketplace, Inc. as of 1/1/1970 from various mortgage lenders with which we have lead or other similar arrangements; the Estimated Payment is an average of those rates.
        See how much you could borrow to make a competitive offer.

        Climate risks

        Neighborhood: 92692

        Getting around

        13 / 100
        Car-Dependent
        25 / 100
        Somewhat Bikeable

        Nearby schools

        GreatSchools rating
        Schools provided by the listing agent
        • Elementary: Castille
        • Middle: Fred Newhart
        • High: Capistrano Valley

        Source: CRMLS. This data may not be complete. We recommend contacting the local school district to confirm school assignments for this home.

        A local agent can set up tours, give advice and negotiate with sellers.

        Browse local experts

        Similar homes

          1. Local buyer's agents are ready to help