Welcome to this stunning newer construction townhome, built in 2015 and nestled within the gated community of River Village, right in the heart of Santa Clarita Valley. This Sophisticated & Spacious, 5 bedroom, 4 bath, tri-level, Kensington model, offers a luxurious living experience with well-appointed rooms and breathtaking mountain views from every window!
The first level includes the attached 2-car garage, providing convenient direct access to the home. Step inside the foyer, and you'll immediately notice the attention to detail and upgrades throughout. On the first level, you'll find a generously sized ensuite bedroom with renovated bathroom, currently repurposed as a media room. Custom-built white beadboard cabinetry and a wine cooler make this space ideal for movie night. The bedroom also grants access to the backyard patio, which features a built-in gas line for your barbecue or fire pit, setting the stage for al fresco dining experiences and leisurely relaxation.
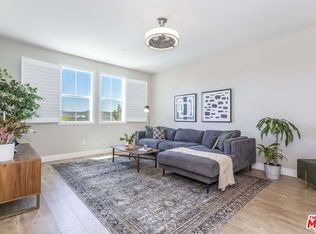
Ascend to the second floor, and you'll be greeted by an inviting open-concept living space, comprising the kitchen, dining area, living room and private balcony. The fully renovated kitchen is a chef's dream, with custom white cabinetry that extends to the ceiling, pristine white quartz countertops, and a large waterfall center island that comfortably seats four. You'll appreciate the ample built-in storage space and top-of-the-line stainless steel appliances, making meal preparation a breeze. One bedroom and one full bathroom complete the second level.
The third floor is dedicated to convenience and relaxation, featuring a well-equipped laundry room and the remaining three bedrooms and two additional bathrooms. The primary en-suite bedroom is a sanctuary with a spacious walk-in closet, double vanity sinks, a soothing soaking tub, and a walk-in shower. This townhome provides convenience and practicality with an EV charger, tankless water heater, upgraded laminate flooring, and carpeting on the staircase and in the bedrooms.
As a resident of River Village, you'll also have access to exceptional amenities, including a refreshing pool, relaxing spa, playground for the kids, and a picturesque picnic area. This townhome is not just a place to live; it's a place to thrive, providing the perfect blend of comfort, style, and community. Come and experience the lifestyle you've been dreaming of in this exceptional Santa Clarita Valley townhome.
Sold for $790,000
Listed by: Berkshire Hathaway HomeServices California Properties • Cynthia Miller • Contact: 818-817-2553
Bought with: New Star Realty & Investment
$790,000
22134 Barrington Way, Santa Clarita, CA 91350
5beds
2,624sqft
Townhouse
Built in 2015
0.52 Acres Lot
$780,400 Zestimate®
$301/sqft
$4,754 Estimated rent
Home value
$780,400
$741,000 - $819,000
$4,754/mo
Zestimate® history
Owner options
List your home for rent
$4,754/mo
Rent Zestimate®
Find your next renter with Zillow Rental Manager. Plus, with online applications, you can quickly screen prospective tenants – for free.
$4,754/mo
Rent Zestimate®
Refinance and save
$5,144/mo
Est. payment
Refinancing to a lower rate could help reduce your monthly payments and save thousands over the life of the loan.
$5,144/mo
Est. payment
Explore your selling options
Work with a Zillow partner agent
Leverage their expertise and Zillow's premium Showcase listings to get your home seen by more buyers.
Get startedList with your own agent
Get your home in front of millions of buyers by listing it on Zillow.
Learn how to do itSell it yourself
Take full control of how buyers see your home on Zillow by listing For Sale by Owner (FSBO).
List your homeWhat's special
Refreshing poolBackyard patioPristine white quartz countertopsNewer construction townhomeBuilt-in gas lineFully renovated kitchenUpgraded laminate flooring
Zillow last checked:
Listing updated:
Listed by:
Cynthia Miller DRE #00950049 818-817-2553,
Berkshire Hathaway HomeServices California Properties
Bought with:
Sangkyu Lee, DRE #01356123
New Star Realty & Investment
Source: CRMLS,MLS#: SR23189331 Originating MLS: California Regional MLS
Originating MLS: California Regional MLSFacts & features
Interior
Bedrooms & bathrooms
- Bedrooms: 5
- Bathrooms: 4
- Full bathrooms: 4
- Main level bathrooms: 1
- Main level bedrooms: 1
Rooms
- Room types: Bedroom, Entry/Foyer, Family Room, Kitchen, Laundry, Living Room, Primary Bedroom, Media Room, Office, Other
Primary bedroom
- Features: Primary Suite
Bedroom
- Features: Bedroom on Main Level
Bathroom
- Features: Bathtub, Closet, Dual Sinks, Enclosed Toilet, Soaking Tub, Tub Shower, Walk-In Shower
Kitchen
- Features: Kitchen Island, Kitchen/Family Room Combo, Quartz Counters, Remodeled, Self-closing Cabinet Doors, Self-closing Drawers, Updated Kitchen
Other
- Features: Walk-In Closet(s)
Heating
- Central
Cooling
- Central Air
Appliances
- Included: Built-In Range, Double Oven, Dishwasher, Freezer, Microwave, Refrigerator, Tankless Water Heater, Water Purifier
- Laundry: Laundry Room, Upper Level
Features
- Breakfast Bar, Built-in Features, Balcony, Ceiling Fan(s), Multiple Staircases, Open Floorplan, Quartz Counters, Recessed Lighting, Bedroom on Main Level, Primary Suite, Walk-In Closet(s)
- Flooring: Carpet, Laminate
- Doors: Sliding Doors
- Windows: Blinds, Plantation Shutters
- Has fireplace: No
- Fireplace features: None
- Common walls with other units/homes: 2+ Common Walls
Interior area
- Total interior livable area: 2,624 sqft
Property
Parking
- Total spaces: 2
- Parking features: Direct Access, Electric Vehicle Charging Station(s), Garage Faces Front, Garage
- Attached garage spaces: 2
Features
- Levels: Three Or More
- Stories: 3
- Entry location: First Floor
- Patio & porch: Concrete, Enclosed, Terrace
- Pool features: Community, Heated, In Ground, Association
- Has spa: Yes
- Spa features: Association
- Has view: Yes
- View description: City Lights, Mountain(s), Panoramic
Lot
- Size: 0.52 Acres
- Features: 0-1 Unit/Acre
Details
- Parcel number: 2849042008
- Zoning: SCUR3
- Special conditions: Standard
Construction
Type & style
- Home type: Townhouse
- Architectural style: Contemporary
- Property subtype: Townhouse
- Attached to another structure: Yes
Materials
- Stucco
- Foundation: Slab
- Roof: Common Roof
Condition
- Turnkey
- New construction: No
- Year built: 2015
Utilities & green energy
- Sewer: Public Sewer
- Water: Public
- Utilities for property: Cable Available, Electricity Connected, Sewer Connected, Water Connected
Community & HOA
Community
- Features: Curbs, Gated, Pool
- Security: Fire Sprinkler System, Gated Community, Smoke Detector(s)
- Subdivision: Kensington (At River Village) (Kengt)
HOA
- Has HOA: Yes
- Amenities included: Controlled Access, Picnic Area, Playground, Pool, Spa/Hot Tub
- HOA fee: $182 monthly
- HOA name: River Village Masters
- HOA phone: 661-295-4900
- Second HOA fee: $163 monthly
- Second HOA name: Kensington At River Vilage
Location
- Region: Santa Clarita
Financial & listing details
- Price per square foot: $301/sqft
- Tax assessed value: $805,800
- Annual tax amount: $13,439
- Date on market: 10/14/2023
- Cumulative days on market: 6 days
- Listing terms: Cash,Cash to New Loan
- Exclusions: Dining area Chandelier, security cameras
- Road surface type: Paved
Price history
| Date | Event | Price |
|---|---|---|
| 11/28/2023 | Sold | $790,000+0.6%$301/sqft |
Source:  CRMLS #SR23189331 Report a problem CRMLS #SR23189331 Report a problem | ||
| 11/14/2023 | Pending sale | $785,000$299/sqft |
Source: CRMLS #SR23189331 Report a problem | ||
| 10/20/2023 | Contingent | $785,000$299/sqft |
Source: CRMLS #SR23189331 Report a problem | ||
| 10/14/2023 | Listed for sale | $785,000+40.7%$299/sqft |
Source: CRMLS #SR23189331 Report a problem | ||
| 10/21/2019 | Sold | $558,000-0.1%$213/sqft |
Source: CRISNet / SRAR #SR19164792 Report a problem | ||
| 9/12/2019 | Listed for sale | $558,800$213/sqft |
Source: HomeSmart Evergreen Realty #SR19164792 Report a problem | ||
| 9/6/2019 | Pending sale | $558,800$213/sqft |
Source: HomeSmart Evergreen Realty #SR19164792 Report a problem | ||
| 7/11/2019 | Listed for sale | $558,800+9%$213/sqft |
Source: HomeSmart Evergreen Realty #SR19164792 Report a problem | ||
| 7/24/2015 | Sold | $512,500$195/sqft |
Source: Public Record Report a problem | ||
Public tax history
| Year | Property taxes | Tax assessment |
|---|---|---|
| 2025 | $13,439 +3% | $805,800 +2% |
| 2024 | $13,050 +23.8% | $790,000 +34.7% |
| 2023 | $10,540 -0.6% | $586,554 +2% |
| 2022 | $10,606 +0.6% | $575,054 +2% |
| 2021 | $10,541 +0% | $563,780 +1% |
| 2020 | $10,539 | $558,000 +2.7% |
| 2019 | $10,539 +3.8% | $543,337 +2% |
| 2018 | $10,155 | $532,684 +2% |
| 2017 | $10,155 +1.7% | $522,240 +2% |
| 2016 | $9,989 +2.3% | $512,000 +274.6% |
| 2015 | $9,760 | $136,677 |
Find assessor info on the county website
Neighborhood: Saugus
Nearby homes
- $700,0005 bd4 ba2.6k sqft22138 Barrington Way, Santa Clarita, CA 91350Pending

- $750,0004 bd4 ba2.3k sqft22132 Barrington Way, Santa Clarita, CA 91350Sold
- $759,9004 bd4 ba2.5k sqft22154 Barrington Way, Santa Clarita, CA 91350Off Market
- $810,9005 bd4 ba2.4k sqft22150 Barrington Way, Santa Clarita, CA 91350Off Market
- $738,9004 bd4 ba2.3k sqft22130 Barrington Way, Santa Clarita, CA 91350Off Market
- $741,9005 bd4 ba2.6k sqft22136 Barrington Way, Santa Clarita, CA 91350Off Market
- $779,4004 bd4 ba2.5k sqft22152 Barrington Way, Santa Clarita, CA 91350Off Market
- $540,600-- bd1 ba800 sqft22156 Barrington Way, Santa Clarita, CA 91350Off Market
Nearby schools
GreatSchools rating
- 9/10Emblem AcademyGrades: K-6Distance: 1.2 mi
- 6/10Sierra Vista Junior High SchoolGrades: 7-8Distance: 2.2 mi
- 9/10Canyon High SchoolGrades: 9-12Distance: 2.1 mi
Schools provided by the listing agent
- Middle: Sierra Vista
- High: Canyon
Source: CRMLS. This data may not be complete. We recommend contacting the local school district to confirm school assignments for this home.
Get a cash offer in 3 minutes
Find out how much your home could sell for in as little as 3 minutes with a no-obligation cash offer.
Estimated market value
$780,400
Get a cash offer in 3 minutes
Find out how much your home could sell for in as little as 3 minutes with a no-obligation cash offer.
Estimated market value
$780,400
- California
- Los Angeles County
- Santa Clarita
- 91350
- Saugus
- 22134 Barrington Way
Nearby cities
Nearby neighborhoods
Nearby zip codes
Other Santa Clarita Topics
