Skip main navigation
Off market
  • $486,900

    22137 E Irish Dr, Aurora, CO 80016

    4beds
    2,590sqft
    Townhouse
    Built in 2004
    -- sqft lot
    $486,900 Zestimate®
    $188/sqft
    $3,090 Estimated rent

    Home value

    $486,900

    $463,000 - $511,000

    $3,090/mo

    Zestimate® history
    Loading
    Loading...

    Owner options

    List your home for rent

    $3,090/mo

    Rent Zestimate®

    Find your next renter with Zillow Rental Manager. Plus, with online applications, you can quickly screen prospective tenants – for free.

    Learn more

    $3,090/mo

    Rent Zestimate®

    Refinance and save

    $2,874/mo

    Est. payment

    Refinancing to a lower rate could help reduce your monthly payments and save thousands over the life of the loan.

    See today's rates

    $2,874/mo

    Est. payment

    Explore your selling options

    Work with a Zillow partner agent

    Leverage their expertise and Zillow's premium Showcase listings to get your home seen by more buyers.

    Get started

    List with your own agent

    Get your home in front of millions of buyers by listing it on Zillow.

    Learn how to do it

    Sell it yourself

    Take full control of how buyers see your home on Zillow by listing For Sale by Owner (FSBO).

    List your home

    What's special

    Cozy fireplaceForced-air heating systemFresh paintNew flooringSpacious finished basementSleek appliancesModern kitchen

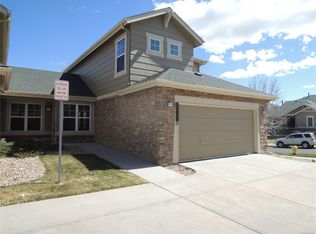
    Welcome to 22137 East Irish Drive, Aurora, CO 80016 a beautifully remodeled 4-bedroom, 4-bathroom townhouse offering 2,590 sq ft of refined living space in a prime location. Step inside to discover a home that has recently undergone thoughtful upgrades, including fresh paint, new flooring, and a brand-new forced-air heating system. Central gas heating and air conditioning ensure year-round comfort, while the cozy fireplace adds charm and warmth on cooler evenings. The heart of the home is the modern kitchen, featuring sleek appliances and generous counter spaceperfect for both everyday cooking and entertaining. A spacious, finished basement offers a versatile area for a media room, home office, or guest space. Each of the four full bathrooms is designed for comfort and privacy, providing convenience for residents and guests alike. The attached two-car garage adds valuable storage and secure parking, making daily life that much easier. Located close to shopping, dining, and entertainment, this property offers the best of suburban comfort with urban accessibility. * Applicant has the right to provide Tri Home Life, LLC with a Portable Tenant Screening Report (PTSR) that is not more than 30 days old, as defined in 38-12-902(2.5), Colorado Revised Statutes; and 2) if Applicant provides Tri Home Life, LLC with a PTSR, Tri Home Life, LLC is prohibited from: a) charging Applicant a rental application fee; or b) charging Applicant a fee for Tri Home Life, LLC to access or use the PTSR. By submitting your information on this page you consent to being contacted by the Property Manager and RentEngine via SMS, phone, or email.

    This property is not currently displayed as for sale or rent on Zillow. This may be different from what's on other websites or public sources.

    Zillow last checked:

    Listing updated:

    Source: Zillow Rentals

    Facts & features

    Interior

    Bedrooms & bathrooms
    • Bedrooms: 4
    • Bathrooms: 4
    • Full bathrooms: 4
    Rooms
    • Room types: Dining Room, Family Room, Office, Walk In Closet
    Heating
    • Forced Air, Fireplace
    Cooling
    • Central Air, Ceiling Fan
    Appliances
    • Included: Dishwasher, Disposal, Dryer, Microwave, Range Oven, Refrigerator, Washer
    • Laundry: In Unit
    Features
    • Ceiling Fan(s), Large Closets, Walk-In Closet(s)
    • Flooring: Carpet, Tile
    • Windows: Double Pane Windows
    • Has basement: Yes
    • Has fireplace: Yes
    Interior area
    • Total interior livable area: 2,590 sqft

    Property

    Parking
    • Total spaces: 2
    • Parking features: On Street, Garage
    • Has garage: Yes
    • Details: Contact manager
    Features
    • Exterior features: Balcony, ForcedAir, Garbage included in rent, Heating system: ForcedAir
    Details
    • Parcel number: 207336205015

    Construction

    Type & style
    • Home type: Townhouse
    • Property subtype: Townhouse
    Condition
    • Year built: 2004

    Utilities & green energy

    • Utilities for property: Garbage

    Community & HOA

    Community
    • Deposit fee: $3,395
    Location
    • Region: Aurora

    Financial & listing details

    • Price per square foot: $188/sqft
    • Tax assessed value: $511,300
    • Annual tax amount: $3,501
    • Date on market: 7/4/2025
    • Date available: 07/04/2025
    • Lease term: 1 Year

    Price history

    DateEventPrice
    7/9/2025Listing removed$3,395$1/sqft
    Source: Zillow Rentals Report a problem
    7/4/2025Listed for rent$3,395$1/sqft
    Source: Zillow Rentals Report a problem
    7/3/2025Listing removed$3,395$1/sqft
    Source: Zillow Rentals Report a problem
    6/20/2025Price change$3,395-2.3%$1/sqft
    Source: Zillow Rentals Report a problem
    6/9/2025Price change$3,475-2.1%$1/sqft
    Source: Zillow Rentals Report a problem
    5/23/2025Listed for rent$3,550+2.9%$1/sqft
    Source: Zillow Rentals Report a problem
    1/23/2025Listing removed$3,450$1/sqft
    Source: Zillow Rentals Report a problem
    1/17/2025Listed for rent$3,450+3%$1/sqft
    Source: Zillow Rentals Report a problem
    2/10/2024Listing removed--
    Source: Zillow Rentals Report a problem
    2/3/2024Price change$3,350-4.1%$1/sqft
    Source: Zillow Rentals Report a problem
    1/17/2024Price change$3,495-5.5%$1/sqft
    Source: Zillow Rentals Report a problem
    12/28/2023Listed for rent$3,700$1/sqft
    Source: Zillow Rentals Report a problem
    3/10/2020Listing removed$379,900$147/sqft
    Source: Keller Williams Realty DTC LLC #4070862 Report a problem
    11/27/2019Sold$379,900$147/sqft
    Source: Public Record Report a problem
    10/21/2019Pending sale$379,900$147/sqft
    Source: Keller Williams DTC #4070862 Report a problem
    10/6/2019Listed for sale$379,900+80.9%$147/sqft
    Source: Keller Williams DTC #4070862 Report a problem
    8/21/2007Sold$210,000-12%$81/sqft
    Source: Public Record Report a problem
    11/1/2004Sold$238,707$92/sqft
    Source: Public Record Report a problem

    Public tax history

    YearProperty taxesTax assessment
    2025$3,501 +6.4%$31,956 -5%
    2024$3,290 +16.4%$33,634 -10.7%
    2023$2,828 -3.2%$37,681 +40.9%
    2022$2,920 $26,751 -2.8%
    2021-- $27,521 +3.4%
    2020$2,905 +8.6%$26,627
    2019$2,675 --
    2018$2,675 -0.8%$23,249
    2017$2,695 $23,249 +15.7%
    2016-- $20,099
    2015-- $20,099 +20.5%
    2014$2,404 +4.8%$16,676 -3.2%
    2013$2,294 $17,230
    2012-- $17,230
    2011$2,191 +1.7%$17,230 +3.7%
    2010$2,155 -11.5%$16,610
    2009$2,436 $16,610 -10.9%
    2008-- $18,642
    2007-- $18,642 +4.5%
    2006-- $17,846
    2005-- $17,846 +374.6%
    2002-- $3,760
    Find assessor info on the county website

    Neighborhood: Saddle Rock Golf Club

    Nearby schools

    GreatSchools rating
    Get a cash offer in 3 minutes
    Find out how much your home could sell for in as little as 3 minutes with a no-obligation cash offer.
    Estimated market value
    $486,900
    Get a cash offer in 3 minutes
    Find out how much your home could sell for in as little as 3 minutes with a no-obligation cash offer.
    Estimated market value
    $486,900