Skip main navigation
Closed
  • $1,183,200

    2214 Abby Ln NE, Atlanta, GA 30345

    6beds
    5,097sqft
    Single Family Residence, Residential
    Built in 2006
    0.3 Acres Lot
    $1,183,200 Zestimate®
    $232/sqft
    $5,389 Estimated rent

    Home value

    $1,183,200

    $1.04M - $1.34M

    $5,389/mo

    Zestimate® history
    Loading
    Loading...

    Owner options

    List your home for rent

    $5,389/mo

    Rent Zestimate®

    Find your next renter with Zillow Rental Manager. Plus, with online applications, you can quickly screen prospective tenants – for free.

    Learn more

    $5,389/mo

    Rent Zestimate®

    Refinance and save

    $7,318/mo

    Est. payment

    Refinancing to a lower rate could help reduce your monthly payments and save thousands over the life of the loan.

    See today's rates

    $7,318/mo

    Est. payment

    Explore your selling options

    Work with a Zillow partner agent

    Leverage their expertise and Zillow's premium Showcase listings to get your home seen by more buyers.

    Get started

    List with your own agent

    Get your home in front of millions of buyers by listing it on Zillow.

    Learn how to do it

    Sell it yourself

    Take full control of how buyers see your home on Zillow by listing For Sale by Owner (FSBO).

    List your home

    What's special

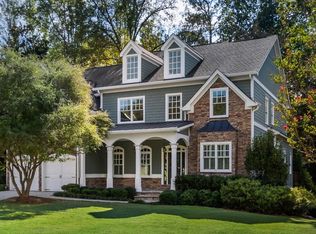
    Experience the true charm and character of Hamptons-styled living in this luxury home in Oak Grove school district. Peace and tranquility abound outdoors as this home is beautifully situated on serene natural moving water. Entering the soaring two-story entry, gorgeous details are abundant throughout including trey ceilings, wainscoting, custom built-ins and three fireplaces. Elegant solid hardwoods on the main level showcase an eat-in kitchen, a butler's pantry, breakfast room with bay windows overlooking the backyard and separate formal dining room for larger gatherings. Work from home with a separate office on main, then relax on either of two enclosed porches. Full guest suite and bath on main, adorned with French doors for outdoor access. Upstairs offers four sizeable bedrooms, including a spa-like master bath, large double walk-in closet and sleeping porch for mornings that start right. Full laundry room just adjacent to master with granite countertops. The walk out terrace-level area offers a second family room, bedroom, bath plus additional flex space that could be home gym or wine room and a dry sauna. Plenty of storage options in the basement. Multi-tiered deck offers easy access to your own backyard oasis and terrace patio. Complete with a 2-car garage and easy access to Emory/CDC/CHOA/I-85.

    This property is off market, which means it's not currently listed for sale or rent on Zillow. This may be different from what's available on other websites or public sources.

    Zillow last checked:

    Listing updated:

    Listed by:

    J D KELLUM,

    Keller Williams Realty Peachtree Rd.

    Bought with:

    Carol Bennett, 127043

    Harry Norman Realtors

    Source: FMLS GA,MLS#: 6893746MLS Logo

    Facts & features

    Interior

    Bedrooms & bathrooms
    • Bedrooms: 6
    • Bathrooms: 6
    • Full bathrooms: 5
    • 1/2 bathrooms: 1
    • Main level bathrooms: 1
    • Main level bedrooms: 1
    Rooms
    • Room types: Bonus Room, Den, Family Room, Living Room, Media Room, Office
    Primary bedroom
    • Features: Oversized Master, Other
    • Level: Oversized Master, Other
    Bedroom
    • Features: Oversized Master, Other
    Primary bathroom
    • Features: Double Vanity, Separate His/Hers, Vaulted Ceiling(s), Whirlpool Tub
    Dining room
    • Features: Butlers Pantry, Separate Dining Room
    Kitchen
    • Features: Cabinets Stain, Eat-in Kitchen, Kitchen Island, Pantry Walk-In, Solid Surface Counters, View to Family Room
    Heating
    • Central, Natural Gas
    Cooling
    • Attic Fan, Ceiling Fan(s), Central Air
    Appliances
    • Included: Dishwasher, Disposal, Double Oven, Dryer, Gas Range, Gas Water Heater, Microwave, Refrigerator, Washer
    • Laundry: Laundry Room, Upper Level
    Features
    • Entrance Foyer 2 Story, High Ceilings 9 ft Upper, High Ceilings 10 ft Main, High Speed Internet, His and Hers Closets, Tray Ceiling(s), Walk-In Closet(s)
    • Flooring: Hardwood
    • Windows: Skylight(s)
    • Basement: Daylight,Exterior Entry,Finished,Finished Bath,Full,Interior Entry
    • Number of fireplaces: 3
    • Fireplace features: Family Room, Keeping Room, Master Bedroom
    • Common walls with other units/homes: No Common Walls
    Interior area
    • Total structure area: 5,097
    • Total interior livable area: 5,097 sqft
    • Finished area above ground: 3,913
    • Finished area below ground: 1,693

    Property

    Parking
    • Total spaces: 2
    • Parking features: Attached, Garage, Kitchen Level, Level Driveway
    • Attached garage spaces: 2
    • Has uncovered spaces: Yes
    Accessibility
    • Accessibility features: None
    Features
    • Levels: Two
    • Stories: 2
    • Patio & porch: Covered, Deck, Enclosed, Front Porch, Patio, Rear Porch, Screened
    • Exterior features: Balcony, Other, No Dock
    • Pool features: None
    • Has spa: Yes
    • Spa features: Bath, None
    • Fencing: None
    • Has view: Yes
    • View description: Other
    • Waterfront features: Creek
    • Body of water: None
    Lot
    • Size: 0.3 Acres
    • Dimensions: 100x160
    • Features: Creek On Lot, Landscaped, Level
    Details
    • Additional structures: None
    • Parcel number: 18 205 02 006
    • Other equipment: Irrigation Equipment
    • Horse amenities: None

    Construction

    Type & style
    • Home type: SingleFamily
    • Architectural style: Traditional
    • Property subtype: Single Family Residence, Residential
    Materials
    • Cement Siding, Stone
    • Foundation: Concrete Perimeter
    • Roof: Composition
    Condition
    • Resale
    • New construction: No
    • Year built: 2006

    Utilities & green energy

    • Electric: 110 Volts, 220 Volts
    • Sewer: Public Sewer
    • Water: Public
    • Utilities for property: Cable Available, Electricity Available, Natural Gas Available, Phone Available, Sewer Available, Water Available
    Green energy
    • Energy efficient items: None
    • Energy generation: None

    Community & HOA

    Community
    • Features: Park, Public Transportation, Street Lights
    • Security: None
    • Subdivision: Meadow Cliffs - Oak Grove
    HOA
    • Has HOA: No
    Location
    • Region: Atlanta

    Financial & listing details

    • Price per square foot: $232/sqft
    • Annual tax amount: $12,330
    • Date on market: 6/3/2021
    • Cumulative days on market: 5 days
    • Ownership: Fee Simple
    • Electric utility on property: Yes
    • Road surface type: Paved

    Price history

    DateEventPrice
    7/30/2021Sold$1,070,000$210/sqft
    Source: FMLS GA #6893746 Report a problem
    6/9/2021Pending sale$1,070,000$210/sqft
    Source: FMLS GA #6893746 Report a problem
    6/3/2021Listed for sale$1,070,000$210/sqft
    Source: FMLS GA #6893746 Report a problem

    Public tax history

    Tax history is unavailable.

    Neighborhood: 30345

    Nearby schools

    GreatSchools rating
    Schools provided by the listing agent
    • Elementary: Oak Grove - Dekalb
    • Middle: Henderson - Dekalb
    • High: Lakeside - Dekalb

    Source: FMLS GA. This data may not be complete. We recommend contacting the local school district to confirm school assignments for this home.

    Get a cash offer in 3 minutes
    Find out how much your home could sell for in as little as 3 minutes with a no-obligation cash offer.
    Estimated market value
    $1,183,200
    Get a cash offer in 3 minutes
    Find out how much your home could sell for in as little as 3 minutes with a no-obligation cash offer.
    Estimated market value
    $1,183,200