Tucked behind a gated entry on 6.5 private acres, Triple M Ranch offers the perfect blend of country living and thoughtful modern updates just 5 minutes from I-5. Warm wood ceilings, exposed beams, walls of windows & beautifully remodeled spaces create a lodge-inspired retreat filled with natural light and timeless NW character. The stunning remodeled kitchen features quality cabinetry, slab countertops & an upscale appliance package including a KitchenAid range and Fisher & Paykel dishwasher drawers, while the luxurious primary suite offers a spa-like bath w/ oversized walk-in shower. The lower-level rec room with kitchenette provides exceptional flexibility for gatherings, hobbies or game night.Outside, the property is fully fenced with two pastures featuring water access, portable feeding stations and a hay shed, making it ideal for hobby farming, livestock or simply enjoying the peaceful rural lifestyle. Seasonal ponds and open space create a beautiful park-like setting. The impressive 1,400+ sq ft detached garage includes an RV bay, two heated workshops & a storage loft. Additional upgrades include a state-of-the-art Kinetico water filtration system, Glendon BioFilter mound septic system installed in 2021, a new well pressure tank in 2026, Generac on-demand generator, and three high-efficiency mini splits providing both heating and cooling. Tenino Schools. First time on the market in 30 years! Just 15 minutes to Tumwater, yet miles away from the rat race.
Sold
Listed by: eXp Realty • Susan E Feldman
Bought with: Real Broker LLC
$890,000
2214 Beaver Creek Drive SW, Olympia, WA 98512
3beds
3,080sqft
Single Family Residence
Built in 1976
6.52 Acres Lot
$-- Zestimate®
$289/sqft
$3,639 Estimated rent
Home value
Not available
Estimated sales range
Not available
$3,639/mo
Zestimate® history
Owner options
List your home for rent
$3,639/mo
Rent Zestimate®
Find your next renter with Zillow Rental Manager. Plus, with online applications, you can quickly screen prospective tenants – for free.
$3,639/mo
Rent Zestimate®
Refinance and save
$5,392/mo
Est. payment
Refinancing to a lower rate could help reduce your monthly payments and save thousands over the life of the loan.
$5,392/mo
Est. payment
Explore your selling options
Work with a Zillow partner agent
Leverage their expertise and Zillow's premium Showcase listings to get your home seen by more buyers.
Get startedList with your own agent
Get your home in front of millions of buyers by listing it on Zillow.
Learn how to do itSell it yourself
Take full control of how buyers see your home on Zillow by listing For Sale by Owner (FSBO).
List your homeWhat's special
Storage loftHay shedExposed beamsTwo heated workshopsWarm wood ceilingsPortable feeding stationsLuxurious primary suite
Zillow last checked:
Listing updated:
Listed by:
Susan E Feldman,
eXp Realty
Bought with:
Destiny Buley, 22005541
Real Broker LLC
Source: NWMLS as distributed by MLS GRID,MLS#: 2528054
Facts & features
Interior
Bedrooms & bathrooms
- Bedrooms: 3
- Bathrooms: 3
- Full bathrooms: 1
- 3/4 bathrooms: 2
- Main level bathrooms: 1
- Main level bedrooms: 1
Primary bedroom
- Level: Main
Bedroom
- Level: Second
Bedroom
- Level: Second
Bathroom full
- Level: Lower
Bathroom three quarter
- Level: Second
Bathroom three quarter
- Level: Main
Den office
- Level: Lower
Dining room
- Level: Main
Entry hall
- Level: Main
Great room
- Level: Main
Kitchen with eating space
- Level: Main
Rec room
- Level: Lower
Utility room
- Level: Lower
Heating
- Fireplace, Baseboard, Ductless, Fireplace Insert, Stove/Free Standing, Wall Furnace, Electric, Pellet, Propane, Wood
Cooling
- Ductless
Appliances
- Included: Dishwasher, Dryer, Microwave, Refrigerator, Stove(s)/Range(s), Washer, Dishwasher(s), Dryer(s), Microwave(s), Refrigerator(s), Washer(s), Water Heater: Electric, Water Heater Location: Basement
Features
- Bath Off Primary, Dining Room, Loft
- Flooring: Ceramic Tile, Hardwood, Vinyl, Vinyl Plank, Carpet
- Windows: Dbl Pane/Storm Window
- Basement: Daylight,Partially Finished
- Number of fireplaces: 2
- Fireplace features: Pellet Stove, Wood Burning, Lower Level: 1, Main Level: 1, Fireplace
Interior area
- Total structure area: 3,080
- Total interior livable area: 3,080 sqft
Property
Parking
- Total spaces: 7
- Parking features: Driveway, Detached Garage, Off Street, RV Parking
- Has garage: Yes
- Covered spaces: 4
- Uncovered spaces: 3
Features
- Levels: One and One Half
- Stories: 1
- Entry location: Main
- Patio & porch: Second Kitchen, Bath Off Primary, Dbl Pane/Storm Window, Dining Room, Fireplace, Loft, Security System, Sprinkler System, Vaulted Ceiling(s), Walk-In Closet(s), Water Heater, Wired for Generator
- Has view: Yes
- View description: Pond, Territorial
- Has water view: Yes
- Water view: Pond
- Waterfront features: Creek
Lot
- Size: 6.52 Acres
- Features: Dead End Street, Paved, Secluded, Cable TV, Deck, Fenced-Fully, Gated Entry, High Speed Internet, Outbuildings, Patio, Propane, RV Parking, Shop, Sprinkler System
- Topography: Level
- Residential vegetation: Garden Space, Pasture, Wooded
Details
- Parcel number: 33730000700
- Zoning description: Jurisdiction: County
- Special conditions: Standard
- Other equipment: Wired for Generator
Construction
Type & style
- Home type: SingleFamily
- Architectural style: Contemporary,1 1/2 Stry w/Bsmt
- Property subtype: Single Family Residence
Materials
- Log, Wood Siding
- Foundation: Block
- Roof: Composition
Condition
- Updated/Remodeled
- Year built: 1976
- Major remodel year: 1991
Utilities & green energy
- Electric: Company: Puget Sound Energy
- Sewer: Septic Tank, Company: Septic
- Water: Individual Well, Company: Individual well
- Utilities for property: Xfinity, Xfinity
Community & HOA
Community
- Security: Security System
- Subdivision: Maytown
Location
- Region: Olympia
Financial & listing details
- Price per square foot: $289/sqft
- Tax assessed value: $554,900
- Annual tax amount: $5,372
- Date on market: 7/16/2026
- Cumulative days on market: 10 days
- Listing terms: Conventional,VA Loan
- Inclusions: Dishwasher(s), Dryer(s), Microwave(s), Refrigerator(s), Stove(s)/Range(s), Washer(s)
Price history
| Date | Event | Price |
|---|---|---|
| 6/25/2026 | Sold | $890,000$289/sqft |
Source:  NWMLS as distributed by MLS GRID #2528054 Report a problem NWMLS as distributed by MLS GRID #2528054 Report a problem | ||
| 6/1/2026 | Pending sale | $890,000$289/sqft |
Source: eXp Realty #2528054 Report a problem | ||
| 5/22/2026 | Listed for sale | $890,000$289/sqft |
Source: NWMLS as distributed by MLS GRID #2528054 Report a problem | ||
Public tax history
| Year | Property taxes | Tax assessment |
|---|---|---|
| 2024 | $5,147 +6.3% | $554,900 +8.8% |
| 2023 | $4,843 +4.9% | $510,000 -0.4% |
| 2022 | $4,616 +6% | $512,000 +20.7% |
| 2021 | $4,354 +0.5% | $424,200 +22.1% |
| 2020 | $4,332 +14.3% | $347,500 +4% |
| 2019 | $3,790 -7.9% | $334,100 -1.8% |
| 2018 | $4,114 +39.5% | $340,100 +25.9% |
| 2017 | $2,949 | $270,100 +10.8% |
| 2016 | $2,949 | $243,750 +0.5% |
| 2014 | $2,949 | $242,650 +12.2% |
| 2013 | -- | $216,250 |
| 2012 | $2,679 | -- |
| 2011 | -- | -- |
| 2010 | -- | -- |
| 2009 | $2,562 | -- |
| 2008 | -- | -- |
| 2007 | $2,472 -36.2% | -- |
| 2006 | $3,878 +62.5% | -- |
| 2005 | $2,387 | -- |
| 2004 | -- | -- |
| 2002 | -- | -- |
| 2001 | $1,987 -2.3% | $141,000 |
| 2000 | $2,034 | $141,000 |
Find assessor info on the county website
Neighborhood: 98512
Nearby homes
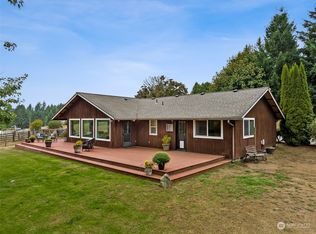
- $650,0003 bd3 ba1.9k sqft2225 Beaver Creek Dr SW, Olympia, WA 98512Sold
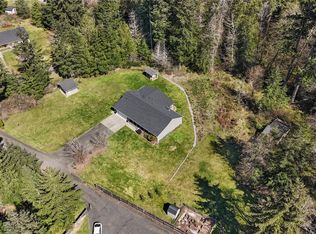
- $600,0003 bd2 ba1.8k sqft1925 Beaver Creek Dr SW, Olympia, WA 98512Sold
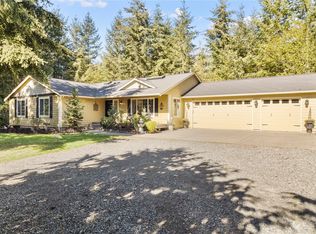
- $750,0004 bd2 ba2.1k sqft1502 140th Ave SW, Tenino, WA 98589Sold
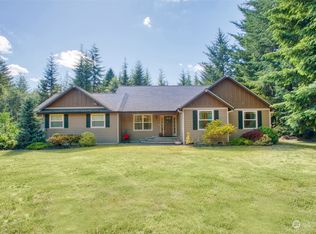
- $679,0003 bd2 ba1.7k sqft13915 Loreece Ln SW, Tenino, WA 98589Sold
- $885,0003 bd2 ba2.2k sqft1240 140th Ave SW, Tenino, WA 98589Sold
- $522,5003 bd2 ba2.1k sqft13140 Shelly St SW, Olympia, WA 98512Sold
- $325,0002 bd1 ba768 sqft2917 Tierney St SW, Olympia, WA 98512Sold
- $625,0003 bd2 ba2.5k sqft520 140th Ave SW, Tenino, WA 98589For Sale
Nearby schools
GreatSchools rating
- 4/10Tenino Elementary SchoolGrades: 3-5Distance: 4.4 mi
- 4/10Tenino Middle SchoolGrades: 6-8Distance: 4.4 mi
- 5/10Tenino High SchoolGrades: 9-12Distance: 4.2 mi


Get pre-qualified for a loan
At Zillow Home Loans, we can pre-qualify you in as little as 5 minutes with no impact to your credit score.An equal housing lender. NMLS #10287.
- Washington
- Thurston County
- Tenino
- 98512
- 2214 Beaver Creek Drive SW
