Back on the market at NO fault of the sellers! This 4-bed, 2-bath, 2,552-fin sq ft home is conveniently situated on a peaceful street within Charlottesville's highly sought-after Greenbrier Heights neighborhood - only a 2-minute walk to Greenbrier Park's riverside trails, just a 2-5 minute drive to Greenbrier Elementary School, Whole Foods Market, and US-29 restaurants, grocery, and convenience stores, and only 5-7 minutes from UVA Grounds! The over-under floorplan provides two entirely separate living quarters - featuring a full kitchen, 2 bedrooms, a full bathroom, and a spacious living room each on both floors! Enjoy fresh paint throughout, solid hardwood floors, and ample attic storage space. Utilize the detached 169-sq ft backyard cottage (with a sink inside!) as a greenhouse, exercise room, or music/arts studio. Relax on the inviting slate stone side patio, spacious front porch, or within the newly renovated rear sun room - featuring a brand new roof, vinyl siding, windows, and exterior door!
Closed
$554,840
2214 Brandywine Dr, Charlottesville, VA 22901
4beds
2,552sqft
Single Family Residence
Built in 1969
0.4 Acres Lot
$573,800 Zestimate®
$217/sqft
$3,112 Estimated rent
Home value
$573,800
$488,000 - $677,000
$3,112/mo
Zestimate® history
Owner options
List your home for rent
$3,112/mo
Rent Zestimate®
Find your next renter with Zillow Rental Manager. Plus, with online applications, you can quickly screen prospective tenants – for free.
$3,112/mo
Rent Zestimate®
Refinance and save
$3,371/mo
Est. payment
Refinancing to a lower rate could help reduce your monthly payments and save thousands over the life of the loan.
$3,371/mo
Est. payment
Explore your selling options
Work with a Zillow partner agent
Leverage their expertise and Zillow's premium Showcase listings to get your home seen by more buyers.
Get startedList with your own agent
Get your home in front of millions of buyers by listing it on Zillow.
Learn how to do itSell it yourself
Take full control of how buyers see your home on Zillow by listing For Sale by Owner (FSBO).
List your homeWhat's special
Peaceful streetSlate stone side patioBrand new roofOver-under floorplanSpacious front porchAttic storage spaceSolid hardwood floors
Zillow last checked:
Listing updated:
Listed by:
SASHA TRIPP 434-260-1435,
STORY HOUSE REAL ESTATE
Bought with:
NIRMAL BHANDARI, 0225265006
LONG & FOSTER - CHARLOTTESVILLE
Source: CAAR,MLS#: 661210 Originating MLS: Charlottesville Area Association of Realtors
Originating MLS: Charlottesville Area Association of RealtorsFacts & features
Interior
Bedrooms & bathrooms
- Bedrooms: 4
- Bathrooms: 2
- Full bathrooms: 2
- Main level bathrooms: 1
- Main level bedrooms: 2
Rooms
- Room types: Bathroom, Bedroom, Dining Room, Family Room, Full Bath, Foyer, Kitchen, Laundry, Living Room, Sunroom
Primary bedroom
- Level: Basement
Primary bedroom
- Level: First
Bedroom
- Level: Basement
Bedroom
- Level: First
Bathroom
- Level: Basement
Bathroom
- Level: First
Dining room
- Level: First
Family room
- Level: Basement
Foyer
- Level: Basement
Kitchen
- Level: Basement
Kitchen
- Level: First
Laundry
- Level: Basement
Living room
- Level: First
Sunroom
- Level: First
Heating
- Central, Heat Pump
Cooling
- Central Air, Heat Pump
Appliances
- Included: Dishwasher, Electric Range, Disposal, Gas Range, Microwave, Other, Refrigerator, See Remarks, Dryer, Washer
- Laundry: Washer Hookup, Dryer Hookup
Features
- Additional Living Quarters, Attic, Primary Downstairs, Multiple Primary Suites, Permanent Attic Stairs, Second Kitchen, Breakfast Area, Entrance Foyer, Programmable Thermostat
- Flooring: Ceramic Tile, Hardwood
- Windows: Double Pane Windows
- Basement: Exterior Entry,Full,Finished,Heated,Interior Entry,Walk-Out Access
- Attic: Permanent Stairs
- Number of fireplaces: 2
- Fireplace features: Two, Masonry, Wood Burning
Interior area
- Total structure area: 2,721
- Total interior livable area: 2,552 sqft
- Finished area above ground: 1,376
- Finished area below ground: 1,176
Property
Parking
- Parking features: Asphalt, Off Street, Shared Driveway, On Street
- Has uncovered spaces: Yes
Features
- Levels: Two
- Stories: 2
- Patio & porch: Rear Porch, Front Porch, Patio, Porch, Stone
- Exterior features: Fence
- Pool features: None
- Fencing: Partial
- Has view: Yes
- View description: Garden, Residential, Trees/Woods
Lot
- Size: 0.4 Acres
- Features: Garden, Landscaped, Partially Cleared, Near Public Transit, Wooded
Details
- Additional structures: Other, Studio/Office, Workshop, Shed(s)
- Parcel number: 42C080000
- Zoning description: Residential A
Construction
Type & style
- Home type: SingleFamily
- Architectural style: Colonial
- Property subtype: Single Family Residence
Materials
- Brick, Stick Built, Vinyl Siding
- Foundation: Block
- Roof: Composition,Shingle
Condition
- New construction: No
- Year built: 1969
Utilities & green energy
- Sewer: Public Sewer
- Water: Public
- Utilities for property: Cable Available, Fiber Optic Available, Natural Gas Available
Community & HOA
Community
- Features: Public Transportation
- Security: Other, Smoke Detector(s), Surveillance System
- Subdivision: GREENBRIER HEIGHTS
HOA
- Has HOA: No
Location
- Region: Charlottesville
Financial & listing details
- Price per square foot: $217/sqft
- Tax assessed value: $529,300
- Annual tax amount: $5,086
- Date on market: 2/25/2025
- Cumulative days on market: 17 days
Price history
| Date | Event | Price |
|---|---|---|
| 5/16/2025 | Sold | $554,840+0.9%$217/sqft |
Source:  CAAR #661210 Report a problem CAAR #661210 Report a problem | ||
| 4/21/2025 | Pending sale | $550,000$216/sqft |
Source: CAAR #661210 Report a problem | ||
| 4/11/2025 | Listed for sale | $550,000$216/sqft |
Source: CAAR #661210 Report a problem | ||
| 3/18/2025 | Pending sale | $550,000$216/sqft |
Source: CAAR #661210 Report a problem | ||
| 3/15/2025 | Listed for sale | $550,000$216/sqft |
Source: CAAR #661210 Report a problem | ||
| 3/4/2025 | Pending sale | $550,000$216/sqft |
Source: CAAR #661210 Report a problem | ||
| 2/27/2025 | Listed for sale | $550,000+64.2%$216/sqft |
Source: CAAR #661210 Report a problem | ||
| 11/13/2006 | Sold | $335,000+201.8%$131/sqft |
Source: Agent Provided Report a problem | ||
| 4/30/1982 | Sold | $111,000$43/sqft |
Source: Agent Provided Report a problem | ||
Public tax history
| Year | Property taxes | Tax assessment |
|---|---|---|
| 2025 | $5,302 +4.2% | $529,300 +4.3% |
| 2024 | $5,087 +8.9% | $507,300 +6.9% |
| 2023 | $4,671 +120.5% | $474,600 +7.5% |
| 2022 | $2,119 -41.6% | $441,400 +15.6% |
| 2021 | $3,626 | $381,700 +1.4% |
| 2020 | -- | $376,300 +7.4% |
| 2019 | $3,329 +1.3% | $350,400 +5% |
| 2018 | $3,286 | $333,800 +6.5% |
| 2017 | -- | $313,400 +6.2% |
| 2016 | $2,787 | $295,200 +5.8% |
| 2015 | $2,787 | $278,900 |
| 2014 | $2,787 | $278,900 +2.5% |
| 2013 | $2,787 | $272,200 |
| 2012 | $2,787 -10.4% | -- |
| 2011 | $3,110 | -- |
| 2010 | -- | -- |
| 2009 | $3,042 | -- |
| 2008 | -- | $355,700 |
| 2007 | -- | $355,700 +11.2% |
| 2006 | -- | $319,800 +14.3% |
| 2005 | -- | $279,700 +11.8% |
| 2004 | -- | $250,200 |
Find assessor info on the county website
Neighborhood: Greenbrier
Nearby homes
- $661,2004 bd2 ba1.1k sqft2212 Brandywine Dr, Charlottesville, VA 22901Off Market
- $783,6004 bd3 ba2.3k sqft2218 Brandywine Dr, Charlottesville, VA 22901Off Market
- $826,6004 bd3 ba2.3k sqft2511 Hillwood Pl, Charlottesville, VA 22901Off Market
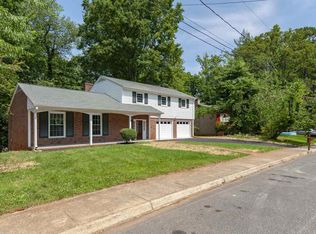
- $674,1003 bd3 ba1.6k sqft2209 Brandywine Dr, Charlottesville, VA 22901Off Market
- $737,0004 bd3 ba2.4k sqft1951 Michael Pl, Charlottesville, VA 22901Sold
- $622,9004 bd2 ba2.1k sqft2208 Brandywine Dr, Charlottesville, VA 22901Off Market
- $768,5004 bd3 ba1.6k sqft2509 Hillwood Pl, Charlottesville, VA 22901Off Market
- $884,3005 bd3 ba2.8k sqft2222 Brandywine Dr, Charlottesville, VA 22901Off Market
Nearby schools
GreatSchools rating
- 5/10Greenbrier Elementary SchoolGrades: PK-4Distance: 0.2 mi
- 3/10Buford Middle SchoolGrades: 7-8Distance: 3 mi
- 4/10Charlottesville High SchoolGrades: 9-12Distance: 1 mi
Schools provided by the listing agent
- Elementary: Greenbrier (Charlottesville)
- Middle: Walker & Buford
- High: Charlottesville
Source: CAAR. This data may not be complete. We recommend contacting the local school district to confirm school assignments for this home.


Get pre-qualified for a loan
At Zillow Home Loans, we can pre-qualify you in as little as 5 minutes with no impact to your credit score.An equal housing lender. NMLS #10287.
Sell for more on Zillow
Get a Zillow Showcase℠ listing at no additional cost and you could sell for .
$573,800
2% more
+$11,476
With Zillow Showcase(estimated)
$585,276
- Virginia
- Charlottesville City
- Charlottesville
- 22901
- Greenbrier
- 2214 Brandywine Dr
Nearby cities
Nearby neighborhoods
Nearby zip codes
Other Charlottesville Topics
