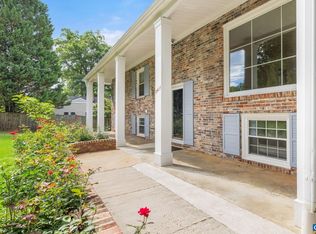
This 4 Bedroom 2.5 bath home in excellent condition, has almost 3000 finished sq. ft and the opportunity at add another full bath (basement rough-in) and another bedroom. Two large sun rooms off the back overlook a huge multilevel deck and gazebo and a fenced in back yard. In a very sought after area, this house has many updates (windows, kitchen, etc..) and is ready for you to just pull into the garage and move in! Check out the Floor Plan and Video and see why this could be the perfect home for your family!
Under contract
Price cut: $25K (6/1)
$749,000
2513 Hillwood Pl, Charlottesville, VA 22901
4beds
2,628sqft
:
Get pre-qualified$4,622/mo
Single Family Residence
Built in 1964
0.33 Acres Lot
$716,500 Zestimate®
$285/sqft
$-- HOA
What's special
Huge multilevel deck
- 122 days |
- 156 |
- 4 |
Zillow last checked:
Listing updated:
Listed by:
Kevin McHaney 540-948-7629,
RE/MAX New Horizons 540-948-7629
Source: Bright MLS,MLS#: VACO2000220
Facts & features
Interior
Bedrooms & bathrooms
- Bedrooms: 4
- Bathrooms: 3
- Full bathrooms: 2
- 1/2 bathrooms: 1
- Main level bathrooms: 1
- Main level bedrooms: 1
Rooms
- Room types: Bedroom 1
Bedroom 1
- Level: Upper
Heating
- Forced Air, Heat Pump, Electric
Cooling
- Central Air, Heat Pump, Electric
Appliances
- Included: Microwave, Dishwasher, Dryer, Exhaust Fan, Oven/Range - Electric, Refrigerator, Washer, Electric Water Heater
- Laundry: In Basement
Features
- Built-in Features, Dry Wall
- Flooring: Laminate, Hardwood, Slate, Vinyl
- Windows: Skylight(s)
- Basement: Connecting Stairway,Partially Finished,Walk-Out Access,Windows
- Number of fireplaces: 1
- Fireplace features: Gas/Propane
Interior area
- Total structure area: 3,440
- Total interior livable area: 2,628 sqft
- Finished area above ground: 2,628
- Finished area below ground: 0
Video & virtual tour
Property
Parking
- Total spaces: 2
- Parking features: Built In, Basement, Garage Faces Front, Asphalt, Attached, Driveway
- Attached garage spaces: 2
- Has uncovered spaces: Yes
Accessibility
- Accessibility features: Grip-Accessible Features, Other Bath Mod
Features
- Levels: Multi/Split,Two
- Stories: 2
- Patio & porch: Deck, Patio, Breezeway
- Exterior features: Sidewalks
- Pool features: None
- Fencing: Chain Link,Privacy,Partial
Lot
- Size: 0.33 Acres
- Features: Landscaped, Wooded, Private, Sloped
Details
- Additional structures: Above Grade, Below Grade
- Parcel number: 42C015000
- Zoning: R-1
- Special conditions: Standard
Construction
Type & style
- Home type: SingleFamily
- Property subtype: Single Family Residence
Materials
- Frame
- Foundation: Block
- Roof: Composition
Condition
- New construction: No
- Year built: 1964
Utilities & green energy
- Sewer: Public Sewer
- Water: Community
- Utilities for property: Above Ground, Cable Connected, Phone Available, Cable, DSL
Community & HOA
Community
- Subdivision: Greenbrier
HOA
- Has HOA: No
Location
- Region: Charlottesville
Financial & listing details
- Price per square foot: $285/sqft
- Tax assessed value: $793,400
- Annual tax amount: $7,775
- Date on market: 3/27/2026
- Listing agreement: Exclusive Right To Sell
- Ownership: Fee Simple
Estimated market value
$716,500
$681,000 - $752,000
$3,649/mo
Price history
| Date | Event | Price |
|---|---|---|
| 7/2/2026 | Pending sale | $749,000$285/sqft |
Source:  CAAR #674662 Report a problem CAAR #674662 Report a problem | ||
| 7/2/2026 | Contingent | $749,000$285/sqft |
Source:  Bright MLS #VACO2000220 Report a problem Bright MLS #VACO2000220 Report a problem | ||
| 6/1/2026 | Price change | $749,000-3.2%$285/sqft |
Source: Bright MLS #VACO2000220 Report a problem | ||
| 4/29/2026 | Price change | $774,000-3.1%$295/sqft |
Source: Bright MLS #VACO2000220 Report a problem | ||
| 4/9/2026 | Price change | $799,000-3.6%$304/sqft |
Source: Bright MLS #VACO2000220 Report a problem | ||
| 3/27/2026 | Listed for sale | $829,000$315/sqft |
Source: Bright MLS #VACO2000220 Report a problem | ||
Public tax history
| Year | Property taxes | Tax assessment |
|---|---|---|
| 2025 | $7,919 +9.2% | $793,400 +9.4% |
| 2024 | $7,251 +7.3% | $725,200 +4.8% |
| 2023 | $6,760 +121.5% | $692,100 +8.9% |
| 2022 | $3,051 -41.8% | $635,700 +15.3% |
| 2021 | $5,239 | $551,500 +0% |
| 2020 | -- | $551,300 +6.3% |
| 2019 | $4,927 +1.8% | $518,600 +4.9% |
| 2018 | $4,841 | $494,400 +6% |
| 2017 | -- | $466,624 +5% |
| 2016 | $834 | $444,200 +3.9% |
| 2015 | $834 | $427,600 |
| 2014 | $834 | $427,600 +5.5% |
| 2013 | $834 | $405,500 |
| 2012 | $834 -76.9% | -- |
| 2011 | $3,605 | -- |
| 2010 | -- | -- |
| 2009 | $3,524 | -- |
| 2008 | -- | $412,100 |
| 2007 | -- | $412,100 +11.1% |
| 2006 | -- | $371,000 +13.4% |
| 2005 | -- | $327,200 +11.7% |
| 2004 | -- | $293,000 |
Find assessor info on the county website
Monthly payment
Est. payment
Payment breakdown
Explore the cost of this home by adjusting the details. Changes won't be saved.Climate risks
Neighborhood: Greenbrier
Nearby schools
GreatSchools rating
- 5/10Greenbrier Elementary SchoolGrades: PK-4Distance: 0.2 mi
- 3/10Buford Middle SchoolGrades: 7-8Distance: 3 mi
- 4/10Charlottesville High SchoolGrades: 9-12Distance: 0.9 mi
Schools provided by the listing agent
- Elementary: Greenbrier
- Middle: Buford
- High: Charlottesville
- District: Charlottesville City Public Schools
Source: Bright MLS. This data may not be complete. We recommend contacting the local school district to confirm school assignments for this home.
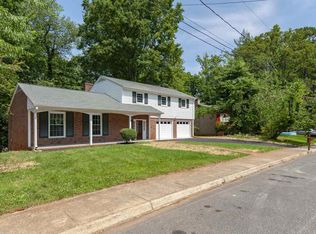
- $833,9004 bd3 ba2.3k sqft2511 Hillwood Pl, Charlottesville, VA 22901Off Market
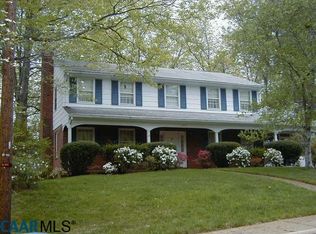
- $845,9005 bd5 ba3.3k sqft2515 Hillwood Pl, Charlottesville, VA 22901Off Market
- $685,1004 bd2 ba2k sqft2510 Hillwood Pl, Charlottesville, VA 22901Off Market
- $836,9004 bd3 ba1.7k sqft2508 Hillwood Pl, Charlottesville, VA 22901Off Market
- $661,2004 bd2 ba1.1k sqft2212 Brandywine Dr, Charlottesville, VA 22901Off Market
- $768,5004 bd3 ba1.6k sqft2509 Hillwood Pl, Charlottesville, VA 22901Off Market
- $554,8404 bd2 ba2.5k sqft2214 Brandywine Dr, Charlottesville, VA 22901Sold
- $676,2004 bd3 ba3.2k sqft2517 Hillwood Pl, Charlottesville, VA 22901Off Market
A local agent can set up tours, give advice and negotiate with sellers.
A local lender can help you make sure your offer is ready when you are.
Similar homes
- $805,0004 bd3 ba2.8k sqft2515 Northfield Rd, Charlottesville, VA 22901For Sale
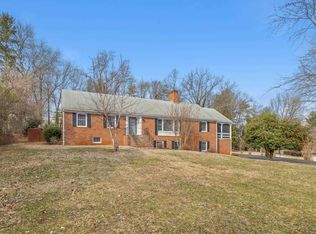
 MLS ID #678776, ANGELINA SANTUS, EXP REALTY LLC - STAFFORD. CAAR
 - $525,0004 bd2 ba2.3k sqft2200 Brandywine Dr, Charlottesville, VA 22901For Sale
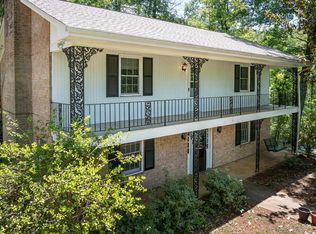 MLS ID #677509, LINDA WILLER, RE/MAX REALTY SPECIALISTS-CHARLOTTESVILLE. CAAR
 - $734,9004 bd4 ba3.6k sqft1623 Fowler Ridge Ct, Charlottesville, VA 22901For Sale

 MLS ID #VAAB2001264, Karlene Tolbert, Pearson Smith Realty, LLC. Bright MLS
 - $635,0004 bd2 ba1.9k sqft2417 Angus Rd, Charlottesville, VA 22901For Sale
 MLS ID #678527, ERRIN SEARCY, STORY HOUSE REAL ESTATE. CAAR
 - $760,0004 bd4 ba3.2k sqft125 Vincennes Rd, Charlottesville, VA 22911For SaleMLS ID #678051, PETER CATHCART, STEVENS & COMPANY-CHARLOTTESVILLE. CAAR
- $975,0003 bd3 ba2.9k sqft1721 Yorktown Dr, Charlottesville, VA 22901For SaleMLS ID #678097, BRITTNEY WILLS, LORING WOODRIFF REAL ESTATE ASSOCIATES. CAAR
- $825,0004 bd3 ba3.4k sqft2130 Whippoorwill Rd, Charlottesville, VA 22901For SaleMLS ID #678193, RIVES BAILEY, MONTAGUE, MILLER & CO. - WESTFIELD. CAAR
- $695,0003 bd3 ba2.3k sqft340 Key West Dr, Charlottesville, VA 22911For SaleMLS ID #679206, LOI PATKIN, LONG & FOSTER - CHARLOTTESVILLE. CAAR
- $675,0005 bd4 ba2.4k sqft1006 Long St, Charlottesville, VA 22901For SaleMLS ID #675857, AMY MOON, REAL BROKER, LLC. CAAR
- $739,0004 bd4 ba2.7k sqft1288 Delphi Ln, Charlottesville, VA 22911For SaleMLS ID #679385, JESSICA SAADUT, MONTAGUE, MILLER & CO. - WESTFIELD. CAAR
- $595,0003 bd3 ba2k sqft1518 Old Brook Rd, Charlottesville, VA 22901For SaleMLS ID #678049, JOSHUA WHITE, STORY HOUSE REAL ESTATE. CAAR
- $920,0005 bd4 ba3.4k sqft104 Smithfield Ct, Charlottesville, VA 22901For SaleMLS ID #675548, JIM FAULCONER, MCLEAN FAULCONER INC., REALTOR. CAAR
- $529,9004 bd3 ba2.4k sqft505 Eastbrook Dr, Charlottesville, VA 22901For SaleMLS ID #677096, THE BECKHAM TEAM, KELLER WILLIAMS ALLIANCE - CHARLOTTESVILLE. CAAR
- $499,9003 bd3 ba1.8k sqft327 Brentwood Rd, Charlottesville, VA 22901For SaleMLS ID #678628, CHRISTINE PORCO, KELLER WILLIAMS ALLIANCE - CHARLOTTESVILLE. CAAR
- $799,0003 bd3 ba1.9k sqft518 8th St NE, Charlottesville, VA 22902For SaleMLS ID #676885, EDDIE KAROLIUSSEN, FOUR CORNERS REAL ESTATE SOLUTIONS, LLC. CAAR
- $650,0005 bd3 ba2.3k sqft2325 Mountain Brook Dr, Charlottesville, VA 22902For SaleMLS ID #678590, STEVE RIPLEY, BETTER HOMES & GARDENS R.E.-PATHWAYS. CAAR
- $460,0003 bd2 ba1.5k sqft2806 Brookmere Rd, Charlottesville, VA 22901For SaleMLS ID #677601, KRISTIN CUMMINGS STREED, NEST REALTY GROUP. CAAR
- $935,0004 bd4 ba3.8k sqft2200 Rocky Run, Charlottesville, VA 22901For SaleMLS ID #677793, LOI PATKIN, LONG & FOSTER - CHARLOTTESVILLE. CAAR
- $599,0003 bd2 ba1.8k sqft1614 Rose Hill Dr, Charlottesville, VA 22903For SaleMLS ID #678906, KYLE OLSON, MONTAGUE, MILLER & CO. - WESTFIELD. CAAR
- $950,0005 bd3 ba2.4k sqft810 Tunlaw Pl, Charlottesville, VA 22903For SaleMLS ID #672713, TOMMY BRANNOCK, REAL BROKER, LLC. CAAR
