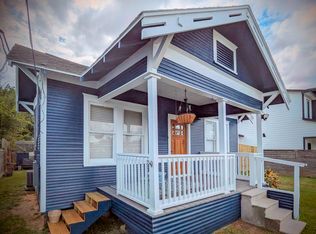
This modern two-story home in Des Chaumes Square offers a great blend of style, comfort, and convenience just minutes from Downtown Houston. Built in 2021, this well-maintained 3-bedroom, 2.5-bath residence features an open-concept layout with a spacious living area that flows seamlessly into a large kitchen complete with quartz countertops, gas range, and ample cabinet space perfect for both everyday living and entertaining. All bedrooms are located upstairs, including a generously sized primary suite, providing privacy and functionality. The home also comes fully equipped with washer, dryer, and refrigerator for added convenience. Situated in the growing Denver Harbor area with easy access to I-69/US-59, this property is ideal for tenants seeking a newer home with quick access to Downtown, major employers, dining, and entertainment. Move-in ready and available for immediate occupancy, this is a strong lease opportunity you don't want to miss.
Copyright notice - Data provided by HAR.com 2022 - All information provided should be independently verified.
House for rent
Singlefamily
Available now
Air conditioner, electric, gas
In unit laundry
Electric, natural gas
What's special
Modern two-story homeQuartz countertopsLarge kitchenGas rangeGenerously sized primary suiteAmple cabinet spaceOpen-concept layout
- 173 days |
- -- |
- -- |
Zillow last checked:
Listing updated:
Travel times

Let’s turn your rent into credit progress
Build credit history with every on-time payment and get credit for the payment you’re already making.
Facts & features
Interior
Bedrooms & bathrooms
- Bedrooms: 3
- Bathrooms: 3
- Full bathrooms: 2
- 1/2 bathrooms: 1
Heating
- Electric, Natural Gas
Cooling
- Air Conditioner, Electric, Gas
Appliances
- Included: Dishwasher, Dryer, Garbage Disposal, Gas Oven, Gas Range, Microwave Oven, Refrigerator, Washer
- Laundry: In Unit
Features
- Ceiling Fan(s)
Interior area
- Total interior livable area: 1,544 sqft
Property
Parking
- Details: Contact manager
Features
- Stories: 2
Lot
- Features: Subdivided
Details
- Parcel number: 1418990010001
Construction
Type & style
- Home type: SingleFamily
- Architectural style: Traditional
- Property subtype: SingleFamily
Condition
- Year built: 2021
Community & HOA
Location
- Region: Houston
Financial & listing details
- Lease term: Long Term,12 Months
Nearby apartments for rent
Price history
| Date | Event | Price |
|---|---|---|
| 6/10/2026 | Price change | $2,250-2.2%$1/sqft |
Source:  HAR #53319267 Report a problem HAR #53319267 Report a problem | ||
| 5/28/2026 | Price change | $2,300-2.1%$1/sqft |
Source: HAR #53319267 Report a problem | ||
| 4/23/2026 | Listed for rent | $2,350$2/sqft |
Source: HAR #53319267 Report a problem | ||
| 12/19/2021 | Listing removed | -- |
Source:  HAR #16264634 Report a problem HAR #16264634 Report a problem | ||
| 11/23/2021 | Pending sale | $289,900$188/sqft |
Source: HAR #16264634 Report a problem | ||
| 11/23/2021 | Price change | $289,900+3.6%$188/sqft |
Source: HAR #16264634 Report a problem | ||
| 9/7/2021 | Pending sale | $279,900$181/sqft |
Source: HAR #16264634 Report a problem | ||
| 9/1/2021 | Listed for sale | $279,900+5.7%$181/sqft |
Source: HAR #16264634 Report a problem | ||
| 2/4/2021 | Price change | $264,900+3.9%$172/sqft |
Source: HAR #16264634 Report a problem | ||
| 12/22/2020 | Listed for sale | $254,900$165/sqft |
Source: HAR #16264634 Report a problem | ||