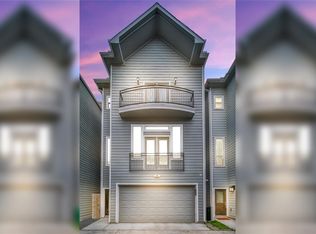
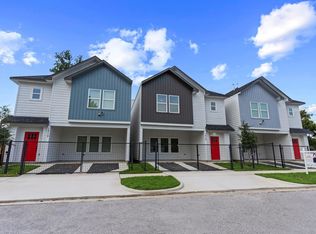
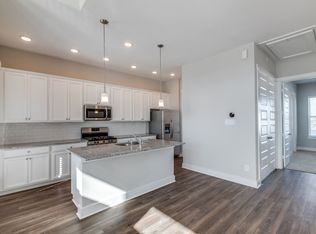
Beautiful, recent construction rental home available for quick move in!! This home features a spacious downstairs, open living and kitchen area with tons of natural light, unique kitchen hardware and fixtures and cabinetry. Area opens up to a private covered porch and backyard for your grilling days! Bathrooms are well thought out with fantastic tile work and large showers and bedrooms have great closets. Home can be leased with washer and dryer for a small rent increase. Schedule an appointment today.
Copyright notice - Data provided by HAR.com 2022 - All information provided should be independently verified.
House for rent
Singlefamily
Available now
Air conditioner, electric
Electric dryer hookup laundry
2 Attached garage spaces parking
Natural gas
What's special
Tons of natural lightSpacious downstairsFantastic tile workLarge showersPrivate covered porch
- 33 days |
- -- |
- -- |
Zillow last checked:
Listing updated:
Travel times

Let’s turn your rent into credit progress
Build credit history with every on-time payment and get credit for the payment you’re already making.
Facts & features
Interior
Bedrooms & bathrooms
- Bedrooms: 3
- Bathrooms: 3
- Full bathrooms: 2
- 1/2 bathrooms: 1
Rooms
- Room types: 1 Living Area, Family Room, Living Area - 1 St Floor, Living/Dining Combo, Utility Room
Heating
- Natural Gas
Cooling
- Air Conditioner, Electric
Appliances
- Included: Dishwasher, Electric Oven, Full Size, Garbage Disposal, Microwave Oven, Refrigerator, Stove
- Laundry: Electric Dryer Hookup, Hookups, Washer Hookup
Features
- All Bedrooms Up, Ceiling Fan(s), En-Suite Bath, High Ceilings, Primary Bed - 2nd Floor, Walk-In Closet(s)
- Flooring: Tile, Vinyl
- Has fireplace: Yes
- Furnished: Yes
Interior area
- Total interior livable area: 1,836 sqft
Property
Parking
- Total spaces: 2
- Parking features: Attached, Garage, On Street
- Has attached garage: Yes
- Details: Contact manager
Features
- Stories: 2
- Exterior features: All Bedrooms Up, Build Line Restricted, En-Suite Bath, Primary Bed - 2 Nd Floor
Details
- Additional structures: Garage(s)
- Parcel number: 1451680010001
Construction
Type & style
- Home type: SingleFamily
- Architectural style: Contemporary/Modern
- Property subtype: SingleFamily
Condition
- Year built: 2022
Community & HOA
Location
- Region: Houston
Financial & listing details
- Lease term: Long Term,12 Months
Nearby apartments for rent
Price history
| Date | Event | Price |
|---|---|---|
| 9/2/2026 | Listed for rent | $2,490$1/sqft |
Source:  HAR #81924899 Report a problem HAR #81924899 Report a problem | ||
| 9/1/2026 | Listing removed | $2,490$1/sqft |
Source: HAR #8724891 Report a problem | ||
| 8/31/2026 | Price change | $2,490-2%$1/sqft |
Source: HAR #8724891 Report a problem | ||
| 8/6/2026 | Price change | $2,540-2.3%$1/sqft |
Source: HAR #8724891 Report a problem | ||
| 7/11/2026 | Listed for rent | $2,600+0.2%$1/sqft |
Source: HAR #8724891 Report a problem | ||
| 9/13/2024 | Listing removed | $2,595$1/sqft |
Source: HAR #40306272 Report a problem | ||
| 8/8/2024 | Price change | $2,595-1.9%$1/sqft |
Source: HAR #40306272 Report a problem | ||
| 7/28/2024 | Price change | $2,645-1.5%$1/sqft |
Source: HAR #40306272 Report a problem | ||
| 7/14/2024 | Price change | $2,685-1.1%$1/sqft |
Source: HAR #40306272 Report a problem | ||
| 6/16/2024 | Listed for rent | $2,715$1/sqft |
Source: HAR #40306272 Report a problem | ||