Skip main navigation
Sold for $490,000
  • $490,000

    2214 E Lombard St, Baltimore, MD 21231

    3beds
    2,070sqft
    Townhouse
    Built in 1910
    -- sqft lot
    $477,700 Zestimate®
    $237/sqft
    $2,422 Estimated rent

    Home value

    $477,700

    $444,000 - $511,000

    $2,422/mo

    Zestimate® history
    Loading
    Loading...

    Owner options

    List your home for rent

    $2,422/mo

    Rent Zestimate®

    Find your next renter with Zillow Rental Manager. Plus, with online applications, you can quickly screen prospective tenants – for free.

    Learn more

    $2,422/mo

    Rent Zestimate®

    Refinance and save

    $3,205/mo

    Est. payment

    Refinancing to a lower rate could help reduce your monthly payments and save thousands over the life of the loan.

    See today's rates

    $3,205/mo

    Est. payment

    Explore your selling options

    Work with a Zillow partner agent

    Leverage their expertise and Zillow's premium Showcase listings to get your home seen by more buyers.

    Get started

    List with your own agent

    Get your home in front of millions of buyers by listing it on Zillow.

    Learn how to do it

    Sell it yourself

    Take full control of how buyers see your home on Zillow by listing For Sale by Owner (FSBO).

    List your home

    What's special

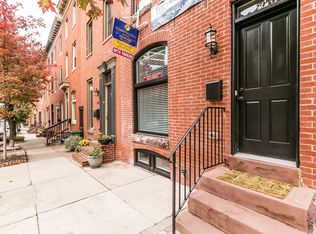
    Tree-lined streetTons of charmWarm ambianceModern amenitiesBluestone patio and fenceGleaming hardwoods
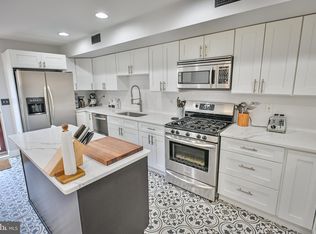
    You don't want to miss this one! Ideal Butchers Hill location offering great walkability to local venues, waterfront, Patterson Park, Johns Hopkins Hospital, Kennedy Krieger, & much more! Bonus Parking Pad! Situated on a tree-lined street, this home boasts tons of charm along with modern amenities creating great space for easy day to day living. Meticulous from top to bottom with a warm ambiance throughout. Owner has invested substantial monies in renovations with stunning design features & finishes, gleaming hardwoods, bluestone patio and updated systems. Over 2,000 +/- Sq Ft of finished living space over 3 levels. Bright and sunny on every floor with windows in front, rear and side of the property. An interior door to side of property offers access to basement hatch which houses systems and offers storage. Bluestone Patio & Fence (2021); Major Renovation work (2016-2017) - Kitchen Appliances & Flooring, 2nd Floor complete renovation of Bedrooms, Bathrooms, Walk-in Closet, Laundry area & hardwood floors redone, 3rd floor carpet, Added living room closet; Roof (2017); Exterior Siding (2016); Gas Boiler(2016 ) Water Heater (2016). NOTE: Empty oil tank in cellar is no longer in use but remains with the property.

    Zillow last checked:

    Listing updated:

    Listed by:

    Mary Beth Eikenberg Swidersky 410-804-7344,

    Cummings & Co. Realtors,

    Co-Listing Agent: Margaret K Weetenkamp 410-274-0004,

    Cummings & Co. Realtors

    Bought with:

    Tressa Manna, 606783

    RE/MAX Advantage Realty

    Source: Bright MLS,MLS#: MDBA2160258MLS Logo

    Facts & features

    Interior

    Bedrooms & bathrooms
    • Bedrooms: 3
    • Bathrooms: 2
    • Full bathrooms: 2
    Rooms
    • Room types: Living Room, Dining Room, Primary Bedroom, Bedroom 2, Bedroom 3, Kitchen, Utility Room
    Primary bedroom
    • Features: Flooring - Carpet, Recessed Lighting, Lighting - Ceiling
    • Level: Upper
    • Area: 140 Square Feet
    • Dimensions: 14 X 10
    Bedroom 2
    • Features: Flooring - Carpet, Recessed Lighting
    • Level: Upper
    • Area: 169 Square Feet
    • Dimensions: 13 X 13
    Bedroom 3
    • Features: Flooring - Carpet
    • Level: Upper
    • Area: 338 Square Feet
    • Dimensions: 26 X 13
    Dining room
    • Features: Flooring - HardWood, Lighting - Pendants
    • Level: Main
    • Area: 150 Square Feet
    • Dimensions: 15 X 10
    Kitchen
    • Features: Flooring - Tile/Brick, Recessed Lighting
    • Level: Main
    • Area: 180 Square Feet
    • Dimensions: 18 X 10
    Living room
    • Features: Flooring - HardWood, Fireplace - Other
    • Level: Main
    • Area: 234 Square Feet
    • Dimensions: 18 X 13
    Utility room
    • Level: Lower
    Heating
    • Radiator, Natural Gas
    Cooling
    • Zoned, Ceiling Fan(s), Ductless, Electric
    Appliances
    • Included: Dishwasher, Disposal, Dryer, Microwave, Refrigerator, Cooktop, Washer, Gas Water Heater
    • Laundry: Has Laundry, Upper Level, Washer/Dryer Hookups Only
    Features
    • Kitchen - Gourmet, Breakfast Area, Dining Area, Built-in Features, Upgraded Countertops, Primary Bath(s), Recessed Lighting, Open Floorplan, 9'+ Ceilings
    • Flooring: Hardwood, Carpet, Wood
    • Doors: French Doors, Storm Door(s)
    • Windows: Double Pane Windows, Screens, Skylight(s), Window Treatments
    • Basement: Exterior Entry,Unfinished
    • Has fireplace: No
    Interior area
    • Total structure area: 2,580
    • Total interior livable area: 2,070 sqft
    • Finished area above ground: 2,070
    • Finished area below ground: 0

    Property

    Parking
    • Total spaces: 1
    • Parking features: Concrete, Parking Space Conveys, Driveway, On Street
    • Uncovered spaces: 1
    Accessibility
    • Accessibility features: None
    Features
    • Levels: Three
    • Stories: 3
    • Patio & porch: Patio
    • Pool features: None
    • Fencing: Back Yard
    Details
    • Additional structures: Above Grade, Below Grade
    • Parcel number: 0301011739 041
    • Zoning: 0R080
    • Special conditions: Standard

    Construction

    Type & style
    • Home type: Townhouse
    • Architectural style: Federal
    • Property subtype: Townhouse
    Materials
    • Brick, Vinyl Siding
    • Foundation: Other
    • Roof: Rubber
    Condition
    • Excellent
    • New construction: No
    • Year built: 1910
    • Major remodel year: 2016

    Utilities & green energy

    • Sewer: Public Sewer
    • Water: Public

    Community & HOA

    Community
    • Security: Electric Alarm, Monitored
    • Subdivision: Butchers Hill
    HOA
    • Has HOA: No
    Location
    • Region: Baltimore
    • Municipality: BALTIMORE CITY

    Financial & listing details

    • Price per square foot: $237/sqft
    • Tax assessed value: $221,540
    • Annual tax amount: $5,265
    • Date on market: 3/18/2025
    • Listing agreement: Exclusive Right To Sell
    • Ownership: Ground Rent

    Price history

    DateEventPrice
    5/7/2025Sold$490,000-1%$237/sqft
    Source: Bright MLS #MDBA2160258 Report a problem
    4/8/2025Pending sale$495,000$239/sqft
    Source: Bright MLS #MDBA2160258 Report a problem
    4/4/2025Listed for sale$495,000$239/sqft
    Source: Bright MLS #MDBA2160258 Report a problem
    3/25/2025Pending sale$495,000$239/sqft
    Source: Bright MLS #MDBA2160258 Report a problem
    3/18/2025Listed for sale$495,000+52.3%$239/sqft
    Source: Bright MLS #MDBA2160258 Report a problem
    8/10/2016Sold$325,000-4.4%$157/sqft
    Source: Public Record Report a problem
    6/1/2016Price change$339,900-2.9%$164/sqft
    Source: Cummings & Co. Realtors #BA9639118 Report a problem
    5/4/2016Listed for sale$349,900+16.7%$169/sqft
    Source: Cummings & Co. Realtors #BA9639118 Report a problem
    7/1/2010Listing removed$299,900$145/sqft
    Source: Cummings & Co. Realtors #BA7268418 Report a problem
    6/18/2010Price change$299,900-6.3%$145/sqft
    Source: Cummings & Co. Realtors #BA7268418 Report a problem
    5/29/2010Price change$319,900-3%$155/sqft
    Source: Cummings & Co. Realtors #BA7268418 Report a problem
    4/17/2010Price change$329,900-2.9%$159/sqft
    Source: Cummings & Co. Realtors #BA7268418 Report a problem
    3/9/2010Listed for sale$339,900$164/sqft
    Source: Cummings & Co. Realtors #BA7268418 Report a problem
    12/3/2009Listing removed$339,900$164/sqft
    Source: Cummings & Co. Realtors #BA7109873 Report a problem
    7/18/2009Price change$339,900-2.9%$164/sqft
    Source: Cummings & Co. Realtors #BA7109873 Report a problem
    6/20/2009Listed for sale$349,900+94.4%$169/sqft
    Source: RE/MAX 100 #BA7088198 Report a problem
    5/7/2002Sold$180,000$87/sqft
    Source: Public Record Report a problem

    Public tax history

    YearProperty taxesTax assessment
    2025-- $305,167 +1.2%
    2024$7,119 +1.2%$301,633 +1.2%
    2023$7,035 +1.1%$298,100
    2022$6,956 +1.2%$298,100 +2.3%
    2021$6,876 +1.2%$291,367 +1.2%
    2020$6,797 +8.9%$288,000
    2019$6,239 +9.8%$288,000 +19.6%
    2018$5,681 +10.9%$240,733 +10.9%
    2017$5,124 +30.7%$217,100 +2.2%
    2016$3,920 $212,500 +2.2%
    2015$3,920 $207,900 +2.3%
    2014$3,920 $203,300
    2013-- $203,300
    2012-- $203,300 -8.2%
    2011-- $221,540 +0%
    2010-- $221,446 +0%
    2009-- $221,353 +0%
    2008-- $221,260 +6.6%
    2007-- $207,650 +7%
    2006-- $194,040 +7.5%
    2005-- $180,430 +13.9%
    2004-- $158,396 +16.2%
    2003-- $136,363 +19.3%
    2002-- $114,330 +9.9%
    2001-- $103,992
    Find assessor info on the county website

    Neighborhood: Butcher's Hill

    Nearby schools

    GreatSchools rating
    Schools provided by the listing agent
    • District: Baltimore City Public Schools

    Source: Bright MLS. This data may not be complete. We recommend contacting the local school district to confirm school assignments for this home.

    Get a cash offer in 3 minutes
    Find out how much your home could sell for in as little as 3 minutes with a no-obligation cash offer.
    Estimated market value
    $477,700
    Get a cash offer in 3 minutes
    Find out how much your home could sell for in as little as 3 minutes with a no-obligation cash offer.
    Estimated market value
    $477,700