Skip main navigation
Sold for $485,000
  • $485,000

    2216 E Lombard St, Baltimore, MD 21231

    3beds
    2,262sqft
    Townhouse
    Built in 1910
    -- sqft lot
    $522,800 Zestimate®
    $214/sqft
    $2,899 Estimated rent

    Home value

    $522,800

    $497,000 - $554,000

    $2,899/mo

    Zestimate® history
    Loading
    Loading...

    Owner options

    List your home for rent

    $2,899/mo

    Rent Zestimate®

    Find your next renter with Zillow Rental Manager. Plus, with online applications, you can quickly screen prospective tenants – for free.

    Learn more

    $2,899/mo

    Rent Zestimate®

    Refinance and save

    $3,200/mo

    Est. payment

    Refinancing to a lower rate could help reduce your monthly payments and save thousands over the life of the loan.

    See today's rates

    $3,200/mo

    Est. payment

    Explore your selling options

    Work with a Zillow partner agent

    Leverage their expertise and Zillow's premium Showcase listings to get your home seen by more buyers.

    Get started

    List with your own agent

    Get your home in front of millions of buyers by listing it on Zillow.

    Learn how to do it

    Sell it yourself

    Take full control of how buyers see your home on Zillow by listing For Sale by Owner (FSBO).

    List your home

    What's special

    Modern fixturesRenovated homeRear gateRear patioPowder roomModern amenitiesUpdated hall bathroom

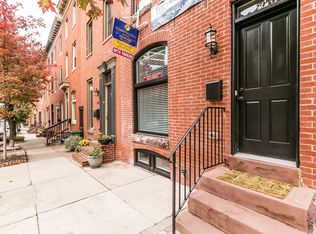
    Welcome to 2216 E Lombard Street, a charming, renovated home in the heart of Historic Butcher's Hill with 3 bedrooms, 3.5 bathrooms, rear patio, rooftop deck, and 1 car parking!. This historic rowhome offers a combination of classic elegance and modern amenities, making it the perfect place to call home. Upon entering, you'll be greeted by a bright and airy living room with hardwood floors, tall ceilings, crown molding, and recessed lighting. The open floor plan seamlessly connects the living room to the dining area, creating an ideal space for entertaining family and friends. There is also a conveniently located powder room on this level as well. The kitchen has been tastefully renovated with sleek quartz countertops, tile floors, stainless steel appliances, and ample cabinet and counterspace. Whether you're a seasoned chef or just enjoy cooking the occasional meal, this kitchen will exceed your expectations. Off of the kitchen is access to the rear fenced brick patio where you can enjoy outdoor gatherings or a morning cup of coffee. Through the rear gate is access to a spacious 1 car parking pad! The unfinished basement is off of the side of the home through Bilco doors. This dry basement is perfect for storage. Upstairs, you'll find three spacious bedrooms with hardwood floors, each offering comfort and privacy. On the 2nd level of the home are two of the three bedrooms, including the first primary bedroom with walk-in closet and en-suite bathroom with a and glass enclosed shower. The 2nd bedroom with large windows, has tons of closet space The updated hall bathroom with tub/shower combination showcases modern fixtures and a relaxing atmosphere. Also on this level is the stackable washer/dryer. On the top level of this home , you will find the 3rd bedroom, which also serves as the 2nd primary bedroom. This room has hardwood floors and an en-suite bathroom with a soaking/jetted tub and glass enclosed shower. Access to the large, multi-tiered deck with awesome city and and water views is from the hall way on this level. This home is 1.5 blocks away from Patterson Park and conveniently located to Johns Hopkins medical campys and area bars and restaurants. Don't miss the opportunity to make this delightful Baltimore residence your own. Schedule a showing today and experience the charm and convenience of 2216 E Lombard Street.

    Zillow last checked:

    Listing updated:

    Listed by:

    John Maranto 443-564-0952,

    Cummings & Co. Realtors

    Bought with:

    Dr. Eric Elton

    Cummings & Co. Realtors

    Source: Bright MLS,MLS#: MDBA2113986MLS Logo

    Facts & features

    Interior

    Bedrooms & bathrooms
    • Bedrooms: 3
    • Bathrooms: 4
    • Full bathrooms: 3
    • 1/2 bathrooms: 1
    • Main level bathrooms: 1
    Rooms
    • Room types: Living Room, Dining Room, Primary Bedroom, Bedroom 2, Bedroom 3, Kitchen, Laundry
    Basement
    • Area: 738
    Heating
    • Forced Air, Natural Gas
    Cooling
    • Ceiling Fan(s), Central Air, Electric
    Appliances
    • Included: Dishwasher, Disposal, Dryer, Ice Maker, Microwave, Refrigerator, Cooktop, Stainless Steel Appliance(s), Washer, Water Heater, Electric Water Heater
    • Laundry: Upper Level, Laundry Room
    Features
    • Ceiling Fan(s), Crown Molding, Dining Area, Floor Plan - Traditional, Kitchen - Galley, Kitchen - Gourmet, Kitchen Island, Primary Bath(s), Recessed Lighting, Bathroom - Stall Shower, Bathroom - Tub Shower, Walk-In Closet(s), Upgraded Countertops, Pantry, Combination Kitchen/Dining, Soaking Tub, Dry Wall
    • Flooring: Ceramic Tile, Wood
    • Windows: Screens, Insulated Windows, Double Pane Windows
    • Basement: Exterior Entry,Unfinished
    • Has fireplace: No
    Interior area
    • Total structure area: 3,000
    • Total interior livable area: 2,262 sqft
    • Finished area above ground: 2,262
    • Finished area below ground: 0

    Property

    Parking
    • Total spaces: 1
    • Parking features: Concrete, Off Street, Driveway
    • Has uncovered spaces: Yes
    Accessibility
    • Accessibility features: None
    Features
    • Levels: Three
    • Stories: 3
    • Patio & porch: Deck, Patio, Roof
    • Exterior features: Sidewalks
    • Pool features: None
    • Fencing: Back Yard
    • Has view: Yes
    • View description: City
    Details
    • Additional structures: Above Grade, Below Grade
    • Parcel number: 0301011739 040
    • Zoning: R
    • Special conditions: Standard

    Construction

    Type & style
    • Home type: Townhouse
    • Architectural style: Federal
    • Property subtype: Townhouse
    Materials
    • Brick
    • Foundation: Brick/Mortar
    • Roof: Rubber
    Condition
    • Excellent
    • New construction: No
    • Year built: 1910

    Utilities & green energy

    • Sewer: Public Sewer
    • Water: Public
    • Utilities for property: Cable Connected, Natural Gas Available, Sewer Available, Water Available

    Community & HOA

    Community
    • Subdivision: Butchers Hill
    HOA
    • Has HOA: No
    Location
    • Region: Baltimore
    • Municipality: Baltimore City

    Financial & listing details

    • Price per square foot: $214/sqft
    • Tax assessed value: $428,300
    • Annual tax amount: $10,108
    • Date on market: 2/14/2024
    • Listing agreement: Exclusive Agency
    • Ownership: Fee Simple

    Price history

    DateEventPrice
    4/3/2024Sold$485,000+2.1%$214/sqft
    Source: Bright MLS #MDBA2113986 Report a problem
    2/17/2024Pending sale$475,000$210/sqft
    Source: Bright MLS #MDBA2113986 Report a problem
    2/17/2024Listing removed$475,000$210/sqft
    Source: Bright MLS #MDBA2113986 Report a problem
    2/14/2024Listed for sale$475,000-2.1%$210/sqft
    Source: Bright MLS #MDBA2113986 Report a problem
    12/11/2023Listing removed--
    Source: Bright MLS #MDBA2089650 Report a problem
    11/16/2023Price change$485,000-2.8%$214/sqft
    Source: Bright MLS #MDBA2089650 Report a problem
    9/13/2023Price change$499,000-3.1%$221/sqft
    Source: Bright MLS #MDBA2089650 Report a problem
    8/18/2023Price change$515,000-1.9%$228/sqft
    Source: Bright MLS #MDBA2089650 Report a problem
    7/24/2023Price change$525,000-3.7%$232/sqft
    Source: Bright MLS #MDBA2089650 Report a problem
    7/19/2023Listed for sale$545,000+29.8%$241/sqft
    Source: Bright MLS #MDBA2089650 Report a problem
    8/29/2019Sold$420,000$186/sqft
    Source: Public Record Report a problem
    6/20/2019Pending sale$420,000$186/sqft
    Source: Berkshire Hathaway HomeServices Homesale Realty #MDBA437634 Report a problem
    5/10/2019Price change$420,000-3.4%$186/sqft
    Source: Berkshire Hathaway HomeServices Homesale Realty #MDBA437634 Report a problem
    4/10/2019Price change$435,000-7.4%$192/sqft
    Source: Berkshire Hathaway HomeServices Homesale Realty #MDBA437634 Report a problem
    3/7/2019Listed for sale$469,900$208/sqft
    Source: Berkshire Hathaway HomeServices Homesale Realty #MDBA437634 Report a problem
    8/8/2017Listing removed$469,900$208/sqft
    Source: Berkshire Hathaway HomeServices PenFed Realty #BA10009267 Report a problem
    6/7/2017Price change$469,900-2.1%$208/sqft
    Source: Berkshire Hathaway HomeServices PenFed Realty #BA9968964 Report a problem
    5/3/2017Listed for sale$479,900+4.3%$212/sqft
    Source: Berkshire Hathaway HomeServices PenFed Realty #BA9934493 Report a problem
    4/5/2006Sold$460,000+175.4%$203/sqft
    Source: Public Record Report a problem
    5/11/2004Sold$167,000+4.6%$74/sqft
    Source: Public Record Report a problem
    3/4/2004Sold$159,672+26.2%$71/sqft
    Source: Public Record Report a problem
    7/31/2002Sold$126,500$56/sqft
    Source: Public Record Report a problem

    Public tax history

    YearProperty taxesTax assessment
    2025-- $441,567 +1.5%
    2024$10,264 +1.5%$434,933 +1.5%
    2023$10,108 +0.2%$428,300
    2022$10,084 +0.2%$428,300 +0.5%
    2021$10,059 +0.2%$426,233 +0.2%
    2020$10,035 +6.1%$425,200
    2019$9,457 +6.5%$425,200 +13%
    2018$8,880 +7%$376,267 +7%
    2017$8,302 +91%$351,800 +0.2%
    2016$4,347 $351,200 +0.2%
    2015$4,347 $350,600 +0.2%
    2014$4,347 $350,000
    2013-- $350,000
    2012-- $350,000 -15.6%
    2011-- $414,660 +21.6%
    2010-- $341,042 +27.5%
    2009-- $267,426 +38%
    2008-- $193,810 +13.2%
    2007-- $171,170 +15.2%
    2006-- $148,530 +18%
    2005-- $125,890 +11%
    2004-- $113,390 +12.4%
    2003-- $100,890 +14.1%
    2002-- $88,390 +9.6%
    2001-- $80,640
    Find assessor info on the county website

    Neighborhood: Butcher's Hill

    Nearby schools

    GreatSchools rating
    Schools provided by the listing agent
    • District: Baltimore City Public Schools

    Source: Bright MLS. This data may not be complete. We recommend contacting the local school district to confirm school assignments for this home.

    Get a cash offer in 3 minutes
    Find out how much your home could sell for in as little as 3 minutes with a no-obligation cash offer.
    Estimated market value
    $522,800
    Get a cash offer in 3 minutes
    Find out how much your home could sell for in as little as 3 minutes with a no-obligation cash offer.
    Estimated market value
    $522,800