Welcome to your serene getaway! This delightful 2 bedroom 2 bath home offers a solid roof installed in July 2018 and a dependable A/C and heating system updated in July 2019, ensuring you stay cozy all year long. Inside, you’ll find thoughtful features like a walk-in tub and grab bars, perfect for comfort and safety. Fresh interior paint allowing you to enjoy a bright and inviting atmosphere. Additionally, an annual termite inspection was conducted in July, affirming the property's integrity. Situated in a quiet 55+ community, this home is conveniently located near major roads, shopping centers, and hospitals. The HOA includes your cable, internet, and sewer, making life hassle-free. Don’t miss this opportunity to own a beautifully kept home in a welcoming community—schedule your tour today!
Sold for $219,000
$219,000
2214 ORKNEY DRIVE, LEESBURG, FL 34788
2beds
1,073sqft
Single Family Residence
Built in 1989
8,103 Square Feet Lot
$215,500 Zestimate®
$204/sqft
$1,580 Estimated rent
Home value
$215,500
Estimated sales range
Not available
$1,580/mo
Zestimate® history
Owner options
List your home for rent
$1,580/mo
Rent Zestimate®
Find your next renter with Zillow Rental Manager. Plus, with online applications, you can quickly screen prospective tenants – for free.
$1,580/mo
Rent Zestimate®
Refinance and save
$1,766/mo
Est. payment
Refinancing to a lower rate could help reduce your monthly payments and save thousands over the life of the loan.
$1,766/mo
Est. payment
Explore your selling options
Work with a Zillow partner agent
Leverage their expertise and Zillow's premium Showcase listings to get your home seen by more buyers.
Get startedList with your own agent
Get your home in front of millions of buyers by listing it on Zillow.
Learn how to do itSell it yourself
Take full control of how buyers see your home on Zillow by listing For Sale by Owner (FSBO).
List your homeWhat's special
Fresh interior paintWalk-in tubSolid roofGrab bars
Zillow last checked:
Listing updated:
Listed by:
Lori Reisman, P.A 352-408-8552,
COLDWELL BANKER VANGUARD EDGE 800-948-0938
Bought with:
Valerie Foerst, 642361
COLDWELL BANKER VANGUARD EDGE
Source: Stellar MLS,MLS#: G5087339 Originating MLS: Lake and Sumter
Originating MLS: Lake and Sumter
Facts & features
Interior
Bedrooms & bathrooms
- Bedrooms: 2
- Bathrooms: 2
- Full bathrooms: 2
Primary bedroom
- Features: Walk-In Closet(s)
- Level: First
- Dimensions: 14x17
Bedroom 2
- Features: Built-in Closet
- Level: First
- Dimensions: 12x12
Primary bathroom
- Level: First
- Dimensions: 10x8
Bathroom 2
- Level: First
- Dimensions: 5x9
Dining room
- Level: First
- Dimensions: 9x12
Family room
- Level: First
- Dimensions: 14x16
Kitchen
- Level: First
- Dimensions: 9x9
Living room
- Level: First
- Dimensions: 17x15
Heating
- Central, Natural Gas
Cooling
- Central Air
Appliances
- Included: Dishwasher, Dryer, Gas Water Heater, Microwave, Range, Refrigerator, Washer
- Laundry: In Garage
Features
- Ceiling Fan(s), Split Bedroom, Walk-In Closet(s)
- Flooring: Ceramic Tile, Laminate
- Doors: Sliding Doors
- Windows: Window Treatments
- Has fireplace: No
Interior area
- Total structure area: 1,661
- Total interior livable area: 1,073 sqft
Property
Parking
- Total spaces: 1
- Parking features: Garage - Attached
- Attached garage spaces: 1
- Details: Garage Dimensions: 15X19
Features
- Levels: One
- Stories: 1
- Exterior features: Irrigation System, Rain Gutters, Storage
Lot
- Size: 8,103 Square Feet
Details
- Parcel number: 1119250081000014V0
- Zoning: R-6
- Special conditions: None
Construction
Type & style
- Home type: SingleFamily
- Property subtype: Single Family Residence
Materials
- Vinyl Siding, Wood Frame
- Foundation: Slab
- Roof: Shingle
Condition
- New construction: No
- Year built: 1989
Utilities & green energy
- Sewer: Private Sewer
- Water: Public
- Utilities for property: BB/HS Internet Available, Cable Connected, Electricity Connected, Natural Gas Connected, Sewer Connected, Underground Utilities, Water Connected
Community & HOA
Community
- Features: Clubhouse, Deed Restrictions, Fitness Center, Golf Carts OK, Pool
- Pet fee: $0 monthly
- Senior community: Yes
- Subdivision: SCOTTISH HIGHLANDS CONDO PH V
HOA
- Has HOA: Yes
- Amenities included: Cable TV, Clubhouse, Fitness Center, Pickleball Court(s), Pool, Recreation Facilities, Shuffleboard Court, Storage, Tennis Court(s)
- Services included: Cable TV, Reserve Fund, Fidelity Bond, Internet, Manager, Pool Maintenance, Recreational Facilities, Sewer
- HOA fee: $200 monthly
- HOA name: Office
- HOA phone: 352-742-3367
Location
- Region: Leesburg
Financial & listing details
- Price per square foot: $204/sqft
- Tax assessed value: $172,523
- Annual tax amount: $953
- Date on market: 10/2/2024
- Cumulative days on market: 112 days
- Listing terms: Cash,Conventional
- Ownership: Fee Simple
- Total actual rent: 0
- Electric utility on property: Yes
- Road surface type: Paved
Price history
| Date | Event | Price |
|---|---|---|
| 2/28/2025 | Sold | $219,000$204/sqft |
Source:  Stellar MLS #G5087339 Report a problem Stellar MLS #G5087339 Report a problem | ||
| 1/23/2025 | Pending sale | $219,000$204/sqft |
Source: Stellar MLS #G5087339 Report a problem | ||
| 11/19/2024 | Price change | $219,000-6%$204/sqft |
Source: Stellar MLS #G5087339 Report a problem | ||
| 10/2/2024 | Listed for sale | $233,000+269.8%$217/sqft |
Source: Stellar MLS #G5087339 Report a problem | ||
| 1/29/1997 | Sold | $63,000$59/sqft |
Source: Public Record Report a problem | ||
Public tax history
| Year | Property taxes | Tax assessment |
|---|---|---|
| 2025 | $3,213 +177.3% | $172,523 +127.5% |
| 2024 | $1,159 +21.6% | $75,820 +3% |
| 2023 | $953 +23.1% | $73,620 -0.2% |
| 2022 | $774 +6% | $73,771 +6.3% |
| 2021 | $731 -4.3% | $69,406 +1.4% |
| 2020 | $763 +1% | $68,448 +2.3% |
| 2019 | $756 +5.4% | $66,910 +1.9% |
| 2018 | $718 | $65,663 +2.1% |
| 2017 | $718 +5.9% | $64,313 +2.1% |
| 2016 | $678 -0.6% | $62,991 +0.7% |
| 2015 | $682 -2% | $62,554 +0.8% |
| 2014 | $696 +132.9% | $62,058 +1.5% |
| 2013 | $299 -7% | $61,141 -3.7% |
| 2012 | $321 -18.6% | $63,466 -13.2% |
| 2011 | $395 -21.1% | $73,081 -13% |
| 2010 | $500 +4.3% | $84,029 +2.7% |
| 2009 | $480 +0.3% | $81,820 +0.1% |
| 2008 | $478 -17.7% | $81,739 +3% |
| 2007 | $581 -18.5% | $79,359 +2.5% |
| 2006 | $713 +3.6% | $77,424 +3% |
| 2005 | $688 +5.1% | $75,169 |
| 2004 | $655 -0.2% | -- |
| 2003 | $657 -8.3% | $73,338 +4.9% |
| 2002 | $716 | $69,942 +0.7% |
| 2001 | $716 -1.6% | $69,466 |
| 2000 | $728 | $69,466 |
Find assessor info on the county website
Neighborhood: 34788
Nearby homes
- $195,0002 bd2 ba1.3k sqft2215 Orkney Dr, Leesburg, FL 34788Sold
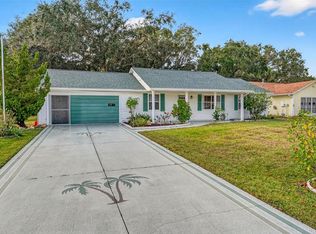
- $227,4002 bd2 ba1.5k sqft2213 Orkney Dr, Leesburg, FL 34788Off Market

- $200,2002 bd2 ba1k sqft2212 Orkney Dr, Leesburg, FL 34788Off Market

- $241,1003 bd2 ba1.4k sqft2232 Orkney Dr, Leesburg, FL 34788Off Market
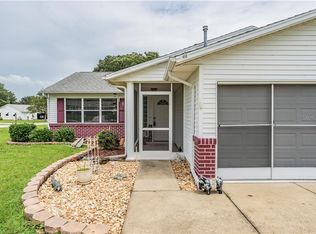
- $211,0003 bd2 ba1.5k sqft2216 Orkney Dr, Leesburg, FL 34788Off Market
- $245,0002 bd2 ba1.6k sqft2231 Orkney Dr, Leesburg, FL 34788Sold
- $212,2003 bd2 ba1.6k sqft2505 Loch Ness Ct, Leesburg, FL 34788Off Market
- $208,0002 bd2 ba1.3k sqft2211 Orkney Dr, Leesburg, FL 34788Sold
Nearby schools
GreatSchools rating
- 7/10Treadway Elementary SchoolGrades: PK-5Distance: 0.4 mi
- 5/10Tavares Middle SchoolGrades: 6-8Distance: 5.9 mi
- 4/10Tavares High SchoolGrades: 9-12Distance: 4.5 mi
Get a cash offer in 3 minutes
Find out how much your home could sell for in as little as 3 minutes with a no-obligation cash offer.
Estimated market value
$215,500
Get a cash offer in 3 minutes
Find out how much your home could sell for in as little as 3 minutes with a no-obligation cash offer.
Estimated market value
$215,500
- Florida
- Lake County
- Leesburg
- 34788
- 2214 ORKNEY DRIVE
Nearby cities
Nearby neighborhoods
Nearby zip codes
Other Leesburg Topics
