SCOTTISH HIGHLANDS – LOOKING FOR AN UPDATED CUSTOM BUILT 1996 HOME – WELL IT JUST GOT LISTED IN THIS 55+ COMMUNITY WITH LOADS OF ACTIVITIES TO CHOOSE FROM. ** ROOF 2017, A/C HVAC 2022, WELL PUMP FOR IRRIGATION 2021, DRYER 2025, UPDATED KITCHEN AND BATHS, UPDATED FLOORING, CROWN MOLDING. DOUBLE PANE WINDOWS, 6 PANEL DOORS, RADIANT BARRIER. This custom Imperial model has an open floorplan with expanded living room and dining room. Large kitchen with bay window dinette area, updated cabinetry with soft close cabinetry, granite, tile backsplash, double sink, breakfast bar, crown molding on cabinets, stainless steel appliances, tiled floors, inside laundry closet, two pantries. Separate formal dining room. Primary bedroom is large with double wall closets, en-suite updated bath with newer tub/shower, granite, vanity, lighting, faucets and toilet. Guest bedroom has double wall closets and guest bath has been renovated with vanity, lighting, sink, faucet, granite, shower. Den in rear of home is separated by six panel barn doors with outside entrance to 9 x 9 patio. Front enclosed porch is 17 x 7. Large garage with pegboard, pull down stairs, screened doors, motorized awning, laundry tub. Lovely manicured lot. Gutters. Scottish Highlands has recreation buildings, indoor Olympic size pool, spa, outdoor pool, storage for your RV/Boat, tennis, pickleball and more! Great convenient location close to shopping, restaurants, worship and medical facilities. View today and you will not be disappointed.
Sold for $245,000
$245,000
2231 ORKNEY DRIVE, LEESBURG, FL 34788
2beds
1,608sqft
Single Family Residence
Built in 1996
6,791 Square Feet Lot
$245,700 Zestimate®
$152/sqft
$1,707 Estimated rent
Home value
$245,700
$229,000 - $263,000
$1,707/mo
Zestimate® history
Owner options
List your home for rent
$1,707/mo
Rent Zestimate®
Find your next renter with Zillow Rental Manager. Plus, with online applications, you can quickly screen prospective tenants – for free.
$1,707/mo
Rent Zestimate®
Refinance and save
$1,967/mo
Est. payment
Refinancing to a lower rate could help reduce your monthly payments and save thousands over the life of the loan.
$1,967/mo
Est. payment
Explore your selling options
Work with a Zillow partner agent
Leverage their expertise and Zillow's premium Showcase listings to get your home seen by more buyers.
Get startedList with your own agent
Get your home in front of millions of buyers by listing it on Zillow.
Learn how to do itSell it yourself
Take full control of how buyers see your home on Zillow by listing For Sale by Owner (FSBO).
List your homeWhat's special
Breakfast barOpen floorplanTwo pantriesInside laundry closetTiled floorsLovely manicured lotSeparate formal dining room
Zillow last checked:
Listing updated:
Listed by:
Cynthia Wheeler 352-255-6032,
ERA GRIZZARD REAL ESTATE 352-259-4900
Bought with:
Wyatt Rector, 3569959
EXP REALTY LLC
Source: Stellar MLS,MLS#: G5105744 Originating MLS: Lake and Sumter
Originating MLS: Lake and Sumter
Facts & features
Interior
Bedrooms & bathrooms
- Bedrooms: 2
- Bathrooms: 2
- Full bathrooms: 2
Rooms
- Room types: Dining Room, Utility Room
Primary bedroom
- Features: Ceiling Fan(s), Built-in Closet
- Level: First
- Area: 165 Square Feet
- Dimensions: 15x11
Bedroom 2
- Features: Ceiling Fan(s), Built-in Closet
- Level: First
- Area: 180 Square Feet
- Dimensions: 15x12
Balcony porch lanai
- Level: First
- Area: 119 Square Feet
- Dimensions: 17x7
Den
- Level: First
- Area: 150 Square Feet
- Dimensions: 15x10
Dining room
- Level: First
- Area: 121 Square Feet
- Dimensions: 11x11
Kitchen
- Features: Breakfast Bar, Granite Counters, Pantry, Built-in Closet
- Level: First
- Area: 160 Square Feet
- Dimensions: 16x10
Living room
- Features: Ceiling Fan(s)
- Level: First
- Area: 420 Square Feet
- Dimensions: 28x15
Heating
- Central
Cooling
- Central Air
Appliances
- Included: Dishwasher, Dryer, Gas Water Heater, Microwave, Range, Refrigerator, Washer
- Laundry: Inside, Laundry Closet
Features
- Crown Molding, Eating Space In Kitchen, Open Floorplan, Primary Bedroom Main Floor, Solid Wood Cabinets, Stone Counters, Walk-In Closet(s)
- Flooring: Carpet, Ceramic Tile
- Windows: Double Pane Windows, Window Treatments
- Has fireplace: No
Interior area
- Total structure area: 2,152
- Total interior livable area: 1,608 sqft
Property
Parking
- Total spaces: 2
- Parking features: Garage Door Opener
- Attached garage spaces: 2
Features
- Levels: One
- Stories: 1
- Patio & porch: Enclosed, Front Porch
- Exterior features: Irrigation System, Rain Gutters
Lot
- Size: 6,791 Square Feet
- Features: In County, Level, Oversized Lot, Unincorporated
- Residential vegetation: Trees/Landscaped
Details
- Parcel number: 1119250081000031V0
- Zoning: RES
- Special conditions: None
Construction
Type & style
- Home type: SingleFamily
- Architectural style: Other
- Property subtype: Single Family Residence
Materials
- Vinyl Siding, Wood Frame
- Foundation: Slab
- Roof: Shingle
Condition
- New construction: No
- Year built: 1996
Details
- Builder name: Shamrock Homes
Utilities & green energy
- Sewer: Private Sewer
- Water: Public
- Utilities for property: Cable Connected, Electricity Connected, Natural Gas Connected, Sewer Connected, Sprinkler Well
Community & HOA
Community
- Features: Association Recreation - Owned, Buyer Approval Required, Clubhouse, Community Mailbox, Deed Restrictions, Tennis Court(s)
- Security: Fire Alarm
- Pet fee: $0 monthly
- Senior community: Yes
- Subdivision: SCOTTISH HIGHLANDS
HOA
- Has HOA: Yes
- Amenities included: Clubhouse, Fence Restrictions, Pickleball Court(s), Recreation Facilities, Shuffleboard Court, Spa/Hot Tub, Storage, Tennis Court(s)
- Services included: Cable TV, Common Area Taxes, Community Pool, Reserve Fund, Fidelity Bond, Internet, Manager, Pool Maintenance, Private Road, Recreational Facilities, Sewer
- HOA fee: $215 monthly
- HOA name: RENE/DENISE
- HOA phone: 352-742-3367
Location
- Region: Leesburg
Financial & listing details
- Price per square foot: $152/sqft
- Tax assessed value: $212,335
- Annual tax amount: $856
- Date on market: 12/19/2025
- Cumulative days on market: 106 days
- Listing terms: Cash
- Ownership: Fee Simple
- Total actual rent: 0
- Electric utility on property: Yes
- Road surface type: Paved
Price history
| Date | Event | Price |
|---|---|---|
| 4/9/2026 | Sold | $245,000-5.4%$152/sqft |
Source:  Stellar MLS #G5105744 Report a problem Stellar MLS #G5105744 Report a problem | ||
| 4/6/2026 | Pending sale | $259,000$161/sqft |
Source: Stellar MLS #G5105744 Report a problem | ||
| 3/16/2026 | Price change | $259,000-2.3%$161/sqft |
Source: Stellar MLS #G5105744 Report a problem | ||
| 2/18/2026 | Price change | $265,000-3.6%$165/sqft |
Source: Stellar MLS #G5105744 Report a problem | ||
| 12/19/2025 | Listed for sale | $275,000+129.2%$171/sqft |
Source: Stellar MLS #G5105744 Report a problem | ||
| 11/4/2009 | Sold | $120,000-3.9%$75/sqft |
Source: Public Record Report a problem | ||
| 9/19/2009 | Listed for sale | $124,900$78/sqft |
Source: Morris Realty & Investments, Inc. #G4652706 Report a problem | ||
Public tax history
| Year | Property taxes | Tax assessment |
|---|---|---|
| 2025 | $1,711 +3.6% | $99,890 +2.9% |
| 2024 | $1,652 +16.4% | $97,080 +3% |
| 2023 | $1,420 +18.6% | $94,260 +0.5% |
| 2022 | $1,197 +6.2% | $93,811 +5.6% |
| 2021 | $1,127 -3% | $88,854 +1.4% |
| 2020 | $1,162 +1.8% | $87,628 +2.3% |
| 2019 | $1,141 +5.5% | $85,658 +1.9% |
| 2018 | $1,082 | $84,061 +2.1% |
| 2017 | $1,082 +5.6% | $82,333 +2.1% |
| 2016 | $1,025 +0.7% | $80,640 +4.5% |
| 2015 | $1,017 -33.2% | $77,162 +7.3% |
| 2014 | $1,523 +45.5% | $71,889 +2.2% |
| 2013 | $1,047 -4.2% | $70,363 -3.2% |
| 2012 | $1,093 -13.6% | $72,688 -13.7% |
| 2011 | $1,265 -18.8% | $84,252 -17.7% |
| 2010 | $1,558 +69.4% | $102,311 +4.3% |
| 2009 | $919 +0.3% | $98,071 +0.1% |
| 2008 | $917 -14.2% | $97,974 +3% |
| 2007 | $1,068 -4.2% | $95,121 +2.5% |
| 2006 | $1,115 +3.1% | $92,801 +3% |
| 2005 | $1,081 +3.7% | $90,099 |
| 2004 | $1,042 -0.7% | -- |
| 2003 | $1,050 +11.6% | $87,904 +4.9% |
| 2002 | $941 | $83,833 +0.5% |
| 2001 | $941 -1.6% | $83,385 |
| 2000 | $956 | $83,385 |
Find assessor info on the county website
Neighborhood: 34788
Nearby homes
- $241,1003 bd2 ba1.4k sqft2232 Orkney Dr, Leesburg, FL 34788Off Market
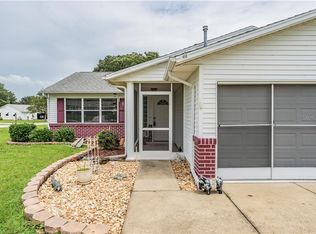
- $200,3002 bd2 ba1.5k sqft2230 Orkney Dr, Leesburg, FL 34788Off Market
- $200,0002 bd2 ba1.2k sqft2301 Bonnie View Ct, Leesburg, FL 34788Sold
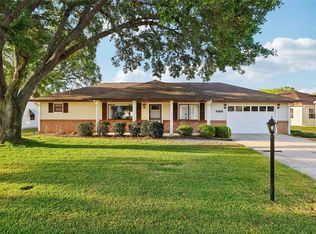
- $211,4002 bd2 ba1.2k sqft2229 Orkney Dr, Leesburg, FL 34788Off Market

- $259,9002 bd2 ba1.4k sqft2302 Bonnie View Ct, Leesburg, FL 34788Sold
- $219,0002 bd2 ba1k sqft2214 Orkney Dr, Leesburg, FL 34788Sold
- $195,0002 bd2 ba1.3k sqft2215 Orkney Dr, Leesburg, FL 34788Sold
- $220,7002 bd2 ba2.2k sqft2218 Orkney Dr, Leesburg, FL 34788Off Market
Nearby schools
GreatSchools rating
- 7/10Treadway Elementary SchoolGrades: PK-5Distance: 0.3 mi
- 5/10Tavares Middle SchoolGrades: 6-8Distance: 5.9 mi
- 4/10Tavares High SchoolGrades: 9-12Distance: 4.4 mi
Get a cash offer in 3 minutes
Find out how much your home could sell for in as little as 3 minutes with a no-obligation cash offer.
Estimated market value
$245,700
Get a cash offer in 3 minutes
Find out how much your home could sell for in as little as 3 minutes with a no-obligation cash offer.
Estimated market value
$245,700
- Florida
- Lake County
- Leesburg
- 34788
- 2231 ORKNEY DRIVE
Nearby cities
Nearby neighborhoods
Nearby zip codes
Other Leesburg Topics
